NOT LISTED FOR SALE

Estimated Value: $474,000 - $524,000

3 Beds
4.5 Baths
2,797 Sq Ft
$182/Sq Ft Est. Value

Sale Details

Date Sold: September 9, 2025

Last sale price $485,000 $173 Per Sq Ft

Est. 5% increase in value since last sale

Current estimated payment $3,431 / mo

18 Days on Market

Highlights

  • Home fronts a pond
  • Vaulted Ceiling
  • Main Floor Bedroom
  • Contemporary Architecture
  • Wood Flooring
  • No HOA

About This Home

As of September 2025

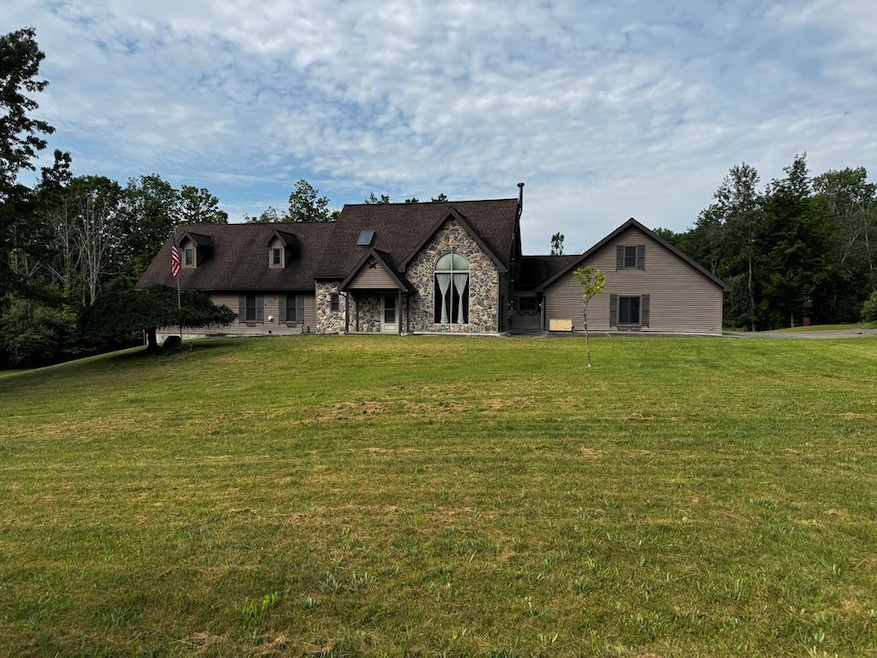
Beautiful country contemporary home on 6+ acres level acres in Sheshequin twp. Just a couple miles to Towanda or Ulster. An ample great room area with a vaulted ceiling has a lovely kitchen with granite countertops and quality appliances. The main area of the Home has 3 bedrooms and 3 full baths and a 1/2 bath laundry combo on the main floor. There is a separate room with a full bath above the garage which could be an office or a rental or room for an in law or teenager. Plenty of light from the large windows and skylights. The windows and doors were replaced in 2015. The heat is an oil burner hot water baseboard heating system w 9 zones. There is also central air and a full house generator for when the power company fails. The property is lovely with mature trees and a beautiful pond with a dock to swim in or fish. 3 acres of nice woods for the nature lovers.

Last Agent to Sell the Property

Tom Calaman

JoAnne Kizer Real Estate Brokerage Phone: 5702687653 License #RS202689L Listed on: 06/30/2025

Last Buyer's Agent

Curtis Owen

Howard Hanna At Home Realty License #RS355803

Howard Hanna At Home Realty

Home Details

Home Type

  • Single Family

Est. Annual Taxes

  • $7,414

Year Built

  • Built in 2002

Lot Details

  • 6.35 Acre Lot
  • Home fronts a pond
  • Level Lot
  • Open Lot
  • Zoning described as none known

Parking

  • 2 Car Attached Garage
  • Basement Garage
  • Open Parking

Home Design

  • Contemporary Architecture
  • Shingle Roof
  • Vinyl Siding
  • Concrete Perimeter Foundation
  • Stone

Interior Spaces

  • 2,797 Sq Ft Home
  • 3-Story Property
  • Vaulted Ceiling
  • Skylights
  • Wood Burning Fireplace
  • Double Pane Windows
  • Storage

Kitchen

  • Oven or Range
  • Dishwasher

Flooring

  • Wood
  • Carpet
  • Ceramic Tile
  • Vinyl

Bedrooms and Bathrooms

  • 3 Bedrooms
  • Main Floor Bedroom
  • Walk-In Closet
  • Bathroom on Main Level

Laundry

  • Dryer
  • Washer

Unfinished Basement

  • Walk-Out Basement
  • Basement Fills Entire Space Under The House

Home Security

  • Storm Windows
  • Storm Doors

Accessible Home Design

  • Handicap Accessible

Outdoor Features

  • Enclosed Patio or Porch
  • Exterior Lighting
  • Utility Building

Utilities

  • Central Air
  • Heating System Uses Oil
  • Heating System Uses Propane
  • Heating System Uses Wood
  • Baseboard Heating
  • Hot Water Heating System
  • Electric Water Heater
  • Water Softener
  • Mound Septic
  • Septic Tank
  • High Speed Internet

Community Details

  • No Home Owners Association

Home Details

Home Type

Single Family

Est. Annual Taxes

$7,414

Year Built

Built in 2002

Lot Details

6.35 Acres

Parking

2

Listing Details

  • Property Sub Type: Residential
  • Prop. Type: Residential
  • Lot Size Acres: 6.35
  • Lot Size: 6.35
  • Road Surface Type: Paved
  • Inclusions: Dishwasher,Dryer,Range/Oven,Refrigerator,Washer,Water Softener
  • Directions: Cross James st bridge. and go to 3861
  • Above Grade Finished Sq Ft: 2797
  • Architectural Style: Contemporary
  • Carport Y N: No
  • Garage Yn: Yes
  • Unit Levels: One and One Half
  • Building Stories: 3
  • Year Built: 2002
  • Attribution Contact: 5702687653
  • Special Features: None
  • Stories: 3

Interior Features

  • Appliances: Electric Water Heater, Dishwasher, Dryer, Range/Oven, Refrigerator, Washer, Water Softener
  • Accessibility Features: Handicap Access
  • Has Basement: Concrete, Full, Unfinished, Walk-Out Access
  • Full Bathrooms: 4
  • Half Bathrooms: 1
  • Total Bedrooms: 3
  • Door Features: Storm Door(s)
  • Fireplace Features: Wood Burning
  • Fireplace: Yes
  • Flooring: Tile, Wood, Ceramic Tile, Vinyl, Carpet
  • Interior Amenities: Cell Service Available, Storage, First Floor Bathroom, First Floor Bedroom, High Speed Internet, Vaulted Ceiling(s), Walk-In Closet(s)
  • Living Area: 2797
  • Window Features: Skylight(s), Storm Window(s), Double Pane Windows

Exterior Features

  • Lot Features: Open Lot, Out of Town
  • Topography: Level
  • Waterfront Features: Pond
  • Disclosures: Disclosure Form
  • Construction Type: Stone, Vinyl Siding
  • Exterior Features: Lighting
  • Foundation Details: Concrete Perimeter
  • Other Structures: Storage Utility Building, 10 X 10 Shed
  • Patio And Porch Features: Covered, Enclosed, Patio
  • Roof: Shingle

Garage/Parking

  • Attached Garage: Yes
  • Covered Parking Spaces: 2
  • Garage Spaces: 2
  • Open Parking: Yes
  • Parking Features: 2 Car Garage, 3+ Car Garage, Attached, Basement, Paved
  • Total Parking Spaces: 5

Utilities

  • Cooling: Central Air
  • Cooling Y N: Yes
  • Heating: Baseboard, Hot Water, Oil, Propane, Wood, Wood Stove
  • Heating Yn: Yes
  • Electric: 200 Amp Service,Circuit Breakers,Generator, Penelec
  • Sewer: Mound Septic, Septic Tank
  • Water Source: Well
  • Gas: Oil

Condo/Co-op/Association

  • Association: No

Schools

  • Junior High Dist: Athens Area

Lot Info

  • Lot Size Sq Ft: 276606
  • Farm Land Area Units: Square Feet
  • Wooded Area: 130680
  • Zoning Description: none known

Multi Family

  • Above Grade Finished Area Units: Square Feet

Tax Info

  • Tax Annual Amount: 7414
  • Tax Map Number: 38-061.00-014-004
  • Tax Year: 2025

Ownership History

We collect this data history from publicly available records. To have your information removed, we recommend requesting removal directly through your county’s website.

Date Name Owned For Owner Type

Purchase Details

Listed on
Jun 30, 2025
Closed on
Sep 15, 2025
Sold by
Bought by
Seller's Agent
Tom Calaman
JoAnne Kizer Real Estate
Buyer's Agent
Curtis Owen
Howard Hanna At Home Realty
List Price
$489,000
Sold Price
$485,000
Premium/Discount to List
-$4,000
-0.82%
Views
122
Current Estimated Value
$510,227

Home Financials for this Owner

Home Financials are based on the most recent Mortgage that was taken out on this home.
Estimated Appreciation
$25,227
Avg. Annual Appreciation
6.22%
Original Mortgage
$485,000
Interest Rate
0.0672%
Mortgage Type
New Conventional

Purchase Details

Closed on
Aug 19, 2016
Sold by
Bought by

Home Financials for this Owner

Home Financials are based on the most recent Mortgage that was taken out on this home.
Original Mortgage
$275,000
Interest Rate
0.0342%
Mortgage Type
New Conventional

Purchase Details

Closed on
Jul 10, 2012
Sold by
Bought by

Home Financials for this Owner

Home Financials are based on the most recent Mortgage that was taken out on this home.
Original Mortgage
$175,000
Interest Rate
0.037%
Mortgage Type
New Conventional
Source: Public Records
Create a Home Valuation Report for This Property
The Home Valuation Report is an in-depth analysis detailing your home's value as well as a comparison with similar homes in the area

Purchase History

We collect this data history from publicly available records. To have your information removed, we recommend requesting removal directly through your county’s website.

Date Buyer Sale Price Title Company
$485,000 None Listed On Document
-- Attorney
$380,000 None Available
Source: Public Records

Mortgage History

We collect this data history from publicly available records. To have your information removed, we recommend requesting removal directly through your county’s website.

Date Status Borrower Loan Amount
Open $485,000
Previous Owner $130,000
Closed $275,000
Previous Owner $100,000
Previous Owner $175,000
Previous Owner $38,155
Previous Owner $95,000
Source: Public Records

Property History

We collect this data history from publicly available records. To have your information removed, we recommend requesting removal directly through your county’s website.

Date Event Price List to Sale Price per Sq Ft
09/09/2025 09/09/25 Sold $485,000 -0.8% $173 / Sq Ft
06/30/2025 06/30/25 For Sale $489,000 -- $175 / Sq Ft
Source: North Central Penn Board of REALTORS®

Tax History

We collect this data history from publicly available records. To have your information removed, we recommend requesting removal directly through your county’s website.

Year Tax Paid Tax Assessment Tax Assessment Total Assessment is a certain percentage of the fair market value that is determined by local assessors to be the total taxable value of land and additions on the property. Land Improvement
2026 $7,905 $102,850 $0 $0
2025 $7,209 $102,850 $0 $0
2024 $7,054 $102,850 $0 $0
2023 $7,054 $102,850 $0 $0
2022 $6,993 $101,950 $0 $0
2021 $6,993 $101,950 $0 $0
2020 $6,942 $101,950 $0 $0
2019 $6,942 $101,950 $0 $0
2018 $6,891 $101,950 $0 $0
2017 $6,891 $101,950 $0 $0
2016 -- $101,950 $0 $0
2015 -- $101,950 $0 $0
2014 $4,126 $101,950 $0 $0
Source: Public Records

Agents Affiliated with this Home

  • Section Image
  • Section Image
See All Agents

Map

Source: North Central Penn Board of REALTORS®

MLS Number: 31722736

APN: 38-061.00-014-004-000

Your Personal Tour Guide

Ask me questions while you tour the home.