
Colleen Brinkoetter
Brinkoetter, Realtors
(217) 615-5474
96 Total Sales
3 in Windsor Village
$131K - $160K Price Range
Estimated Value: $106,000 - $121,000
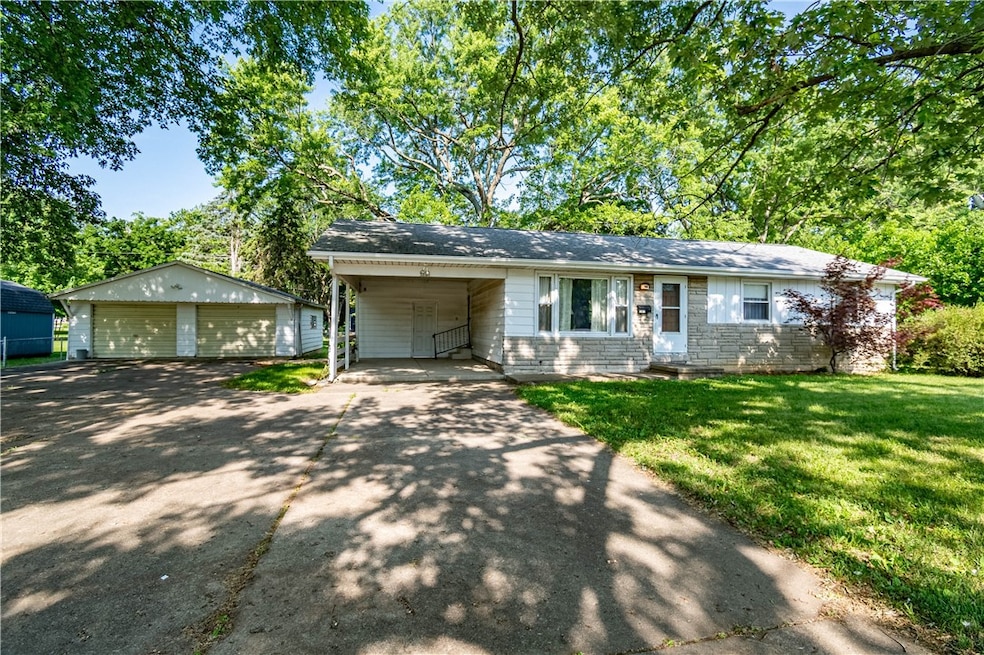
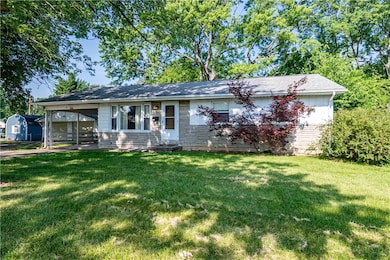

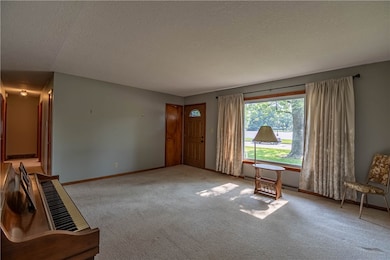
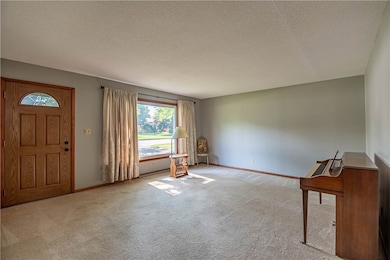
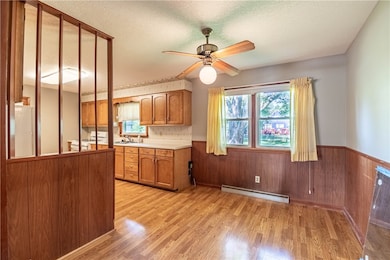
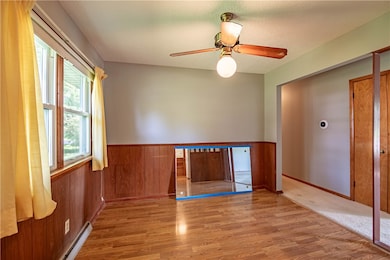
Property in an estate and being sold AS IS. House on well and septic. Septic system is newer. Well water needs to be replaced with city water which is in street. Well water is not recommended for drinking. Home is priced accordingly. Three bedroom ranch on large partially fenced lot. It has detached 2 car garage plus carport. Furnace in crawl space.
Last Agent to Sell the Property
Glenda Williamson Realty License #471002049 Listed on: 06/24/2025
We collect this data history from publicly available records. To have your information removed, we recommend requesting removal directly through your county’s website.
Colleen Brinkoetter
Brinkoetter, Realtors
(217) 615-5474
96 Total Sales
3 in Windsor Village
$131K - $160K Price Range
Renee Sommer
County Line Realty
(217) 859-8732
140 Total Sales
6 in Windsor Village
$108K - $225K Price Range
John Sellers
Brinkoetter REALTORS®
(217) 571-3757
45 Total Sales
1 in Windsor Village
$167,500 Price
Shelby Younker
Agency One Insurance & Real Estate
(217) 859-8777
74 Total Sales
2 in Windsor Village
$153K - $173K Price Range
Trisha Beck
Beck Realtors Inc.
(217) 672-5045
142 Total Sales
1 in Windsor Village
$224,897 Price
The Key Team .
Brinkoetter & Associates
(855) 768-6562
623 Total Sales
16 in Windsor Village
$103K - $220K Price Range
We collect this data history from publicly available records. To have your information removed, we recommend requesting removal directly through your county’s website.
| Date | Buyer | Sale Price | Title Company |
|---|---|---|---|
| -- | None Listed On Document | ||
| Morris Charles | -- | None Listed On Document |
We collect this data history from publicly available records. To have your information removed, we recommend requesting removal directly through your county’s website.
| Date | Event | Price | List to Sale | Price per Sq Ft |
|---|---|---|---|---|
| 07/22/2025 07/22/25 | Sold | $65,000 | -7.0% | $63 / Sq Ft |
| 06/27/2025 06/27/25 | Pending | -- | -- | -- |
| 06/24/2025 06/24/25 | For Sale | $69,900 | -- | $67 / Sq Ft |
We collect this data history from publicly available records. To have your information removed, we recommend requesting removal directly through your county’s website.
| Year | Tax Paid | Tax Assessment Tax Assessment Total Assessment is a certain percentage of the fair market value that is determined by local assessors to be the total taxable value of land and additions on the property. | Land | Improvement |
|---|---|---|---|---|
| 2025 | $2,371 | $36,717 | $4,790 | $31,927 |
| 2024 | $2,225 | $34,293 | $4,474 | $29,819 |
| 2023 | $1,998 | $31,525 | $4,113 | $27,412 |
| 2022 | $1,822 | $29,239 | $3,815 | $25,424 |
| 2021 | $1,565 | $26,647 | $3,567 | $23,080 |
| 2020 | $587 | $26,095 | $3,493 | $22,602 |
| 2019 | $587 | $26,095 | $3,493 | $22,602 |
| 2018 | $581 | $26,282 | $3,518 | $22,764 |
| 2017 | $580 | $26,428 | $3,537 | $22,891 |
| 2016 | $583 | $26,492 | $3,546 | $22,946 |
| 2015 | $564 | $26,178 | $3,504 | $22,674 |
| 2014 | $527 | $26,178 | $3,504 | $22,674 |
| 2013 | $526 | $26,178 | $3,504 | $22,674 |
CF
Seller's Agent in 2025
Cheryl Friend
Glenda Williamson Realty
(217) 875-8081
1 in this area
42 Total Sales
Buyer's Agent in 2025
Abby Golladay
Main Place Real Estate
(217) 972-6893
7 in this area
220 Total Sales
Source: Central Illinois Board of REALTORS®
MLS Number: 6252678
APN: 07-07-27-381-005
Ask me questions while you tour the home.