$284,950
SOLD MAY 30, 2026
Last list price

3861 Object Place El Paso, TX 79938

El Paso Area
3 Beds
2 Baths
1,565 Sq Ft
5,793 Sq Ft Lot

Sale Details

Date Sold: May 30, 2026

$182 Per Sq Ft

17 Days on Market

Highlights

  • New Construction
  • Covered Patio or Porch
  • Attached Garage
  • No HOA
  • Shutters
  • Double Pane Windows

About This Home

As of May 2026

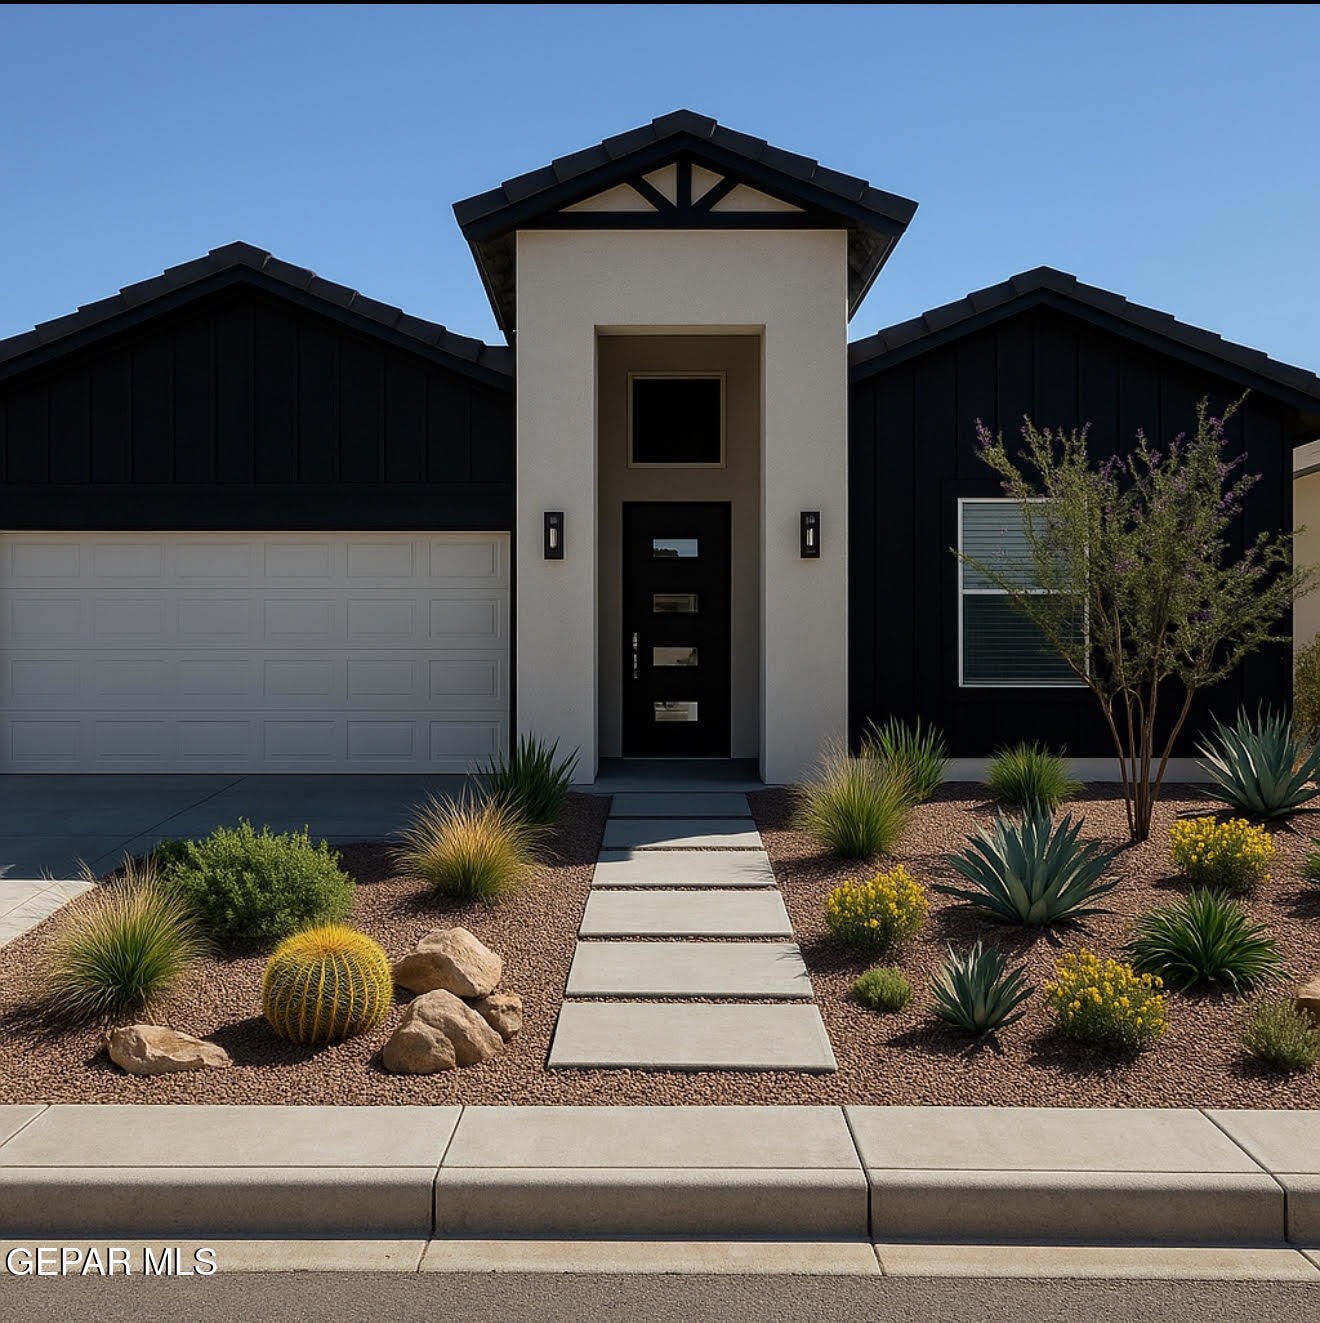
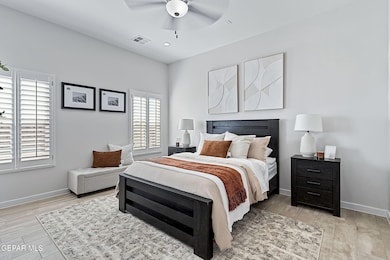
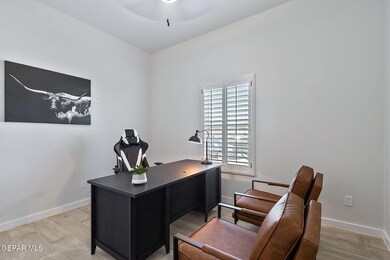
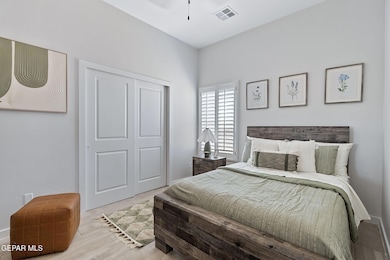
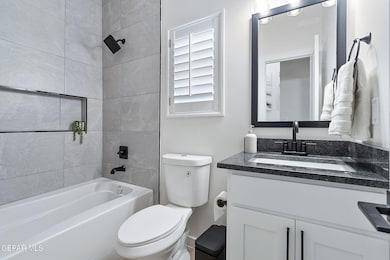
This charming farmhouse-style three-bedroom, two-bath home offers the perfect blend of modern comfort and timeless design. Located in a highly sought-after community, it provides quick and convenient access to popular restaurants, shopping centers, and grocery stores. The one-level layout makes daily living easy and functional, while the home's clean lines, inviting exterior, and warm finishes create a welcoming atmosphere ideal for both relaxing and entertaining

Last Agent to Sell the Property

Adolfo Alvarez

Home Pros Real Estate Group License #0605255 Listed on: 04/17/2026

Home Pros Real Estate Group

Last Buyer's Agent

Catherine Payne

Sandy Messer And Associates License #0439729

Create a Home Valuation Report for This Property
The Home Valuation Report is an in-depth analysis detailing your home's value as well as a comparison with similar homes in the area

Home Details

Home Type

  • Single Family

Est. Annual Taxes

  • $600

Year Built

  • Built in 2025 | New Construction

Lot Details

  • 5,793 Sq Ft Lot
  • Back Yard Fenced
  • Landscaped
  • Property is zoned R1

Parking

  • Attached Garage

Home Design

  • Pitched Roof
  • Shingle Roof
  • Stucco Exterior

Interior Spaces

  • 1,565 Sq Ft Home
  • 1-Story Property
  • Ceiling Fan
  • Double Pane Windows
  • Shutters

Kitchen

  • Free-Standing Gas Oven
  • Microwave
  • Dishwasher
  • Kitchen Island
  • Disposal

Flooring

  • Carpet
  • Tile

Bedrooms and Bathrooms

  • 3 Bedrooms
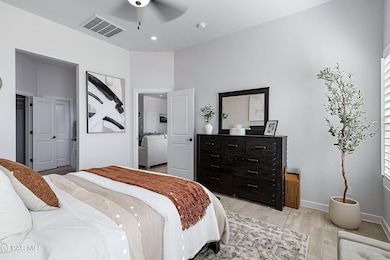
  • Walk-In Closet
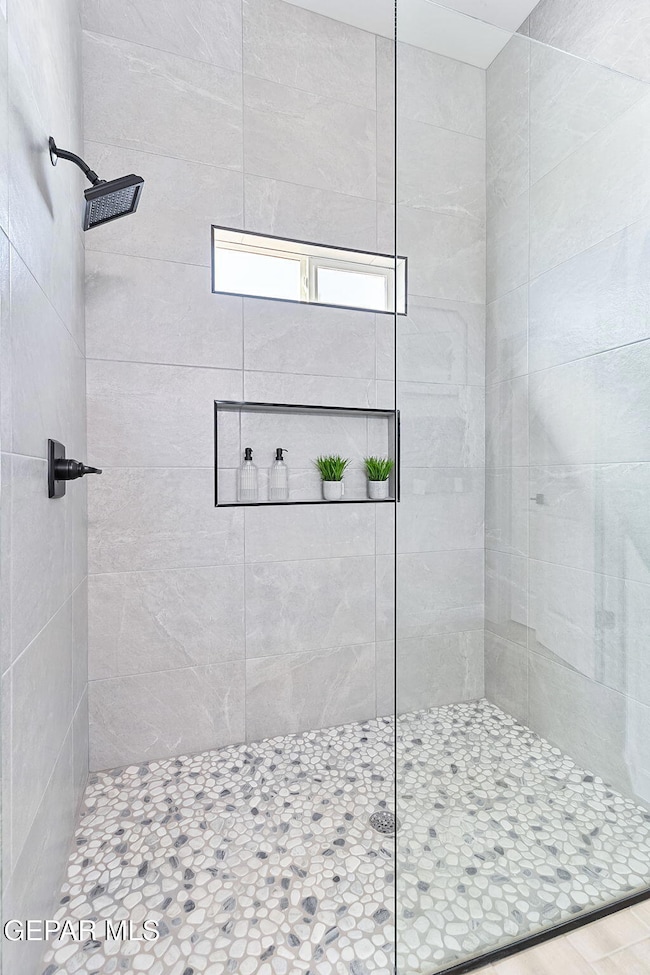
  • 2 Full Bathrooms

Outdoor Features

  • Covered Patio or Porch

Schools

  • James P Butler Elementary School
  • Manuel R Puentes Middle School
  • Pebble Hills High School

Utilities

  • Refrigerated Cooling System
  • Forced Air Heating System
  • Gas Water Heater
  • Cable TV Available

Community Details

  • No Home Owners Association
  • Built by RS Homes & Construction Inc.
  • Tierra Del Este Subdivision

Listing and Financial Details

  • Move-in Ready
  • Assessor Parcel Number T00945676677

Home Details

Home Type

Single Family

Est. Annual Taxes

$600

Year Built

Built in 2025 | New Construction

Lot Details

5,793 Sq Ft Lot

Listing Details

  • Property Type: Residential
  • Property Sub Type: Single Family Residence
  • Year Built: 2025
  • ResoLotFeatures: Standard Lot, Subdivided
  • Subdivision Name: Tierra Del Este
  • Architectural Style: 1 Story
  • New Construction: Yes
  • ResoWindowFeatures: Shutters, Double Pane Windows
  • Location Tax Legal:Zoning2: R1
  • Location Tax Legal:Elementary School: James P Butler
  • Location Tax Legal:Middle School: Manuel R Puentes
  • Location Tax Legal:High School: Pebble Hills
  • Location Tax Legal:Apx Yearly Taxes: 600.0
  • Location Tax Legal:Tax Year2: 2025
  • Location Tax Legal:Parcel ID: T00945676677
  • General Property Info:Apx Acres2: 0.14
  • General Property Info:Builder Name: RS Homes & Construction Inc.
  • General Property Info:Construction Phase: Move-In Ready
  • General Property Info:Pool on Property: No
  • General Property Info:Defects: Owner Not Aware
  • General Property Info:Maid_squote_s Room: No
  • General Property Info:Fireplace: No
  • General Property Info:Laundry Room Location: ROOM
  • General Property Info:HOA: No
  • Water:City5: Yes
  • Flooring:Carpet: Yes
  • Flooring:Tile2: Yes
  • Appliances Microwave: Yes
  • Garage:Double Attached: Yes
  • Patio Features:Covered: Yes
  • WindowsTreatments:Shutters: Yes
  • WindowsTreatments:Double Pane Windows: Yes
  • Roof:Shingle: Yes
  • Appliances Refrigerators: Yes
  • Style 1 Story: Yes
  • Special Features: 4098

Interior Features

  • Interior Amenities: Cable TV, Ceiling Fan(s), Kitchen Island, Pantry, Walk-In Closet(s)
  • Exterior Features: Walled Backyard
  • Flooring: Tile, Carpet
  • Full Bathrooms: 2
  • Total Bedrooms: 3
  • Contract Information:Total Baths: 2.0
  • General Property Info:_pound_ Bedrooms: 3
  • Appliances Dishwasher: Yes
  • Appliances:Free-Standing Gas Oven: Yes
  • Interior Features:Ceiling Fan(s)2: Yes
  • Interior Features:Pantry: Yes
  • Interior Features:Walk-In Closet(s): Yes
  • Interior Features:Kitchen Island: Yes
  • Appliances:Gas Water Heater: Yes
  • Interior Features:Cable TV2: Yes

Exterior Features

  • Roof: Shingle, Pitched
  • Builder Name: RS Homes & Construction Inc.
  • Acres: 0.14
  • Pool Private: No
  • Construction Type: Stucco
  • Patio And Porch Features: Covered
  • ConstructionSiding:Roof Pitched: Yes
  • Construction:Stucco2: Yes
  • Exterior Features:Walled Backyard: Yes
  • Landscape Front: Yes

Utilities

  • Appliances: Dishwasher, Disposal, Free-Standing Gas Oven, Gas Water Heater, Microwave, Refrigerator
  • Cooling: Refrigerated
  • Heating: Forced Air
  • Sewer: Public Sewer
  • Cooling Y N: Yes
  • HeatingYN: Yes
  • Water Source: City
  • Sewer:City4: Yes
  • Heating:Forced Air: Yes

Condo/Co-op/Association

  • Association: No

Schools

  • Junior High Dist: Canutillo
  • Middle Or Junior School: Manuel R Puentes

Lot Info

  • Parcel Number: T00945676677
  • Zoning: R1
  • Lot Size Sq Ft: 5793.0
  • ResoLotSizeUnits: Acres

Tax Info

  • Year: 2025
  • Tax Annual Amount: 600.0

MLS Schools

  • Elementary School: James P Butler
  • HighSchool: Pebble Hills

Property History

We collect this data history from publicly available records. To have your information removed, we recommend requesting removal directly through your county’s website.

Date Event Price List to Sale Price per Sq Ft
05/30/2026 05/30/26 Sold -- -- --
05/04/2026 05/04/26 Pending -- -- --
04/17/2026 04/17/26 Price Changed $284,950 0.0% $182 / Sq Ft
04/17/2026 04/17/26 For Sale $284,950 +1.8% $182 / Sq Ft
01/13/2026 01/13/26 Pending -- -- --
11/04/2025 11/04/25 For Sale $279,950 -- $179 / Sq Ft
Source: Greater El Paso Association of REALTORS®

Agents Affiliated with this Home

  • Section Image
  • Section Image
See All Agents

Map

Source: Greater El Paso Association of REALTORS®

MLS Number: 933162

Greater El Paso Association of REALTORS®
Your Personal Tour Guide

Ask me questions while you tour the home.