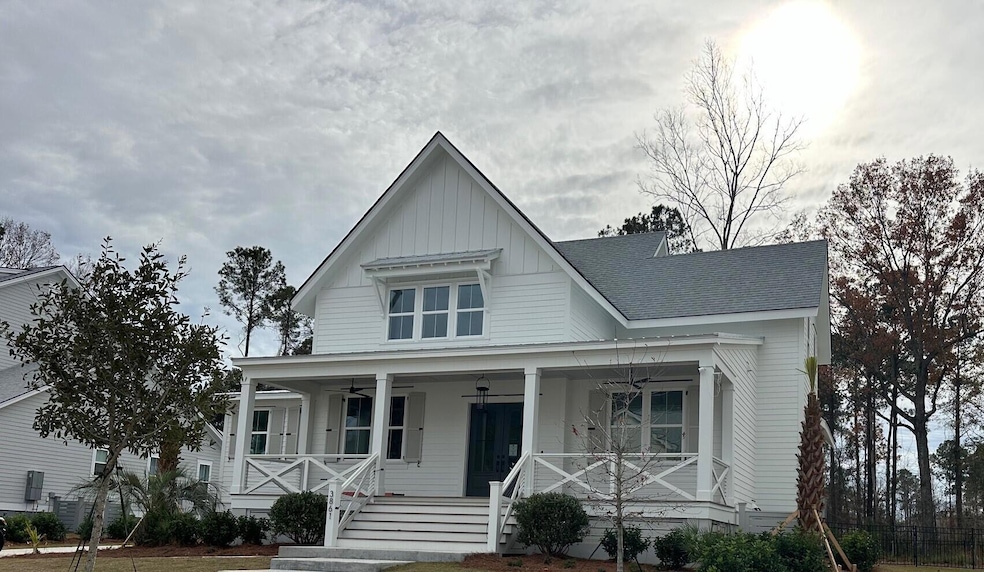
NOT LISTED FOR SALE

Estimated Value: $1,876,436

5 Beds
3.5 Baths
3,990 Sq Ft
$470/Sq Ft Est. Value

Sale Details

Date Sold: December 28, 2023

Last sale price $1,717,382 $430 Per Sq Ft

Est. 9% increase in value since last sale

Current estimated payment $12,533 / mo

Highlights

  • Under Construction
  • Traditional Architecture
  • Bonus Room
  • Wooded Lot
  • Wood Flooring
  • High Ceiling

About This Home

As of December 2023

Custom home section in the Sawyers Bluff section of Riverside.

Last Agent to Sell the Property

Haley Cuzzell

Carolina One Real Estate License #55187 Listed on: 08/12/2022

Carolina One Real Estate

Co-Listed By

Patty Lynn Connell

Carolina One Real Estate License #81394

Last Buyer's Agent

Tyler Davidson

Carolina One Real Estate License #79329

Create a Home Valuation Report for This Property
The Home Valuation Report is an in-depth analysis detailing your home's value as well as a comparison with similar homes in the area

Home Details

Home Type

  • Single Family

Year Built

  • Built in 2023 | Under Construction

Lot Details

  • 14,810 Sq Ft Lot
  • Irrigation
  • Wooded Lot

HOA Fees

  • $150 Monthly HOA Fees

Parking

  • 2 Car Garage
  • Garage Door Opener

Home Design

  • Traditional Architecture
  • Architectural Shingle Roof
  • Cement Siding

Interior Spaces

  • 3,990 Sq Ft Home
  • 2-Story Property
  • Smooth Ceilings
  • High Ceiling
  • Ceiling Fan
  • Stubbed Gas Line For Fireplace
  • Gas Log Fireplace
  • Entrance Foyer
  • Family Room with Fireplace
  • Formal Dining Room
  • Bonus Room
  • Crawl Space

Kitchen

  • Built-In Electric Oven
  • Gas Cooktop
  • Microwave
  • Dishwasher
  • Kitchen Island
  • Disposal

Flooring

  • Wood
  • Carpet
  • Ceramic Tile

Bedrooms and Bathrooms

  • 5 Bedrooms
  • Walk-In Closet
  • Garden Bath

Laundry

  • Laundry Room
  • Washer and Electric Dryer Hookup

Outdoor Features

  • Screened Patio
  • Front Porch

Schools

  • Carolina Park Elementary School
  • Cario Middle School
  • Wando High School

Utilities

  • Central Air
  • Heat Pump System
  • Tankless Water Heater

Community Details

Overview

  • Built by Axon Homes
  • Carolina Park Subdivision

Recreation

  • Tennis Courts
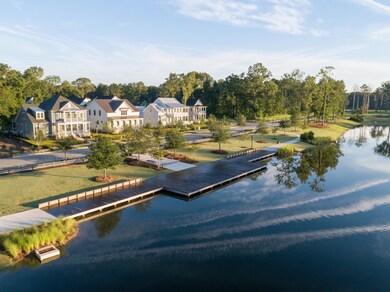
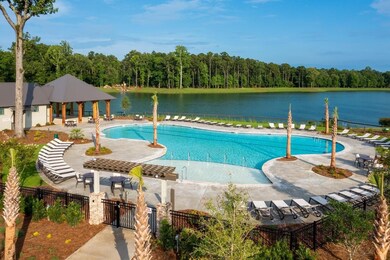
  • Community Pool
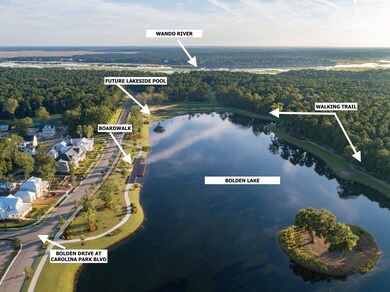
  • Park
  • Trails

Home Details

Home Type

Single Family

Year Built

Built in 2023 | Under Construction

Lot Details

0.34 Acres

HOA Fees

$150 per month

Parking

2

Listing Details

  • Prop. Type: Residential
  • Architectural Style: Traditional
  • Year Built: 2023
  • Property Sub Type: Single Family Detached
  • Lot Size Acres: 0.34
  • Co List Office Phone: 843-202-2020
  • Subdivision Name: Carolina Park
  • Directions: Hwy 17n, 2 Miles Past Hwy 41; Left At Light At Wando High Onto Carolina Park Blvd. Straight Back Through 2 Traffic Circles, Cross Darrell Creektrail, And Go To The End Of Carolina Park Boulevard. At The Stop Sign, Take A Left Onto Bolden Drive. Then Take A Right Onto Sawyers Island Drive. Right Onto Summerton Street. The Home Will Be On Your Right.
  • Carport Y N: No
  • Garage Yn: Yes
  • Unit Levels: Two
  • New Construction: Yes
  • Property Attached Yn: No
  • Building Stories: 2
  • Special Features: NewHome
  • Stories: 2

Interior Features

  • Appliances: Built-In Electric Oven, Dishwasher, Disposal, Gas Cooktop, Microwave, Tankless Water Heater
  • Other Equipment: Irrigation Equipment
  • Full Bathrooms: 3
  • Half Bathrooms: 1
  • Total Bedrooms: 5
  • Fireplace Features: Family Room, Gas Connection, Gas Log, One
  • Fireplaces: 1
  • Fireplace: Yes
  • Flooring: Carpet, Ceramic Tile, Wood
  • Interior Amenities: Ceiling - Smooth, High Ceilings, Garden Tub/Shower, Kitchen Island, Walk-In Closet(s), Ceiling Fan(s), Bonus, Family, Entrance Foyer, Pantry, Separate Dining
  • Master Bedroom Features: Walk-In Closet(s)
  • Master Bedroom Master Bedroom Level: Lower

Exterior Features

  • Roof: Architectural
  • Lot Features: 0 - .5 Acre, Wooded
  • Builder Name: Axon Homes
  • Construction Type: Cement Siding
  • Exterior Features: Lawn Irrigation
  • Foundation Details: Crawl Space
  • Other Structures: Yes
  • Patio And Porch Features: Front Porch, Screened
  • Property Condition: Under Construction

Garage/Parking

  • Attached Garage: No
  • Covered Parking Spaces: 2
  • Garage Spaces: 2
  • Open Parking: No
  • Parking Features: 2 Car Garage, Detached, Garage Door Opener
  • Total Parking Spaces: 2

Utilities

  • Cooling: Central Air
  • Laundry Features: Electric Dryer Hookup, Washer Hookup, Laundry Room
  • Cooling Y N: Yes
  • Heating: Heat Pump
  • Heating Yn: Yes
  • Sewer: Public Sewer
  • Utilities: Berkeley Elect Co-Op, Dominion Energy, Mt. P. W/S Comm
  • Water Source: Public

Condo/Co-op/Association

  • Community Features: Park, Pool, Tennis Court(s), Walk/Jog Trails
  • Association Fee: 1800
  • Association Fee Frequency: Annually
  • Association: Yes

Schools

  • Elementary School: Carolina Park
  • High School: Wando
  • Middle Or Junior School: Cario

Lot Info

  • Lot Size Sq Ft: 14810.4

Multi Family

Ownership History

We collect this data history from publicly available records. To have your information removed, we recommend requesting removal directly through your county’s website.

Date Name Owned For Owner Type

Purchase Details

Listed on
Aug 12, 2022
Closed on
Dec 28, 2023
Sold by
Bought by
Seller's Agent
Haley Cuzzell
Carolina One Real Estate
Buyer's Agent
Tyler Davidson
Carolina One Real Estate
List Price
$1,662,328
Sold Price
$1,717,383
Premium/Discount to List
$55,055
3.31%
Views
10
Current Estimated Value
$1,876,436

Home Financials for this Owner

Home Financials are based on the most recent Mortgage that was taken out on this home.
Estimated Appreciation
$159,053
Avg. Annual Appreciation
3.45%
Original Mortgage
$670,000
Outstanding Balance
$653,464
Interest Rate
7.44%
Mortgage Type
New Conventional
Estimated Equity
$1,222,972

Purchase Details

Closed on
Feb 25, 2022
Sold by
Bought by
Source: Public Records

Home Values in the Area

Source: Public Records

Average Home Value in this Area


Source: Public Records

Agents Specializing in Carolina Park, SC

See All Agents

Purchase History

We collect this data history from publicly available records. To have your information removed, we recommend requesting removal directly through your county’s website.

Date Buyer Sale Price Title Company
$1,717,382 None Listed On Document
$320,000 None Listed On Document
Source: Public Records

Mortgage History

We collect this data history from publicly available records. To have your information removed, we recommend requesting removal directly through your county’s website.

Date Status Borrower Loan Amount
Open $670,000
Source: Public Records

Property History

We collect this data history from publicly available records. To have your information removed, we recommend requesting removal directly through your county’s website.

Date Event Price List to Sale Price per Sq Ft
12/28/2023 12/28/23 Sold $1,717,383 +3.3% $430 / Sq Ft
08/12/2022 08/12/22 Pending -- -- --
08/12/2022 08/12/22 For Sale $1,662,328 -- $417 / Sq Ft
Source: CHS Regional MLS

Tax History

We collect this data history from publicly available records. To have your information removed, we recommend requesting removal directly through your county’s website.

Year Tax Paid Tax Assessment Tax Assessment Total Assessment is a certain percentage of the fair market value that is determined by local assessors to be the total taxable value of land and additions on the property. Land Improvement
2024 $25,062 $68,700 $0 $0
2023 $25,497 $19,200 $0 $0
2022 $4,584 $0 $0 $0
Source: Public Records

Agents Affiliated with this Home

  • Section Image
  • Section Image
  • Section Image
See All Agents

Map

Source: CHS Regional MLS

MLS Number: 22021664

CHS Regional MLS

APN: 596-15-00-753

Your Personal Tour Guide

Ask me questions while you tour the home.