
Kristi Harden
AARE
(951) 404-1877
35 Total Sales
1 in Rigby
$719,000 Price

Estimated Value: $460,452 - $582,000
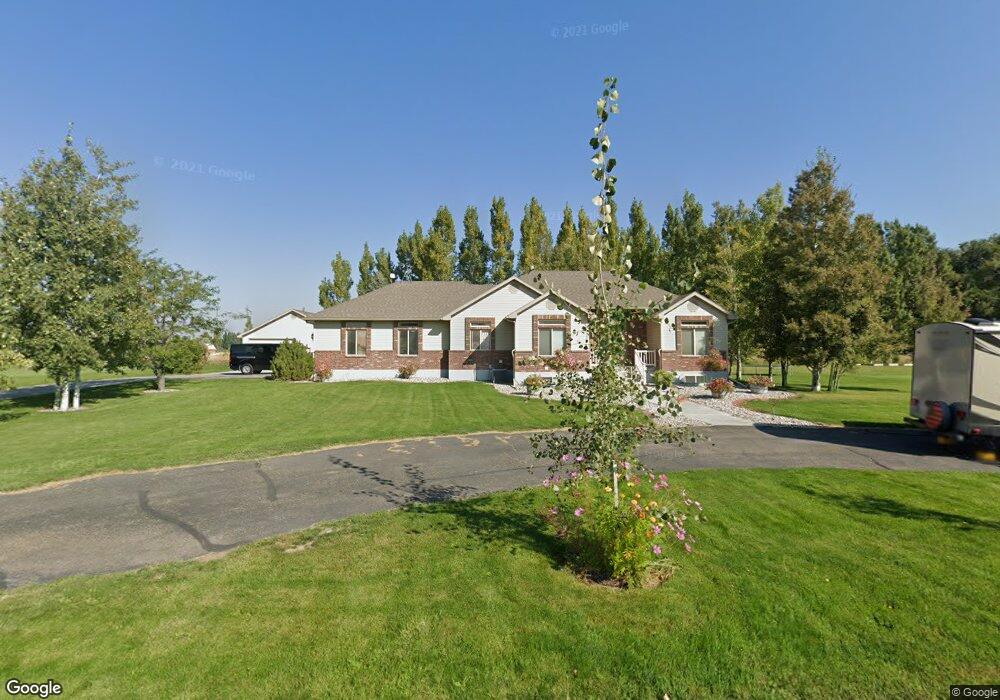
EXTRA SHARP, SUPER CLEAN, SHOP & 1 ACRE LOT - A MUST-SEE HOME!!ALL THE FEATURES YOU WANT & GREAT, OPEN FLOORPLAN10 FT CEILINGSHUGE LIVING ROOM WITH VAULTED CEILING & GAS FIREPLACEWELCOMING FOYER HAS LIGHTED DISPLAY NICHE, VAULTED CEILING, COAT CLOSET & TILE FLOORBIG KITCHEN/DINING AREA THAT OPENS TO A SERIES OF DECK & PATIOSKITCHEN FEATURES BREAKFAST BAR WITH SEATING FOR 3, CORNER PANTRY, TILE FLOORSLIGHT, OVERSIZED MASTER SUITE HAS TRAY CEILING & PRIVATE BATHMASTER BATH WITH JETTED TUB, SEPARATE SHOWER, REALLY BIG WALK-IN CLOSET WITH LOTS OF BUILT-INS & DOUBLE SINK VANITYYOU'LL LOVE THE BASEMENT - FAMILY ROOM SETS UP WELL FOR SEPARATE AREAS OF USELARGE BEDROOMS - ONE OF THE BASEMENT BEDROOMS HAS 2 DOUBLE DOOR CLOSETS PLUS A WALK-IN CLOSET & EXTRA STORAGEBATHROOMS HAVE TILE FLOORSLOTS OF STORAGE IN THIS HOME INCLUDING A COLD STORAGE AREASHOP FOR EQUIPMENT OR VEHICLE STORAGE IS WIRED FOR 220DECK OFF THE DINING AREAPRIVATE, FENCED PATIO IS WIRED FOR A HOT TUB1 ACRE LOT WITH SPRINKLER SYSTEMCENTRAL AIR CONDITIONING, GAS HEATCIRCULAR DRIVE
Last Agent to Sell the Property
Keller Williams Realty East Idaho License #DB00015222 Listed on: 08/12/2014
Last Buyer's Agent
Jed Lowder
Keller Williams Realty East Idaho
We collect this data history from publicly available records. To have your information removed, we recommend requesting removal directly through your county’s website.
Kristi Harden
AARE
(951) 404-1877
35 Total Sales
1 in Rigby
$719,000 Price
Ryan Webster
Keller Williams Realty East ID
(208) 417-7427
248 Total Sales
9 in Rigby
$100K - $640K Price Range
Connie Clawson
RE/MAX Prestige
(888) 603-6593
133 Total Sales
4 in Rigby
$432K - $555K Price Range
Jeanne Kay Vogt
Idaho Dream Homes Real Estate
(208) 279-6232
96 Total Sales
11 in Rigby
$225K - $1.4M Price Range
Dakri Bernard
Keller Williams Realty East Idaho
(208) 516-1561
400 Total Sales
203 in Rigby
$54K - $1.1M Price Range
Luke Bloxham
Real Broker LLC
(208) 347-5491
75 Total Sales
24 in Rigby
$68K - $805K Price Range
We collect this data history from publicly available records. To have your information removed, we recommend requesting removal directly through your county’s website.
| Date | Buyer | Sale Price | Title Company |
|---|---|---|---|
| -- | Alliance Title |
We collect this data history from publicly available records. To have your information removed, we recommend requesting removal directly through your county’s website.
| Date | Status | Borrower | Loan Amount |
|---|---|---|---|
| Open | $239,795 | ||
| Previous Owner | Hamilton Mark J | $146,000 |
We collect this data history from publicly available records. To have your information removed, we recommend requesting removal directly through your county’s website.
| Date | Event | Price | List to Sale | Price per Sq Ft |
|---|---|---|---|---|
| 10/17/2014 10/17/14 | Sold | -- | -- | -- |
| 09/18/2014 09/18/14 | Pending | -- | -- | -- |
| 08/12/2014 08/12/14 | For Sale | $245,000 | -- | $72 / Sq Ft |
We collect this data history from publicly available records. To have your information removed, we recommend requesting removal directly through your county’s website.
| Year | Tax Paid | Tax Assessment Tax Assessment Total Assessment is a certain percentage of the fair market value that is determined by local assessors to be the total taxable value of land and additions on the property. | Land | Improvement |
|---|---|---|---|---|
| 2025 | $1,157 | $543,988 | $0 | $0 |
| 2024 | $1,157 | $541,075 | $0 | $0 |
| 2023 | $1,804 | $550,007 | $0 | $0 |
| 2022 | $2,593 | $492,555 | $0 | $0 |
| 2021 | $2,501 | $391,518 | $0 | $0 |
| 2020 | $1,945 | $349,595 | $0 | $0 |
| 2019 | $2,169 | $312,423 | $0 | $0 |
| 2018 | $1,894 | $274,119 | $0 | $0 |
| 2017 | $1,740 | $253,654 | $0 | $0 |
| 2016 | $1,755 | $152,628 | $0 | $0 |
| 2015 | $1,708 | $142,882 | $0 | $0 |
| 2014 | $1,685 | $140,439 | $0 | $0 |
| 2013 | -- | $142,780 | $0 | $0 |
MH
Seller's Agent in 2014
Mike Hicks
Keller Williams Realty East Idaho
(208) 403-0155
318 Total Sales
JL
Buyer's Agent in 2014
Jed Lowder
Keller Williams Realty East Idaho
Source: Snake River Regional MLS
MLS Number: 194504
APN: RP007520010140
Disclaimer: Certain information contained herein is derived from information provided by parties other than Homes.com. All information provided is deemed reliable, but is not guaranteed to be accurate and should be independently verified.
Copyright Snake River MLS. All rights reserved. Information is deemed reliable but not guaranteed.
Ask me questions while you tour the home.