NOT LISTED FOR SALE

3864 NW 9th Loop Camas, WA 98607

Camas Area

Estimated Value: $747,335 - $793,000

4 Beds
3 Baths
2,489 Sq Ft
$311/Sq Ft Est. Value

Sale Details

Date Sold: May 31, 2019

Last sale price $519,500 $209 Per Sq Ft

Est. 49% increase in value since last sale

Current estimated payment $4,791 / mo

3 Days on Market

Highlights

  • Traditional Architecture
  • Wood Flooring
  • Quartz Countertops
  • Prune Hill Elementary School Rated A
  • Bonus Room
  • 3-minute walk to Prune Hill Playground

About This Home

As of May 2019

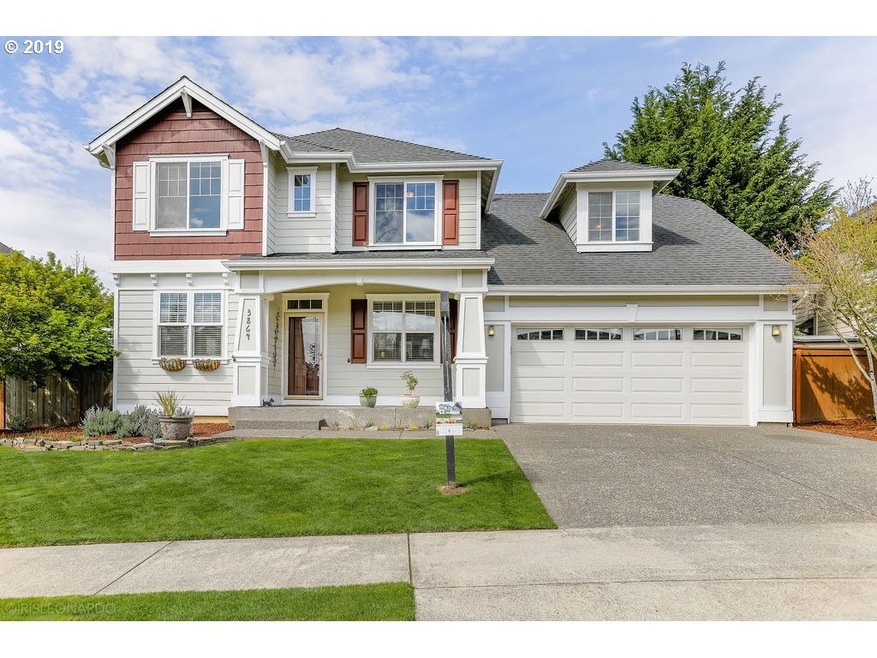
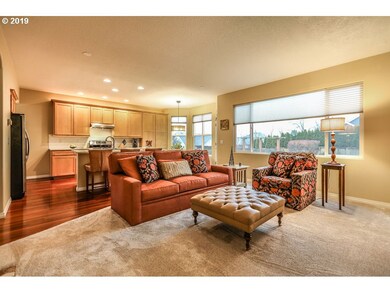
Must-see 4 bdrms/3 FULL baths in Deer Crk! Spacious Mstr Ste features bay windows & cozy sitting area; dual bath sinks w/ Calif Clst incls built-in shelving/drawers. Brazilian cherry hrdwd runs thru-out kitchen, dining rm & entry. Remodeled ktchn w/ QRTZ cntrs/undrmnt stainless sink. DeWils maple cbnts, 5 brnr gas range, 2-sided frplc, A/C & 3-car tndm garage. Landscaped bckyrd w/paver patios; new fence, sprnklr sys & shed.

Last Agent to Sell the Property

Steve Studley

Cascade Hasson Sotheby's International Realty License #112629 Listed on: 04/20/2019

Cascade Hasson Sotheby's International Realty

Co-Listed By

Melissa Shattuck

Cascade Hasson Sotheby's International Realty License #137222

Last Buyer's Agent

Lisa Pedro

Realty One Group Prestige License #102257

Realty One Group Prestige

Home Details

Home Type

  • Single Family

Est. Annual Taxes

  • $5,497

Year Built

  • Built in 1998

Lot Details

  • 8,712 Sq Ft Lot
  • Dog Run
  • Fenced
  • Level Lot
  • Sprinkler System
  • Private Yard
  • Property is zoned R-12

HOA Fees

  • $50 Monthly HOA Fees

Parking

  • 3 Car Attached Garage
  • Tandem Garage
  • Garage Door Opener
  • Driveway
  • On-Street Parking

Home Design

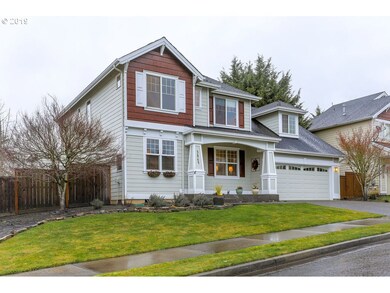
  • Traditional Architecture
  • Slab Foundation
  • Composition Roof
  • Lap Siding

Interior Spaces

  • 2,489 Sq Ft Home
  • 2-Story Property
  • Sound System
  • Gas Fireplace
  • Double Pane Windows
  • Vinyl Clad Windows
  • Family Room
  • Living Room
  • Dining Room
  • Bonus Room
  • Laundry Room

Kitchen

  • Free-Standing Range
  • Dishwasher
  • Kitchen Island
  • Quartz Countertops
  • Disposal

Flooring

  • Wood
  • Wall to Wall Carpet
  • Laminate

Bedrooms and Bathrooms

  • 4 Bedrooms
  • Soaking Tub

Outdoor Features

  • Patio
  • Shed
  • Porch

Schools

  • Prune Hill Elementary School
  • Skyridge Middle School
  • Camas High School

Utilities

  • Forced Air Heating and Cooling System
  • Heating System Uses Gas
  • Gas Water Heater

Listing and Financial Details

  • Assessor Parcel Number 127463166

Community Details

Overview

  • Deer Creek Subdivision

Amenities

  • Common Area

Recreation

  • Tennis Courts
  • Sport Court

Home Details

Home Type

Single Family

Est. Annual Taxes

$5,497

Year Built

Built in 1998

Lot Details

8,712 Sq Ft Lot

HOA Fees

$50 per month

Parking

3

Listing Details

  • Standard Status: Closed
  • MLS Status: Sold
  • Property Type: Residential
  • Stories: 2
  • Year Built: 1998
  • Property Condition: Resale
  • Property Sub Type: SingleFamilyResidence
  • Architectural Style: Stories2, Traditional
  • New Construction: No
  • Property Attached Yn: No
  • Current Price For Status: 519500.0
  • Open House: No
  • Room 10 Features: Fireplace
  • Room 11 Features: HardwoodFloors,Island
  • Room 12 Features: Fireplace
  • Room 13 Features: Bathroom
  • Room 9 Features: HardwoodFloors
  • Special Features: None

Interior Features

  • Total Bathrooms: 3.0
  • Fireplaces: 1
  • Interior Amenities: GarageDoorOpener, HardwoodFloors, LaminateFlooring, Laundry, Quartz, SoakingTub, SoundSystem, WalltoWallCarpet
  • Room 4 Description: BonusRoom
  • Room 4 Level: Upper
  • Room 5 Description: Laundry
  • Room 5 Level: Upper
  • Room 6 Description: Nook
  • Room 6 Features: HardwoodFloors
  • Room 6 Level: Main
  • Window Features: DoublePaneWindows, VinylFrames
  • Appliances: Dishwasher, Disposal, FreeStandingRange, GasAppliances, Island, Pantry, Quartz
  • Full Bathrooms: 3
  • Total Bedrooms: 4
  • Fireplace Features: Gas
  • Fireplace: Yes
  • Association Contact: Kate Flanagan
  • Main Level Full Bathrooms: 1
  • BathroomsFullUpperLevel: 2
  • BathroomsTotalLowerLevel: 0.0
  • BathroomsTotalMainLevel: 1.0
  • BathroomsTotalUpperLevel: 2.0
  • Lot Size Range: SqFt7000to9999
  • Additional Room 10 Level: Main
  • Room 11 Level: Main
  • Room 12 Level: Main
  • Room 13 Level: Upper
  • Room 7 Description: _2ndBedroom
  • Additional Room 7 Level: Upper
  • Room 8 Description: _3rdBedroom
  • Additional Room 8 Level: Upper
  • Room 9 Description: DiningRoom
  • Additional Room 9 Level: Main

Exterior Features

  • Exterior Description: LapSiding
  • Exterior Features: DogRun, Fenced, Patio, Porch, Sprinkler, ToolShed, Yard
  • Lot Size: 7,000 to 9,999 SqFt
  • Foundation Details: Slab
  • View: No
  • Lot Features: Level
  • Disclosures: Disclosure
  • Home Warranty: No
  • Roof: Composition

Garage/Parking

  • Garage Type: Attached,Tandem
  • Parking Description: Driveway, OnStreet
  • Attached Garage: Yes
  • Garage Spaces: 3.0
  • Total Parking Spaces: 3.0

Utilities

  • Fuel Description: Gas
  • Hot Water: Gas
  • Cooling: CentralAir
  • Cooling Y N: Yes
  • Heating: ForcedAir
  • Heating Yn: Yes
  • Sewer: PublicSewer
  • Water Source: PublicWater

Condo/Co-op/Association

  • Association Amenities: AthleticCourt, Commons, TennisCourt
  • Senior Community: No
  • Association Fee: 150.0
  • Association Fee Frequency: Quarterly
  • Association: Yes
  • Association Email: ...

Association/Amenities

  • AssociationAddress: 2105 SE 9th Ave. Portland, OR 97214
  • AssociationPendingLitigationYN: Unknown
  • AssociationStatus: Active

Schools

  • Elementary School: Prune Hill
  • High School: Camas
  • Middle Or Junior School: Skyridge

Lot Info

  • Farm: No
  • Zoning: R-12
  • Lot Size Acres: 0.2
  • Lot Size Sq Ft: 8712.0
  • Parcel #: 127463166

Green Features

  • Green Certification: No

Tax Info

  • Tax Year: 2019
  • Tax Annual Amount: 5496.64

Ownership History

We collect this data history from publicly available records. To have your information removed, we recommend requesting removal directly through your county’s website.

Date Name Owned For Owner Type

Purchase Details

Listed on
Apr 20, 2019
Closed on
May 28, 2019
Sold by
Bought by
Seller's Agent
Steve Studley
Cascade Hasson Sotheby's International Realty
Buyer's Agent
Lisa Pedro
Realty One Group Prestige
List Price
$525,000
Sold Price
$519,500
Premium/Discount to List
-$5,500
-1.05%
Current Estimated Value
$774,334

Home Financials for this Owner

Home Financials are based on the most recent Mortgage that was taken out on this home.
Estimated Appreciation
$254,834
Avg. Annual Appreciation
5.72%

Purchase Details

Closed on
May 22, 2003
Sold by
Bought by

Purchase Details

Closed on
May 10, 1999
Sold by
Bought by
Source: Public Records
Create a Home Valuation Report for This Property
The Home Valuation Report is an in-depth analysis detailing your home's value as well as a comparison with similar homes in the area

Purchase History

We collect this data history from publicly available records. To have your information removed, we recommend requesting removal directly through your county’s website.

Date Buyer Sale Price Title Company
$519,500 Wfg Clark County Resware
$258,000 Fidelity National Title
$241,066 Transnation Title Insurance
-- Transnation Title Insurance
Source: Public Records

Mortgage History

We collect this data history from publicly available records. To have your information removed, we recommend requesting removal directly through your county’s website.

Date Status Borrower Loan Amount
Open $31,500
Source: Public Records

Property History

We collect this data history from publicly available records. To have your information removed, we recommend requesting removal directly through your county’s website.

Date Event Price List to Sale Price per Sq Ft
05/31/2019 05/31/19 Sold $519,500 -1.0% $209 / Sq Ft
04/22/2019 04/22/19 Pending -- -- --
04/19/2019 04/19/19 For Sale $525,000 -- $211 / Sq Ft
Source: Regional Multiple Listing Service (RMLS)

Tax History

We collect this data history from publicly available records. To have your information removed, we recommend requesting removal directly through your county’s website.

Year Tax Paid Tax Assessment Tax Assessment Total Assessment is a certain percentage of the fair market value that is determined by local assessors to be the total taxable value of land and additions on the property. Land Improvement
2026 $5,871 $662,611 $260,100 $402,511
2025 $5,871 $572,511 $170,000 $402,511
2024 $5,956 $615,878 $229,500 $386,378
2023 $5,964 $671,774 $246,500 $425,274
2022 $5,874 $639,749 $234,600 $405,149
2021 $5,618 $526,625 $192,100 $334,525
2020 $5,996 $466,784 $170,000 $296,784
2019 $5,497 $462,030 $170,000 $292,030
2018 $5,576 $451,172 $0 $0
2017 $4,982 $384,689 $0 $0
2016 $4,680 $374,303 $0 $0
2015 $4,583 $349,869 $0 $0
2014 -- $323,025 $0 $0
2013 -- $281,851 $0 $0
Source: Public Records

Agents Affiliated with this Home

  • Section Image
  • Section Image
  • Section Image
See All Agents

Map

Source: Regional Multiple Listing Service (RMLS)

MLS Number: 19399623

Regional Multiple Listing Service (RMLS)

APN: 127463-166

Your Personal Tour Guide

Ask me questions while you tour the home.