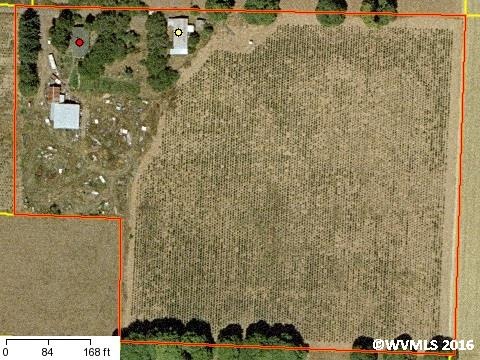
NOT LISTED FOR SALE

38644 Shelburn Dr Scio, OR 97374

3 Beds
1 Bath
1,374 Sq Ft
18.59 Acre Lot

Sale Details

Date Sold: July 8, 2015

Last sale price $225,001 $164 Per Sq Ft

Highlights

  • Barn
  • 18.59 Acre Lot
  • First Floor Utility Room
  • RV Access or Parking
  • Territorial View
  • Shed

About This Home

As of July 2015

Lots of potential in the country. Great place to call home. Currently being leased as tree farm. Property needs a little shining up, but miles of potential is there! Great ranch home & a separate MF home on the property. Property is being sold as is. May require 203K type lending.

Last Agent to Sell the Property

Katy Rosecrans

STELLAR REALTY NORTHWEST License #200402282 Listed on: 05/28/2015

STELLAR REALTY NORTHWEST

Last Buyer's Agent

Rayne Legras

CONNECTED REAL ESTATE GROUP License #980800064

Create a Home Valuation Report for This Property
The Home Valuation Report is an in-depth analysis detailing your home's value as well as a comparison with similar homes in the area

Home Details

Home Type

  • Single Family

Est. Annual Taxes

  • $1,330

Year Built

  • Built in 1972

Lot Details

  • 18.59

Parking

  • RV Access or Parking

Home Design

  • Slab Foundation
  • Composition Roof
  • Wood Siding
  • T111 Siding

Interior Spaces

  • 1,374 Sq Ft Home
  • 1-Story Property
  • First Floor Utility Room
  • Territorial Views
  • Electric Range

Flooring

  • Carpet
  • Vinyl

Bedrooms and Bathrooms

  • 3 Bedrooms
  • 1 Full Bathroom

Outdoor Features

  • Shed
  • Shop

Utilities

  • Floor Furnace
  • Well
  • Electric Water Heater
  • High Speed Internet

Additional Features

  • 18.59 Acre Lot
  • Barn

Listing and Financial Details

  • Exclusions: TBD/Personal Property/Xmas Trees
  • Tax Lot 502/503

Home Details

Home Type

Single Family

Est. Annual Taxes

$1,330

Year Built

Built in 1972

Lot Details

18.59 Acres

Listing Details

  • Class: Residential
  • Type: Residence
  • Home Style: 1 Story
  • Dual Living: Possible
  • Range Facility: Electric
  • Syndicated Remarks: Lots of potential in the country. Great place to call home. Currently being leased as tree farm. Property needs a little shining up, but miles of potential is there! Great ranch home & a separate MF home on the property. Property is being sold as is. May require 203K type lending.
  • Cross Street: Millers Cemetar
  • Year Built: 1972
  • Special Features: None
  • Property Sub Type: Detached
  • Stories: 1

Interior Features

  • Exclusions: TBD/Personal Property/Xmas Trees
  • Flooring: Carpet, Vinyl
  • Total Bathrooms: 1
  • Full Bathrooms: 1
  • Bedrooms: 3
  • Master Bedroom: On Level: 1/Main
  • Bedroom 2: On Level: 1/Main
  • Bedroom 3: On Level: 1/Main
  • Dining Room: 1/Main, On Level: 1/Main
  • Living Room: On Level: 1/Main
  • Kitchen: On Level: 1/Main
  • Utility Room Level: 1/Main
  • Source Of Sq Ft: County

Exterior Features

  • Foundation: Slab
  • Out Buildings: Barn, Shed, Separate Shop
  • Roof: Composition
  • Siding: Wood
  • Siding Style: T111
  • View: Territorial

Garage/Parking

  • Garage Capacity: 0

Utilities

  • Heating/Cooling: Electric, Floor Furnace
  • High Speed Comm Access: Available
  • Sewer City: Yes
  • Water: Well
  • Water Heater: Electric

Lot Info

  • Acres: 18.59
  • Lot: 502/503
  • Lot Type: Dimension Above
  • Rv Amenities: Area/Room For
  • Geo Subdivision: OR

Tax Info

  • Tax Years: 14-15
  • Tax Amount: 1330

Property History

We collect this data history from publicly available records. To have your information removed, we recommend requesting removal directly through your county’s website.

Date Event Price List to Sale Price per Sq Ft
07/08/2015 07/08/15 Sold $225,001 -15.1% $164 / Sq Ft
05/28/2015 05/28/15 For Sale $265,000 -- $193 / Sq Ft
02/25/2015 02/25/15 Pending -- -- --
Source: Willamette Valley MLS

Agents Affiliated with this Home

  • Section Image
  • Section Image
See All Agents

Map

Source: Willamette Valley MLS

MLS Number: 690687

Willamette Valley MLS

APN: 09S 01W 31 00502

Your Personal Tour Guide

Ask me questions while you tour the home.