
Michael Conte
Beachfront Properties Real Estate LLC
(561) 336-6641
45 Total Sales
1 in Lighthouse Point
$770,000 Price
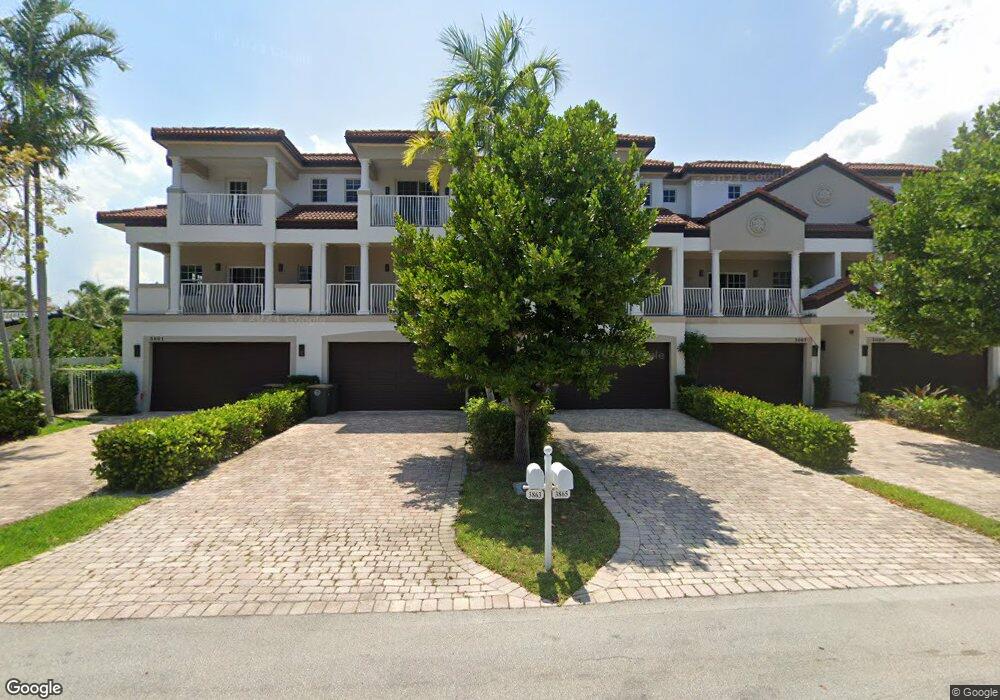

A PREFERRED LISTING! OVER 3000 SQ FT UNDER AIR & OVER 4000 SF TOTAL. THIS ELEGANTLY APPOINTED RESIDENCE HAS A PRIVATE ELEVATOR TO TAKE YOU TO EACH LEVEL. THE FIRST FLOOR HAS A GORGEOUS KITCHEN APPOINTED WITH GRANITE, TOP OF THE LINE GE APPLIANCES, CUSTOM CABINETRY AND SNACK COUNTER; DINING ROOM; LIVING ROOM AND 2 CAR GARAGE. THERE IS A SPACIOUS FAMILY ROOM AREA ON THE 2ND FLOOR WHICH OPENS TO THE LARGE SECONDARY BEDROOMS. THE ENTIRE 3RD LEVEL IS THE MASTER SUITE WITH LUXURIOUS BATH INCLUDING JACUZZI TUB.
Last Renter's Agent
Gregory Wark P.A.
MMLS Assoc.-Inactive Member License #3244277
Michael Conte
Beachfront Properties Real Estate LLC
(561) 336-6641
45 Total Sales
1 in Lighthouse Point
$770,000 Price
Kayla Klein
United Realty Group, Inc
(561) 677-8531
54 Total Sales
1 in Lighthouse Point
$1,230,000 Price
Matthew Hornaday
EXP Realty LLC
(561) 279-3247
100 Total Sales
1 in Lighthouse Point
$1,400,000 Price
Kyle Retamar
Sutter & Nugent LLC
(561) 770-6420
51 Total Sales
1 in Lighthouse Point
$1,040,000 Price
Donna Galloway
Golden Sands S. Florida Realty
(754) 354-5595
79 Total Sales
4 in Lighthouse Point
$735K - $845K Price Range
Stephanie Machado
Compass Florida, LLC
(754) 666-8630
44 Total Sales
1 in Lighthouse Point
$930,000 Price
We collect this data history from publicly available records. To have your information removed, we recommend requesting removal directly through your county’s website.
| Date | Event | Price | List to Sale | Price per Sq Ft |
|---|---|---|---|---|
| 04/21/2012 04/21/12 | Rented | $3,500 | 0.0% | -- |
| 03/22/2012 03/22/12 | Under Contract | -- | -- | -- |
| 02/16/2012 02/16/12 | For Rent | $3,500 | -- | -- |
Landlord's Agent in 2012
Susan Nelson
RE/MAX
89 Total Sales
GW
Tenant's Agent in 2012
Gregory Wark P.A.
MMLS Assoc.-Inactive Member
Source: BeachesMLS (Greater Fort Lauderdale)
MLS Number: F1174417
Disclaimer: Certain information contained herein is derived from information provided by parties other than Homes.com. All information provided is deemed reliable, but is not guaranteed to be accurate and should be independently verified.
All listings featuring the BMLS logo are provided by Beaches MLS, Inc. This information is not verified for authenticity or accuracy and is not guaranteed. Copyright 2026 Beaches Multiple Listing Service, Inc. Information is provided exclusively for consumers' personal, non-commercial use and may not be used for any purpose other than to identify prospective properties consumers may be interested in purchasing.
Ask me questions while you tour the home.