E
Seller's Agent in 2014
Emily Stallings Brown
All Properties of Alabama, LLC
(256) 531-6396
43 Total Sales
Estimated Value: $381,000 - $439,820
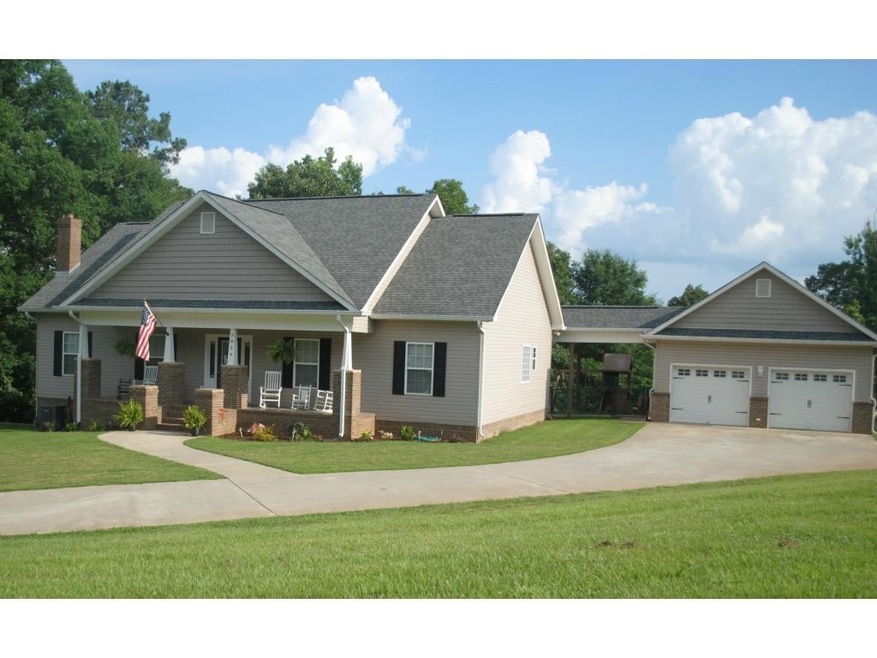
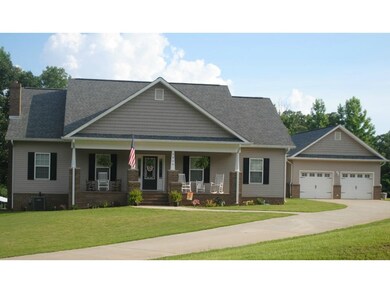
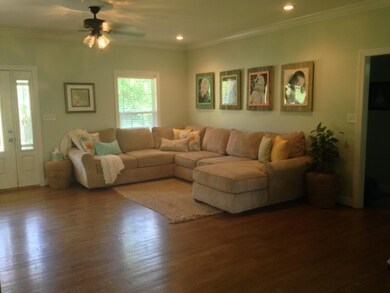
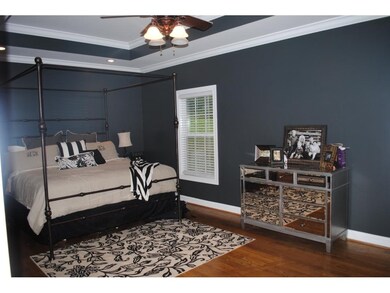
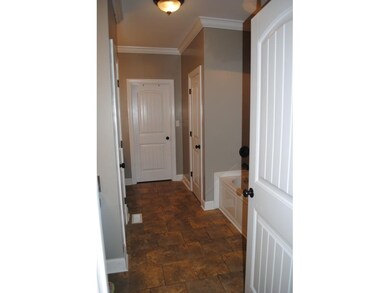
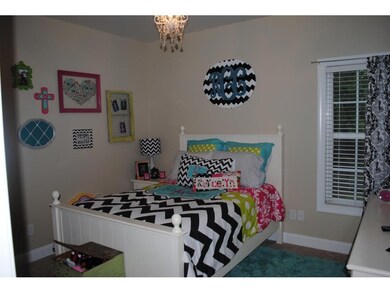
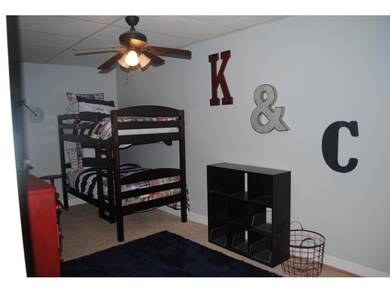
LARGE HOME W/ OVER 4000 SQ FT DESIGNER TOUCHES THROUGHOUT.HOME SITS ON APPROX. 1.5 ACRES M/L. MAIN LEVEL FEATURES SPLIT BEDRM FLOOR PLAN.LARGE LIVING RM, KITCHEN, DINING RM W/ HARDWOOD FLOORS ALL RMS ARE OPEN, GREAT FOR ENTERTAINING!ISLAND KITCHEN W/ BEAUTIFUL GLAZED CABINETS, NEW GRANITE COUNTERTOPS & BACKSPLASH. LARGE MASTER BEDRM W/ TREY CEILING. BASEMENT COULD BE USED AS IN-LAW SUITE OR GREAT AREA FOR TEENS. FEATURES BEDRM, LIVING AREA, KITCHENETTE, GARAGE, SAFE RM AND MORE. TOO MANY GREAT FEATURES TO LIST! GREAT HOME FOR GROWING FAMILY.
Last Agent to Sell the Property
All Properties of Alabama, LLC License #067396 Listed on: 11/05/2014
Last Buyer's Agent
AGENT NON-MEMBER
CULLMAN ASSOCIATION OF REALTORS
We collect this data history from publicly available records. To have your information removed, we recommend requesting removal directly through your county’s website.
We collect this data history from publicly available records. To have your information removed, we recommend requesting removal directly through your county’s website.
| Date | Buyer | Sale Price | Title Company |
|---|---|---|---|
| $1,000 | -- | ||
| $241,500 | -- | ||
| -- | -- |
We collect this data history from publicly available records. To have your information removed, we recommend requesting removal directly through your county’s website.
| Date | Status | Borrower | Loan Amount |
|---|---|---|---|
| Open | $244,161 | ||
| Closed | $228,000 | ||
| Previous Owner | $191,000 |
We collect this data history from publicly available records. To have your information removed, we recommend requesting removal directly through your county’s website.
| Date | Event | Price | List to Sale | Price per Sq Ft | Prior Sale |
|---|---|---|---|---|---|
| 12/05/2014 12/05/14 | Sold | $241,500 | 0.0% | $59 / Sq Ft | |
| 12/05/2014 12/05/14 | Sold | $241,500 | -2.4% | $109 / Sq Ft | View Prior Sale |
| 11/10/2014 11/10/14 | Pending | -- | -- | -- | |
| 11/08/2014 11/08/14 | Pending | -- | -- | -- | |
| 11/05/2014 11/05/14 | For Sale | $247,500 | 0.0% | $60 / Sq Ft | |
| 10/21/2014 10/21/14 | For Sale | $247,500 | -- | $111 / Sq Ft |
We collect this data history from publicly available records. To have your information removed, we recommend requesting removal directly through your county’s website.
| Year | Tax Paid | Tax Assessment Tax Assessment Total Assessment is a certain percentage of the fair market value that is determined by local assessors to be the total taxable value of land and additions on the property. | Land | Improvement |
|---|---|---|---|---|
| 2025 | $1,983 | $40,640 | ||
| 2024 | $2,009 | $43,120 | ||
| 2022 | $1,660 | $34,190 | $2,760 | $31,430 |
| 2021 | $1,482 | $30,640 | $3,170 | $27,470 |
| 2020 | $1,363 | $28,250 | $2,760 | $25,490 |
| 2019 | $1,333 | $27,660 | $0 | $0 |
| 2018 | $1,211 | $25,220 | $0 | $0 |
| 2017 | $1,211 | $25,220 | $0 | $0 |
| 2016 | $1,264 | $25,220 | $0 | $0 |
| 2015 | $1,106 | $23,140 | $0 | $0 |
| 2014 | $2,263 | $22,760 | $0 | $0 |
| 2013 | $2,263 | $22,600 | $0 | $0 |
E
Seller's Agent in 2014
Emily Stallings Brown
All Properties of Alabama, LLC
(256) 531-6396
43 Total Sales
E
Seller's Agent in 2014
Emily Stallings
All Properties
A
Buyer's Agent in 2014
AGENT NON-MEMBER
CULLMAN ASSOCIATION OF REALTORS

Buyer's Agent in 2014
Lynn Horne
ARC Realty - Hoover
(205) 222-2652
58 Total Sales
Source: Strategic MLS Alliance (Cullman / Shoals Area)
MLS Number: 424409
APN: 06-00-09-0-000-017.001
Disclaimer: Certain information contained herein is derived from information provided by parties other than Homes.com. All information provided is deemed reliable, but is not guaranteed to be accurate and should be independently verified.
IDX information is provided exclusively for personal, non-commercial use, and may not be used for any purpose other than to identify prospective properties consumers may be interested in purchasing. Information is deemed reliable but not guaranteed.
Ask me questions while you tour the home.