
Seller's Agent in 2024
Sherri Purkhiser
The Day Company Realtors & Auctioneers
(812) 883-5112
147 Total Sales
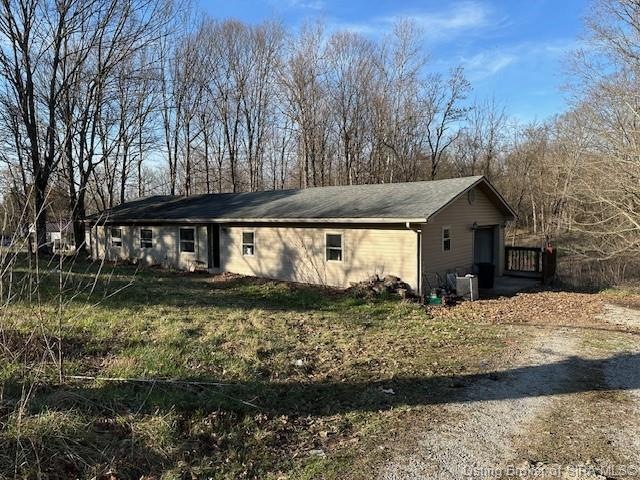
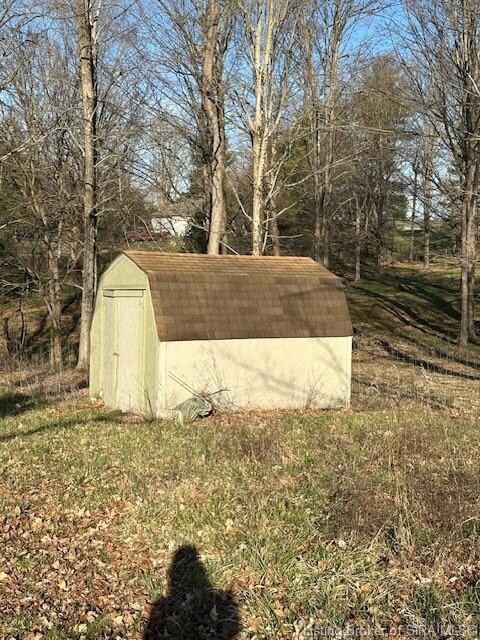
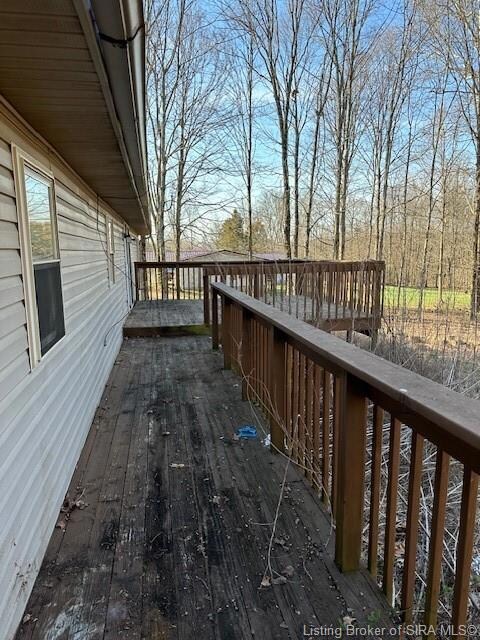
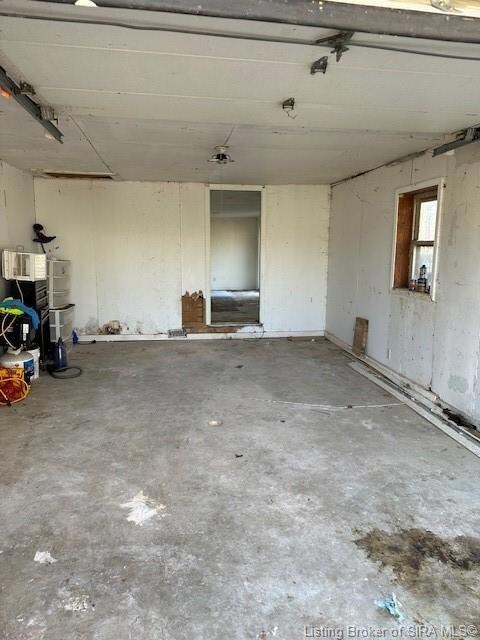
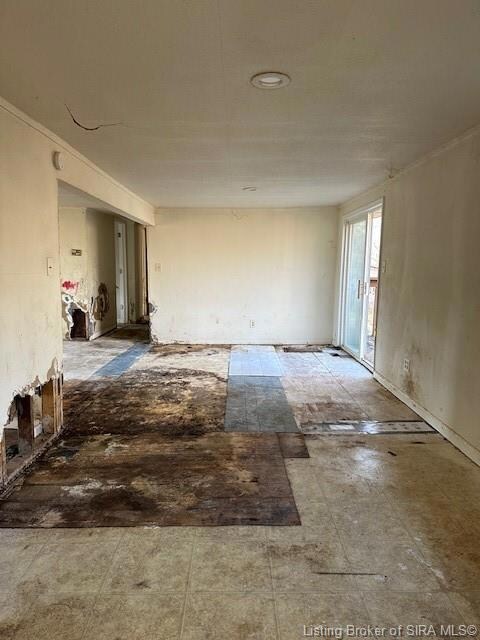
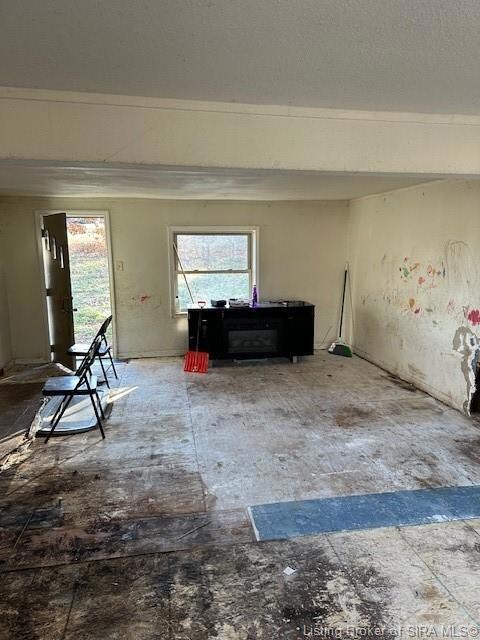
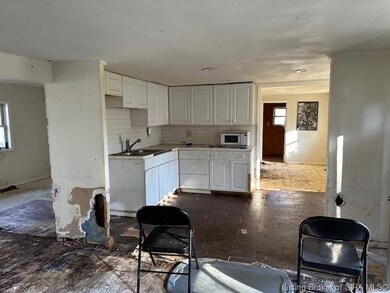
MOTIVATED SELLER!!! BUILD IT BACK AND THEY WILL COME.....ATTENTON ALL PEOPLE WISHING TO FLIP, THIS IS YOUR NEXT PROJECT! 3 bedroom, 1308 SF, 1 car attd garage on a scenic .75 acres, partially wooded. Back deck, minutes from Salem City Limits. Immediate possession at closing. Septic, City Water, Electric, & Natural Gas on site. Seller selling as is.
Last Agent to Sell the Property
The Day Company Realtors & Auctioneers License #RB14045641 Listed on: 09/13/2024
We collect this data history from publicly available records. To have your information removed, we recommend requesting removal directly through your county’s website.
We collect this data history from publicly available records. To have your information removed, we recommend requesting removal directly through your county’s website.
| Date | Buyer | Sale Price | Title Company |
|---|---|---|---|
| $37,000 | None Listed On Document | ||
| $22,000 | Mattingly-Ford Title Services, | ||
| $20,000 | Salem Title Corp | ||
| $30,000 | -- | ||
| $5,000 | Cw Title | ||
| $30,000 | None Available |
We collect this data history from publicly available records. To have your information removed, we recommend requesting removal directly through your county’s website.
| Date | Status | Borrower | Loan Amount |
|---|---|---|---|
| Open | $1,717,525 | ||
| Closed | $117,710 | ||
| Previous Owner | $10,000 |
We collect this data history from publicly available records. To have your information removed, we recommend requesting removal directly through your county’s website.
| Date | Event | Price | List to Sale | Price per Sq Ft | Prior Sale |
|---|---|---|---|---|---|
| 11/07/2024 11/07/24 | Sold | $37,000 | -22.9% | $28 / Sq Ft | |
| 09/17/2024 09/17/24 | Pending | -- | -- | -- | |
| 09/13/2024 09/13/24 | For Sale | $48,000 | +118.2% | $37 / Sq Ft | |
| 06/26/2020 06/26/20 | Sold | $22,000 | -12.0% | $14 / Sq Ft | View Prior Sale |
| 06/17/2020 06/17/20 | Pending | -- | -- | -- | |
| 06/10/2020 06/10/20 | Price Changed | $25,000 | -7.1% | $16 / Sq Ft | |
| 04/27/2020 04/27/20 | Price Changed | $26,900 | -6.9% | $17 / Sq Ft | |
| 04/06/2020 04/06/20 | Price Changed | $28,900 | -3.3% | $18 / Sq Ft | |
| 03/18/2020 03/18/20 | Price Changed | $29,900 | -9.1% | $19 / Sq Ft | |
| 03/13/2020 03/13/20 | Price Changed | $32,900 | -17.5% | $20 / Sq Ft | |
| 03/03/2020 03/03/20 | Price Changed | $39,900 | -11.1% | $25 / Sq Ft | |
| 02/29/2020 02/29/20 | For Sale | $44,900 | -- | $28 / Sq Ft |
We collect this data history from publicly available records. To have your information removed, we recommend requesting removal directly through your county’s website.
| Year | Tax Paid | Tax Assessment Tax Assessment Total Assessment is a certain percentage of the fair market value that is determined by local assessors to be the total taxable value of land and additions on the property. | Land | Improvement |
|---|---|---|---|---|
| 2025 | $2,405 | $129,100 | $15,000 | $114,100 |
| 2024 | $1,859 | $94,700 | $15,000 | $79,700 |
| 2023 | $1,872 | $93,600 | $15,000 | $78,600 |
| 2022 | $348 | $66,000 | $15,000 | $51,000 |
| 2021 | $925 | $46,200 | $15,000 | $31,200 |
| 2020 | $1,051 | $52,500 | $15,000 | $37,500 |
| 2019 | $2 | $50,700 | $15,000 | $35,700 |
| 2018 | $0 | $50,400 | $15,000 | $35,400 |
| 2017 | $899 | $53,400 | $15,000 | $38,400 |
| 2016 | $199 | $51,100 | $15,000 | $36,100 |
| 2014 | $87 | $34,300 | $15,000 | $19,300 |
| 2013 | $117 | $42,600 | $15,000 | $27,600 |
Seller's Agent in 2024
Sherri Purkhiser
The Day Company Realtors & Auctioneers
(812) 883-5112
147 Total Sales
NS
Buyer's Agent in 2024
Nathan Soliday
Streamline Real Estate, LLC
(812) 620-0046
80 Total Sales
Seller's Agent in 2020
Jennifer Jordan
Lighthouse Realty Group, Inc
(812) 620-1711
90 Total Sales
Source: Southern Indiana REALTORS® Association
MLS Number: 2024010891
APN: 88-34-32-000-011.001-021
Disclaimer: Certain information contained herein is derived from information provided by parties other than Homes.com. All information provided is deemed reliable, but is not guaranteed to be accurate and should be independently verified.
IDX information is provided exclusively for consumers’ personal, noncommercial use, and it may not be used for any purpose other than to identify prospective properties consumers may be interested in purchasing. Listing data is deemed reliable but is not guaranteed accurate by the SIRA MLS.
Ask me questions while you tour the home.