
Seller's Agent in 2018
Brenda Bonebrake
REALTY ONE GROUP WILLAMETTE VALLEY STAYTON
(503) 932-8222
301 Total Sales
Estimated Value: $410,764
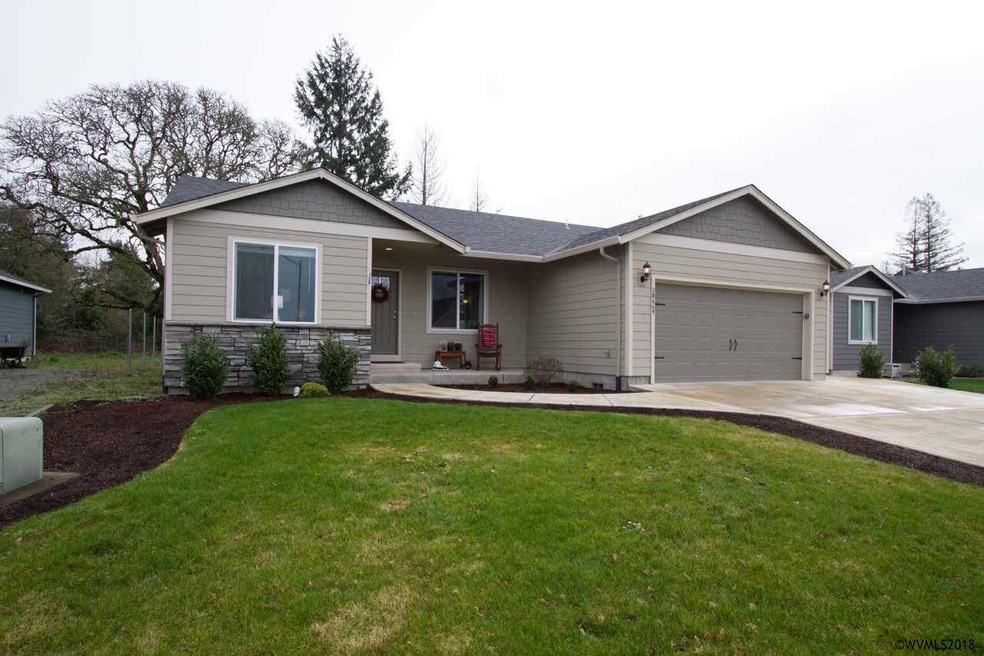
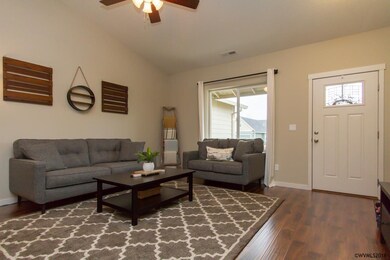
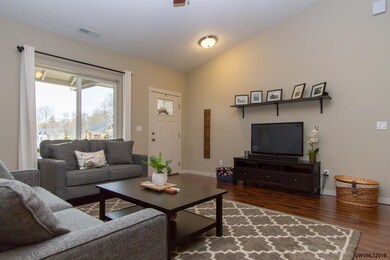
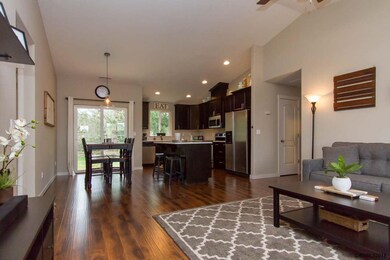
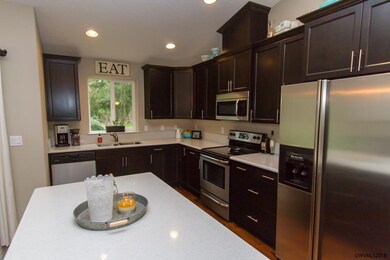
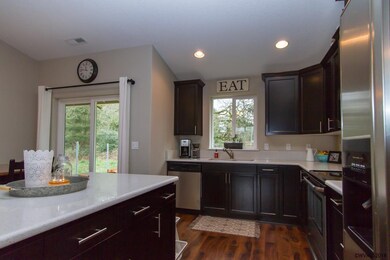
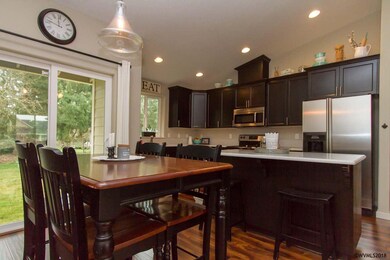
Beautifully done home w/open flr plan, vaulted ceiling, & hrdwds throughout the living rm & kitch. Nice built-in island gives this kitch ext. cooking & entertaining space. Quartz cntrtps & dark cabs in kitch & baths. Vaulted ceilings cont. into the MBR that is complete w/walk-in closet, shelf/extra storage above the closet & DBL sinks in the MBA, shower only. Dining area leads out to the back patio w/a soon to be completely fenced back yard, w/ firepit. Nice color palette makes this home move-ready. RV pad!
Last Agent to Sell the Property
REALTY ONE GROUP WILLAMETTE VALLEY STAYTON License #870200046 Listed on: 02/07/2018
We collect this data history from publicly available records. To have your information removed, we recommend requesting removal directly through your county’s website.
We collect this data history from publicly available records. To have your information removed, we recommend requesting removal directly through your county’s website.
| Date | Buyer | Sale Price | Title Company |
|---|---|---|---|
| $259,000 | First American Title | ||
| $195,000 | First American | ||
| $26,000 | First American |
We collect this data history from publicly available records. To have your information removed, we recommend requesting removal directly through your county’s website.
| Date | Status | Borrower | Loan Amount |
|---|---|---|---|
| Open | $238,095 | ||
| Previous Owner | $198,979 | ||
| Previous Owner | $135,000 |
We collect this data history from publicly available records. To have your information removed, we recommend requesting removal directly through your county’s website.
| Date | Event | Price | List to Sale | Price per Sq Ft | Prior Sale |
|---|---|---|---|---|---|
| 03/19/2018 03/19/18 | Sold | $259,000 | +1.2% | $193 / Sq Ft | |
| 02/11/2018 02/11/18 | Pending | -- | -- | -- | |
| 02/07/2018 02/07/18 | For Sale | $255,900 | +31.2% | $191 / Sq Ft | |
| 07/17/2015 07/17/15 | Sold | $195,000 | +2.6% | $147 / Sq Ft | View Prior Sale |
| 05/13/2015 05/13/15 | Pending | -- | -- | -- | |
| 09/15/2014 09/15/14 | For Sale | $190,000 | +850.0% | $143 / Sq Ft | |
| 07/11/2014 07/11/14 | Sold | $20,000 | -49.9% | -- | View Prior Sale |
| 07/10/2014 07/10/14 | Pending | -- | -- | -- | |
| 07/01/2014 07/01/14 | For Sale | $39,900 | -- | -- |
We collect this data history from publicly available records. To have your information removed, we recommend requesting removal directly through your county’s website.
| Year | Tax Paid | Tax Assessment Tax Assessment Total Assessment is a certain percentage of the fair market value that is determined by local assessors to be the total taxable value of land and additions on the property. | Land | Improvement |
|---|---|---|---|---|
| 2025 | $4,043 | $244,800 | ||
| 2024 | $3,932 | $237,670 | ||
| 2023 | $3,826 | $230,750 | $0 | $0 |
| 2022 | $3,716 | $224,030 | $0 | $0 |
| 2021 | $3,561 | $217,510 | $0 | $0 |
| 2020 | $3,498 | $211,180 | $0 | $0 |
| 2019 | $3,414 | $205,030 | $0 | $0 |
| 2018 | $3,319 | $199,060 | $0 | $0 |
| 2017 | $3,225 | $193,270 | $0 | $0 |
| 2016 | $3,134 | $187,650 | $0 | $0 |
| 2015 | $2,031 | $128,070 | $0 | $0 |
| 2014 | -- | $27,000 | $0 | $0 |
Seller's Agent in 2018
Brenda Bonebrake
REALTY ONE GROUP WILLAMETTE VALLEY STAYTON
(503) 932-8222
301 Total Sales
Seller Co-Listing Agent in 2018
DREW JOHNSON
REALTY ONE GROUP WILLAMETTE VALLEY STAYTON
(503) 884-6056
117 Total Sales
A
Buyer's Agent in 2018
AMY WHITE
BST REALTY, LLC
(503) 507-8367
4 Total Sales
Seller's Agent in 2015
Chet Graham
REALTY FIRST LLC
(503) 932-4051
176 Total Sales
Seller Co-Listing Agent in 2015
The Graham's at Realty First
REALTY FIRST LLC
(503) 999-9082
99 Total Sales
L
Buyer's Agent in 2015
Larry Dalton
WINDERMERE WESTERN VIEW PROPERTIES
Source: Willamette Valley MLS
MLS Number: 729056
APN: 0913366
Disclaimer: Certain information contained herein is derived from information provided by parties other than Homes.com. All information provided is deemed reliable, but is not guaranteed to be accurate and should be independently verified.
Based on information from Willamette Valley Multiple Listing Service, which neither guarantees nor is in any way responsible for its accuracy. All data is provided ‘AS IS’ and with all faults. Data maintained by Willamette Valley Multiple Listing Service may not reflect all real estate activity in the market. Copyright 2026 Williamette Valley Multiple Listing Service.
WVMLS Member Broker: Arlene Richardson.
Ask me questions while you tour the home.