
Catherine Stottlemyer
CENTURY 21 New Millennium
(240) 523-4612
97 Total Sales
1 in Hillcrest Heights
$335,000 Price
Estimated Value: $133,256
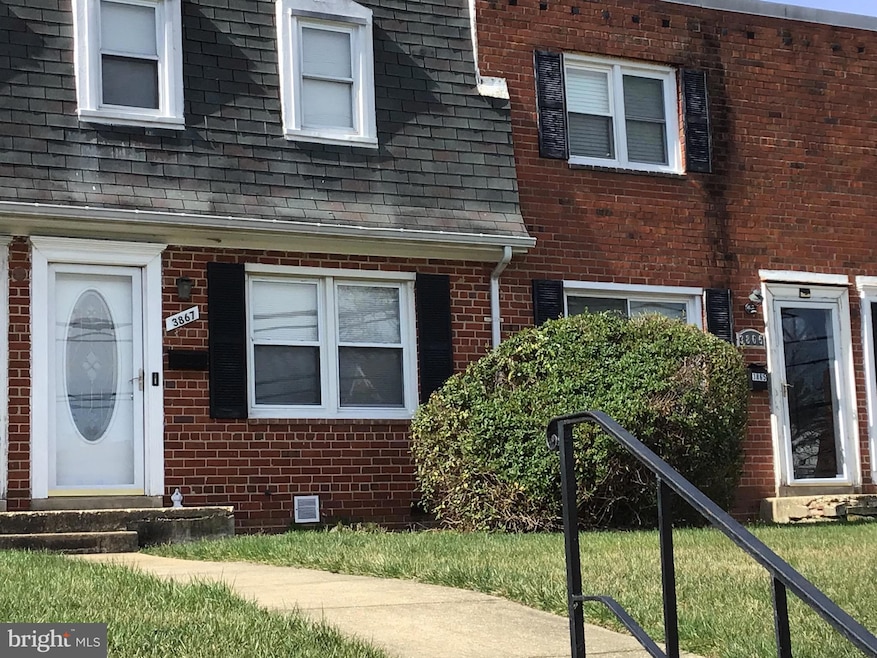
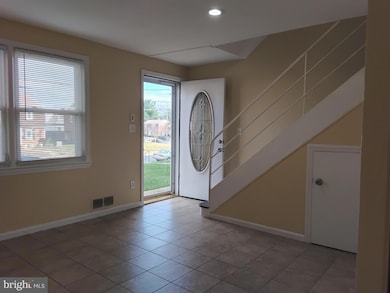
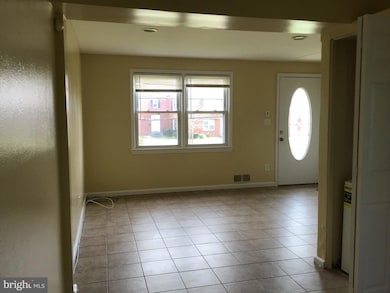
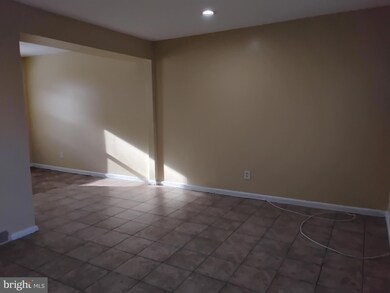
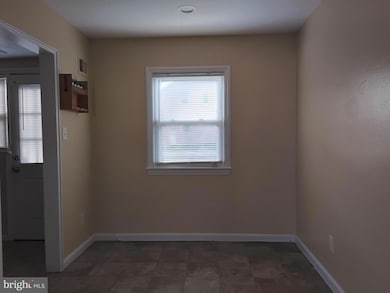
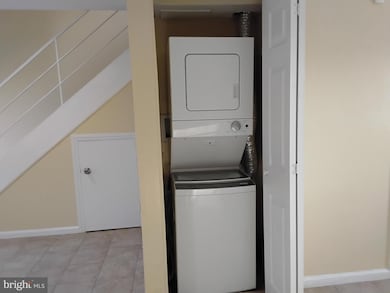
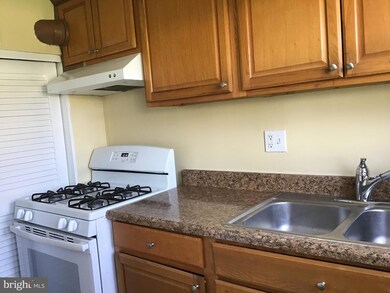
Discover the perfect blend of comfort and convenience with this attractive two-level condo in the desirable Iverson Village. The main level features an open-concept living and dining area, ideal for both entertaining and everyday living. The kitchen, while simple, provides easy access to the outside space, allowing for fresh air and outdoor enjoyment. A stacked washer/dryer adds an extra layer of practicality, making daily tasks simpler. The upper level hosts two cozy bedrooms with wood flooring and light ceilings, offering a comfortable retreat. A full bathroom with a tub shower completes this functional layout. Conveniently located near public transit, Iverson Mall, and the Marlow Heights Shopping Center, this home provides effortless access to a variety of shopping, dining, and entertainment options. With a rental price of $1,650/month, water and sewage are included, while tenants are responsible for electricity, gas, and cable. The owner will cover the monthly condo fee, ensuring you enjoy easy living. Pets may be considered on a case-by-case basis at the landlord's discretion, with a possible additional monthly pet rent determined by size and breed. Certain breeds or exotic animals may be prohibited. This lovely two level condo is available now! Schedule a viewing today to experience your new home firsthand.
Last Agent to Rent the Property
(301) 843-3600 kim.washington@longandfoster.com Long & Foster Real Estate, Inc. Brokerage Phone: 3018433600 License #581828 Listed on: 11/22/2025
We collect this data history from publicly available records. To have your information removed, we recommend requesting removal directly through your county’s website.
Catherine Stottlemyer
CENTURY 21 New Millennium
(240) 523-4612
97 Total Sales
1 in Hillcrest Heights
$335,000 Price
Stacey Irby
RLAH @properties
(571) 536-2392
30 Total Sales
1 in Hillcrest Heights
$320,000 Price
Mirtha Terrones
Samson Properties
(703) 936-8895
40 Total Sales
1 in Hillcrest Heights
$407,000 Price
Lloidy Guevara
EXP Realty, LLC
(240) 541-5879
233 Total Sales
1 in Hillcrest Heights
$325,000 Price
Russell Carter
Keller Williams Capital Properties
(202) 856-9138
181 Total Sales
1 in Hillcrest Heights
$397,000 Price
Alison Debraux
Taylor Properties
(301) 900-2620
18 Total Sales
1 in Hillcrest Heights
$270,000 Price
We collect this data history from publicly available records. To have your information removed, we recommend requesting removal directly through your county’s website.
| Date | Buyer | Sale Price | Title Company |
|---|---|---|---|
| $80,000 | Brennan Title Company | ||
| $70,000 | Title Town Settlements | ||
| $30,000 | Scs Title & Escrow Llc | ||
| $39,500 | None Available | ||
| $127,000 | -- | ||
| $100,000 | -- | ||
| $60,500 | -- |
We collect this data history from publicly available records. To have your information removed, we recommend requesting removal directly through your county’s website.
| Date | Status | Borrower | Loan Amount |
|---|---|---|---|
| Previous Owner | $50,000 | ||
| Previous Owner | $101,600 |
We collect this data history from publicly available records. To have your information removed, we recommend requesting removal directly through your county’s website.
| Date | Event | Price | List to Sale | Price per Sq Ft | Prior Sale |
|---|---|---|---|---|---|
| 02/21/2026 02/21/26 | Rented | $1,650 | 0.0% | -- | |
| 02/12/2026 02/12/26 | Under Contract | -- | -- | -- | |
| 11/22/2025 11/22/25 | For Rent | $1,650 | +1.5% | -- | |
| 10/16/2024 10/16/24 | Rented | $1,625 | 0.0% | -- | |
| 10/02/2024 10/02/24 | Price Changed | $1,625 | -1.5% | $2 / Sq Ft | |
| 08/04/2024 08/04/24 | For Rent | $1,650 | 0.0% | -- | |
| 05/03/2024 05/03/24 | Rented | $1,650 | 0.0% | -- | |
| 04/27/2024 04/27/24 | Under Contract | -- | -- | -- | |
| 04/21/2024 04/21/24 | Off Market | $1,650 | -- | -- | |
| 03/14/2024 03/14/24 | For Rent | $1,650 | +22.2% | -- | |
| 02/29/2020 02/29/20 | Rented | $1,350 | 0.0% | -- | |
| 02/09/2020 02/09/20 | For Rent | $1,350 | 0.0% | -- | |
| 02/05/2020 02/05/20 | Under Contract | -- | -- | -- | |
| 01/01/2020 01/01/20 | For Rent | $1,350 | 0.0% | -- | |
| 12/31/2019 12/31/19 | Off Market | $1,350 | -- | -- | |
| 11/10/2019 11/10/19 | Price Changed | $1,350 | -3.6% | $2 / Sq Ft | |
| 10/07/2019 10/07/19 | Price Changed | $1,400 | +3.7% | $2 / Sq Ft | |
| 10/07/2019 10/07/19 | For Rent | $1,350 | 0.0% | -- | |
| 05/01/2019 05/01/19 | Sold | $80,000 | 0.0% | $104 / Sq Ft | View Prior Sale |
| 03/18/2019 03/18/19 | Pending | -- | -- | -- | |
| 03/15/2019 03/15/19 | For Sale | $80,000 | +14.3% | $104 / Sq Ft | |
| 07/21/2014 07/21/14 | Sold | $70,000 | 0.0% | $88 / Sq Ft | View Prior Sale |
| 06/28/2014 06/28/14 | Pending | -- | -- | -- | |
| 06/12/2014 06/12/14 | For Sale | $70,000 | +133.3% | $88 / Sq Ft | |
| 12/12/2013 12/12/13 | Sold | $30,000 | -14.0% | $39 / Sq Ft | View Prior Sale |
| 12/03/2013 12/03/13 | Pending | -- | -- | -- | |
| 11/08/2013 11/08/13 | For Sale | $34,900 | -- | $45 / Sq Ft |
We collect this data history from publicly available records. To have your information removed, we recommend requesting removal directly through your county’s website.
| Year | Tax Paid | Tax Assessment Tax Assessment Total Assessment is a certain percentage of the fair market value that is determined by local assessors to be the total taxable value of land and additions on the property. | Land | Improvement |
|---|---|---|---|---|
| 2025 | $1,704 | $121,667 | ||
| 2024 | $1,704 | $108,333 | ||
| 2023 | $1,505 | $95,000 | $28,500 | $66,500 |
| 2022 | $1,421 | $89,333 | $0 | $0 |
| 2021 | $1,337 | $83,667 | $0 | $0 |
| 2020 | $1,253 | $78,000 | $23,400 | $54,600 |
| 2019 | $993 | $69,333 | $0 | $0 |
| 2018 | $995 | $60,667 | $0 | $0 |
| 2017 | $856 | $52,000 | $0 | $0 |
| 2016 | -- | $51,333 | $0 | $0 |
| 2015 | $1,954 | $50,667 | $0 | $0 |
| 2014 | $1,954 | $50,000 | $0 | $0 |
Landlord's Agent in 2026
Kim Washington
Long & Foster
(202) 207-7769
42 Total Sales
Tenant's Agent in 2026
Lisa Jeffery
EXP Realty, LLC
(301) 542-5168
25 Total Sales
Buyer's Agent in 2024
Mary Spence
All Service Real Estate
(301) 868-8787
10 Total Sales
Seller's Agent in 2020
Seife Bisrat
Long & Foster
(301) 346-7024
4 Total Sales
Seller's Agent in 2019
Coley Reed
Long & Foster
(301) 674-2829
556 Total Sales
Seller Co-Listing Agent in 2019
Adrienne Messeca
Long & Foster
(240) 426-4948
33 Total Sales
Source: Bright MLS
MLS Number: MDPG2184166
APN: 06-0516609
Disclaimer: Certain information contained herein is derived from information provided by parties other than Homes.com. All information provided is deemed reliable, but is not guaranteed to be accurate and should be independently verified.
The data relating to real estate for sale on this website appears in part through the BRIGHT Internet Data Exchange program, a voluntary cooperative exchange of property listing data between licensed real estate brokerage firms, and is provided by BRIGHT through a licensing agreement.
Listing information is from various brokers who participate in the Bright MLS IDX program and not all listings may be visible on the site.
The property information being provided on or through the website is for the personal, non-commercial use of consumers and such information may not be used for any purpose other than to identify prospective properties consumers may be interested in purchasing.
Some properties which appear for sale on the website may no longer be available because they are for instance, under contract, sold or are no longer being offered for sale.
Property information displayed is deemed reliable but is not guaranteed.
Copyright 2026 Bright MLS, Inc.
Ask me questions while you tour the home.