
Andy Boehm
Score Realty Group, LLC
(920) 521-7627
148 Total Sales
5 in North Appleton
$410K - $812K Price Range
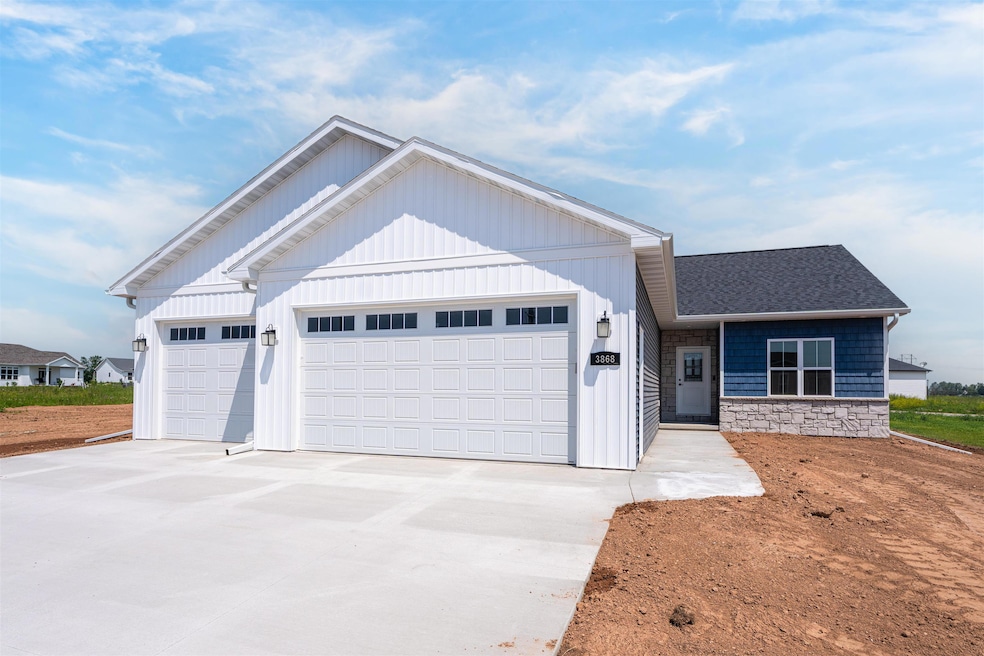
Great new floor plan. Open concept split bedroom plan with lots of amenities. Huge kitchen with walk-in pantry, center island, loads of cabinets and appliance package included. Eat-in dining area with patio door to the covered patio. Living room with gas fireplace. Primary bedroom is spacious with bath including large vanity with double sinks, walk-in tile shower and super-sized walk-in closet. 2 additional bedrooms and full bath in this split bedroom design. Back hallway includes a closet and laundry area. Downstairs offers egress windows that provides natural light for a potential large finished space and is also plumbed for a bath still allowing for plenty of storage. All this situated on a large lot and convenient North Appleton location. Some smart home features included.
Last Agent to Sell the Property
Coldwell Banker Real Estate Group License #90-52424 Listed on: 02/18/2025
Andy Boehm
Score Realty Group, LLC
(920) 521-7627
148 Total Sales
5 in North Appleton
$410K - $812K Price Range
Gerry O'Connor
O'Connor Realty Group
(715) 484-9205
226 Total Sales
1 in North Appleton
$270,000 Price
Laurie Martinez
Resource One Realty, LLC
(920) 289-3806
60 Total Sales
1 in North Appleton
$431,900 Price
Tom O'Connor
O'Connor Realty Group
(920) 666-6988
114 Total Sales
1 in North Appleton
$374,900 Price
Lindsay Thorson
Cardinal Realty, LLC
(920) 315-8194
61 Total Sales
5 in North Appleton
$345K - $666K Price Range
Nicole Filiatrault
United Country-Udoni & Salan Realty
(920) 666-7956
103 Total Sales
1 in North Appleton
$785,000 Price
We collect this data history from publicly available records. To have your information removed, we recommend requesting removal directly through your county’s website.
| Date | Event | Price | List to Sale | Price per Sq Ft |
|---|---|---|---|---|
| 10/24/2025 10/24/25 | Sold | $453,550 | +0.8% | $281 / Sq Ft |
| 10/17/2025 10/17/25 | Pending | -- | -- | -- |
| 09/04/2025 09/04/25 | Price Changed | $449,900 | -1.1% | $279 / Sq Ft |
| 08/26/2025 08/26/25 | Price Changed | $454,900 | -1.1% | $282 / Sq Ft |
| 08/08/2025 08/08/25 | Price Changed | $459,900 | -1.1% | $285 / Sq Ft |
| 06/26/2025 06/26/25 | Price Changed | $464,900 | -1.1% | $288 / Sq Ft |
| 05/14/2025 05/14/25 | Price Changed | $469,900 | -1.1% | $291 / Sq Ft |
| 02/18/2025 02/18/25 | For Sale | $474,900 | -- | $294 / Sq Ft |
Seller's Agent in 2025
Tiffany Holtz
Coldwell Banker Real Estate Group
(920) 993-7249
111 in this area
1,575 Total Sales
MM
Seller Co-Listing Agent in 2025
Mike Morgen
Coldwell Banker Real Estate Group
(920) 428-2745
18 in this area
77 Total Sales
Buyer's Agent in 2025
Nikol Waters
First Weber, Inc.
(920) 562-1072
9 in this area
145 Total Sales
Source: REALTORS® Association of Northeast Wisconsin
MLS Number: 50303922
Disclaimer: Certain information contained herein is derived from information provided by parties other than Homes.com. All information provided is deemed reliable, but is not guaranteed to be accurate and should be independently verified.
Based on information submitted to the MLS GRID. All data is obtained from various sources and may not have been verified by broker or MLS GRID. Supplied Open House Information is subject to change without notice. All information should be independently reviewed and verified for accuracy. Properties may or may not be listed by the office/agent presenting the information. Some IDX listings have been excluded from this website. Copyright REALTORS Association of Northeast Wisconsin MLS, Inc. - All Rights Reserved
Information received from other 3rd parties: All information deemed reliable but not guaranteed and should be independently verified. All properties are subject to prior sale, change, or withdrawal. Neither listing broker nor Ten-X nor RANW MLS shall be responsible for any typographical errors, misinformation, misprints, and shall be held totally harmless.
IDX information is provided exclusively for consumers’ personal, non-commercial use, that it may not be used for any purpose other than to identify prospective properties consumers may be interested in purchasing, and that the data is deemed reliable but is not guaranteed accurate by the MLS.
Based on information submitted to the MLS GRID
Ask me questions while you tour the home.