
Seller's Agent in 2025
Brenda Hanson
KW Diamond Partners
(913) 244-1278
65 Total Sales



Estimated Value: $416,582 - $511,000
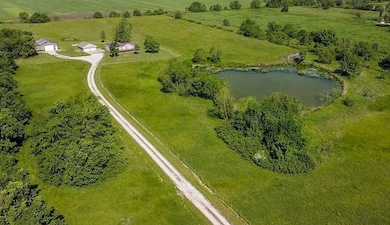
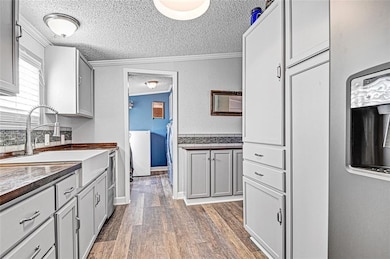
Back on the market. No fault to Seller. Welcome to this beautifully updated 3-bedroom, 2-bathroom home nestled on 16.02 serene acres, complete with a large private pond. Recent upgrades include modern trim and crown molding, stylish kitchen countertops, a new kitchen sink, and updated light switches and outlets throughout. French doors lead to a spacious, sun-filled great room—perfect for relaxing or entertaining. Outside, you’ll find multiple spaces to enjoy the peaceful surroundings: unwind on the back deck, front deck overlooking the pond, or the cozy patio. The property also features a newer 40’ x 30’ outbuilding with a 40’ x 10’ lean-to, complete with concrete floors and electricity—ideal for storage, hobbies or a workshop. A generous 32’ x 29’ two-car garage, also with electricity, provides even more functionality. Fencing and cross-fencing have been updated across the property, making it ready for livestock, pets, gardening and baling hay. With Jingo Road located just under a 1/2 mile from 69 Hwy, this home is easy to get to via paved roads—no gravel driving required! Enjoy the best of quiet country living in Miami County with the convenience of being just a quick drive to town. Note: Room sizes, square footage, and taxes are approximate and should be verified by the buyer.
Last Agent to Sell the Property
KW Diamond Partners Brokerage Phone: 913-244-1278 License #SP00216695 Listed on: 05/20/2025
We collect this data history from publicly available records. To have your information removed, we recommend requesting removal directly through your county’s website.
We collect this data history from publicly available records. To have your information removed, we recommend requesting removal directly through your county’s website.
| Date | Buyer | Sale Price | Title Company |
|---|---|---|---|
| -- | Continental Title Company | ||
| Casel Joseph Anthony | -- | Security 1St Title | |
| Lopez Joseph Anthony | -- | Security 1St Title |
We collect this data history from publicly available records. To have your information removed, we recommend requesting removal directly through your county’s website.
| Date | Status | Borrower | Loan Amount |
|---|---|---|---|
| Open | $377,600 | ||
| Previous Owner | Slagle Galen C | $465,025 | |
| Previous Owner | Lopez Joseph A | $292,600 | |
| Previous Owner | Lopez Joseph Anthony | $292,600 |
We collect this data history from publicly available records. To have your information removed, we recommend requesting removal directly through your county’s website.
| Date | Event | Price | List to Sale | Price per Sq Ft | Prior Sale |
|---|---|---|---|---|---|
| 11/20/2025 11/20/25 | Sold | -- | -- | -- | |
| 10/28/2025 10/28/25 | Pending | -- | -- | -- | |
| 09/22/2025 09/22/25 | For Sale | $490,000 | 0.0% | $244 / Sq Ft | |
| 09/08/2025 09/08/25 | Pending | -- | -- | -- | |
| 08/30/2025 08/30/25 | Price Changed | $490,000 | -1.8% | $244 / Sq Ft | |
| 07/26/2025 07/26/25 | For Sale | $499,000 | 0.0% | $249 / Sq Ft | |
| 07/23/2025 07/23/25 | Off Market | -- | -- | -- | |
| 06/26/2025 06/26/25 | For Sale | $499,000 | 0.0% | $249 / Sq Ft | |
| 06/14/2025 06/14/25 | Pending | -- | -- | -- | |
| 06/07/2025 06/07/25 | Price Changed | $499,000 | -3.1% | $249 / Sq Ft | |
| 05/24/2025 05/24/25 | For Sale | $515,000 | +5.2% | $256 / Sq Ft | |
| 06/14/2024 06/14/24 | Sold | -- | -- | -- | View Prior Sale |
| 05/02/2024 05/02/24 | Pending | -- | -- | -- | |
| 03/01/2024 03/01/24 | For Sale | $489,500 | +63.2% | $244 / Sq Ft | |
| 10/19/2021 10/19/21 | Sold | -- | -- | -- | View Prior Sale |
| 08/29/2021 08/29/21 | Pending | -- | -- | -- | |
| 08/20/2021 08/20/21 | For Sale | $300,000 | -- | $191 / Sq Ft |
We collect this data history from publicly available records. To have your information removed, we recommend requesting removal directly through your county’s website.
| Year | Tax Paid | Tax Assessment Tax Assessment Total Assessment is a certain percentage of the fair market value that is determined by local assessors to be the total taxable value of land and additions on the property. | Land | Improvement |
|---|---|---|---|---|
| 2025 | $1,704 | $37,362 | $6,104 | $31,258 |
| 2024 | $3,170 | $39,279 | $5,875 | $33,404 |
| 2023 | $3,268 | $38,936 | $5,657 | $33,279 |
| 2022 | $3,268 | $36,534 | $5,049 | $31,485 |
| 2021 | $1,121 | $0 | $0 | $0 |
| 2020 | $2,136 | $0 | $0 | $0 |
| 2019 | $1,852 | $0 | $0 | $0 |
| 2018 | $1,865 | $0 | $0 | $0 |
| 2017 | $1,750 | $0 | $0 | $0 |
| 2016 | -- | $0 | $0 | $0 |
| 2015 | -- | $0 | $0 | $0 |
| 2014 | -- | $0 | $0 | $0 |
| 2013 | -- | $0 | $0 | $0 |
Seller's Agent in 2025
Brenda Hanson
KW Diamond Partners
(913) 244-1278
65 Total Sales
Buyer's Agent in 2025
Miranda Marshall
RE/MAX Heritage
(816) 224-8484
11 Total Sales
AC
Seller's Agent in 2024
Andrew Caldwell
ReeceNichols - Leawood
(913) 787-2421
167 Total Sales
AZ
Seller Co-Listing Agent in 2024
Alison Zimmerlin
ReeceNichols - Leawood
(913) 206-1507
189 Total Sales
Buyer's Agent in 2024
Jackie Slagle
KW Diamond Partners
(913) 484-8495
23 Total Sales
Seller's Agent in 2021
Janet Turney
Clinch Realty LLC
(913) 485-7075
58 Total Sales
Source: Heartland MLS
MLS Number: 2551254
APN: 221-01-0-00-00-008.00-0
Disclaimer: Certain information contained herein is derived from information provided by parties other than Homes.com. All information provided is deemed reliable, but is not guaranteed to be accurate and should be independently verified.
All data is obtained from various sources and may not have been verified by broker or MLS GRID. Supplied Open House Information is subject to change without notice. All information should be independently reviewed and verified for accuracy. Properties may or may not be listed by the office/agent presenting the information. Some IDX listings have been excluded from this website. Prices displayed on all Sold listings are the Last Known Listing Price and may not be the actual selling price.
Listings courtesy of Heartland MLS as distributed by MLS GRID.
Based on information submitted to the MLS GRID
Listing Information presented by local MLS brokerage: TEN-X, INC., local REALTOR®- Arlene Richardson - (888) 952-6393
Ask me questions while you tour the home.