
Seller's Agent in 2023
Joel Treat
Weichert REALTORS - The Griffin Company Springdale
(479) 871-4366
132 Total Sales
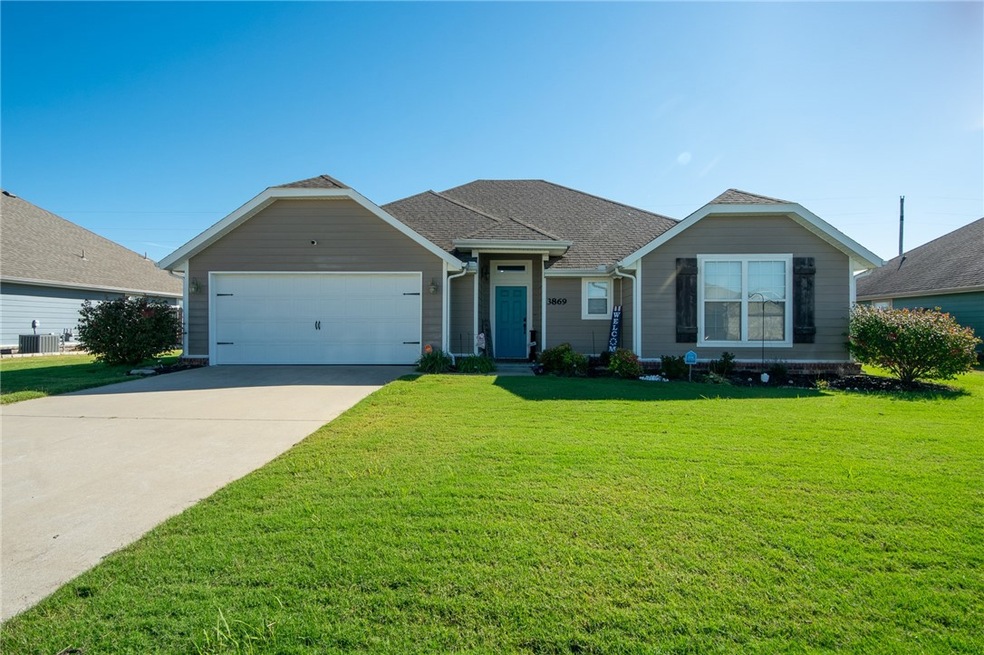

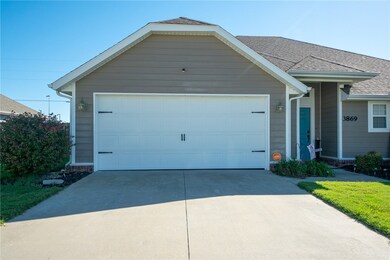
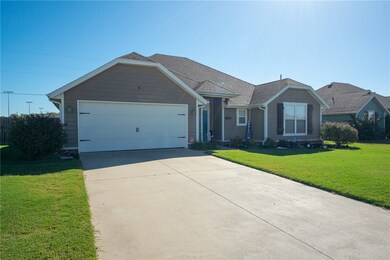

Estimated Value: $346,631
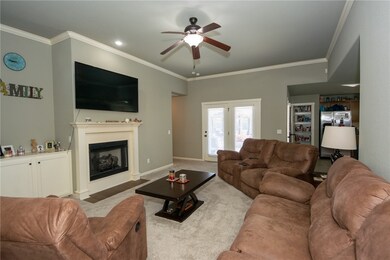
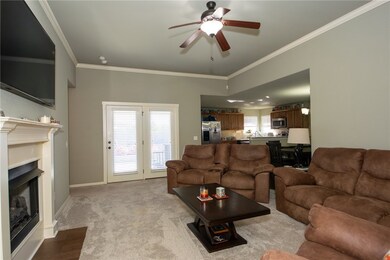
Charming home in Grand Valley Subdivision features include open living area with 10' ceilings, crown molding, gas fireplace, granite countertops, fenced backyard with swimming pool, 2 gazebo's for cooking out & relaxing by the firepit. Home furnishing is for sale with the purchase of home.
Last Agent to Sell the Property
Weichert REALTORS - The Griffin Company Springdale License #EB00063167 Listed on: 10/19/2023
We collect this data history from publicly available records. To have your information removed, we recommend requesting removal directly through your county’s website.
We collect this data history from publicly available records. To have your information removed, we recommend requesting removal directly through your county’s website.
| Date | Buyer | Sale Price | Title Company |
|---|---|---|---|
| $100,000 | -- |
We collect this data history from publicly available records. To have your information removed, we recommend requesting removal directly through your county’s website.
| Date | Status | Borrower | Loan Amount |
|---|---|---|---|
| Open | $320,130 | ||
| Closed | Lasalle Eli Gregory | $324,950 | |
| Closed | Skelton Louis C | $40,000 |
We collect this data history from publicly available records. To have your information removed, we recommend requesting removal directly through your county’s website.
| Date | Event | Price | List to Sale | Price per Sq Ft | Prior Sale |
|---|---|---|---|---|---|
| 11/22/2023 11/22/23 | Sold | $335,000 | 0.0% | $216 / Sq Ft | |
| 10/23/2023 10/23/23 | Pending | -- | -- | -- | |
| 10/19/2023 10/19/23 | For Sale | $335,000 | +84.1% | $216 / Sq Ft | |
| 06/07/2019 06/07/19 | Sold | $182,000 | 0.0% | $119 / Sq Ft | View Prior Sale |
| 05/08/2019 05/08/19 | Pending | -- | -- | -- | |
| 04/18/2019 04/18/19 | For Sale | $182,000 | +16.0% | $119 / Sq Ft | |
| 06/15/2016 06/15/16 | Sold | $156,900 | +1.3% | $103 / Sq Ft | View Prior Sale |
| 05/16/2016 05/16/16 | Pending | -- | -- | -- | |
| 01/07/2016 01/07/16 | For Sale | $154,900 | -- | $101 / Sq Ft |
We collect this data history from publicly available records. To have your information removed, we recommend requesting removal directly through your county’s website.
| Year | Tax Paid | Tax Assessment Tax Assessment Total Assessment is a certain percentage of the fair market value that is determined by local assessors to be the total taxable value of land and additions on the property. | Land | Improvement |
|---|---|---|---|---|
| 2025 | $2,393 | $57,890 | $14,000 | $43,890 |
| 2024 | $2,493 | $57,890 | $14,000 | $43,890 |
| 2023 | $1,547 | $57,890 | $14,000 | $43,890 |
| 2022 | $1,477 | $35,140 | $7,000 | $28,140 |
| 2021 | $1,477 | $35,140 | $7,000 | $28,140 |
| 2020 | $1,477 | $35,140 | $7,000 | $28,140 |
| 2019 | $1,129 | $28,530 | $5,000 | $23,530 |
| 2018 | $1,154 | $28,530 | $5,000 | $23,530 |
| 2017 | $1,139 | $28,530 | $5,000 | $23,530 |
| 2016 | $261 | $5,000 | $5,000 | $0 |
| 2015 | $261 | $5,000 | $5,000 | $0 |
| 2014 | $261 | $4,500 | $4,500 | $0 |
Seller's Agent in 2023
Joel Treat
Weichert REALTORS - The Griffin Company Springdale
(479) 871-4366
132 Total Sales
Buyer's Agent in 2023
Teresa Roberts
Lindsey & Associates Inc
(479) 409-6814
54 Total Sales
AT
Seller's Agent in 2019
Arielle Toburen
Collier & Associates
(479) 263-7765
12 Total Sales
Seller's Agent in 2016
Joseph Hayes
Keller Williams Market Pro Realty Branch Office
(479) 871-8908
701 Total Sales
Source: ArkansasOne MLS
MLS Number: 1258980
APN: 815-38691-000
Disclaimer: Certain information contained herein is derived from information provided by parties other than Homes.com. All information provided is deemed reliable, but is not guaranteed to be accurate and should be independently verified.
IDX information is provided exclusively for personal, non-commercial use, and may not be used for any purpose other than to identify prospective properties consumers may be interested in purchasing. Information is deemed reliable but not guaranteed.
Ask me questions while you tour the home.