
Paul Marston
Long & Foster Real Estate, Inc.
(844) 599-9747
186 Total Sales
2 in Waldorf
$435K - $520K Price Range


Estimated Value: $430,000 - $479,894
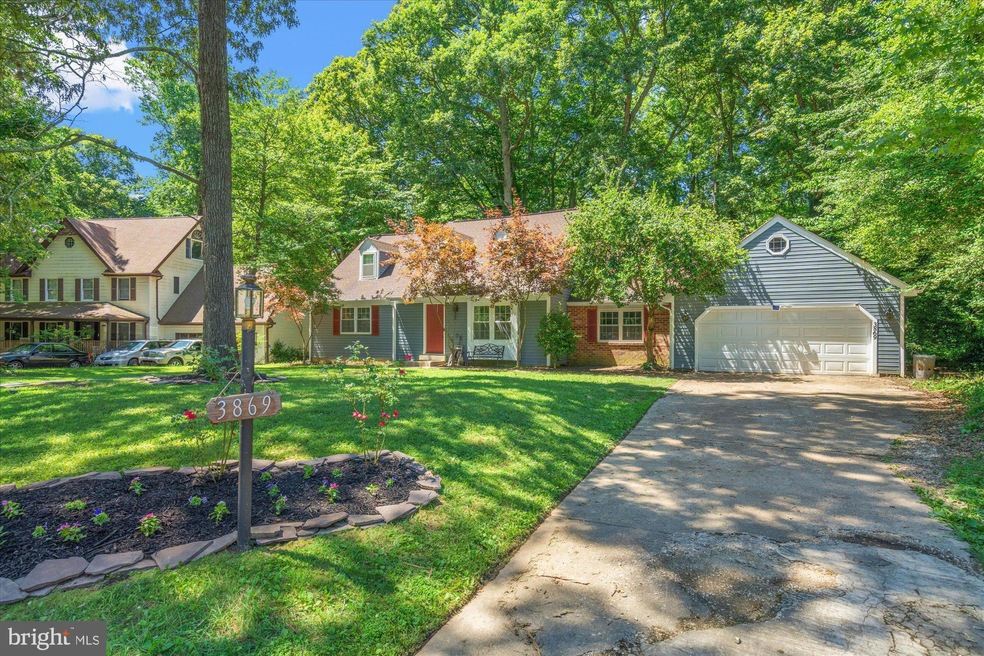
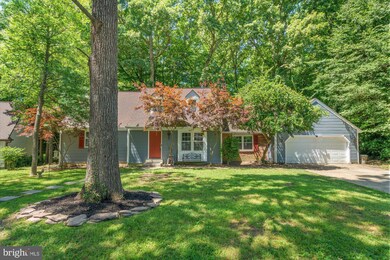
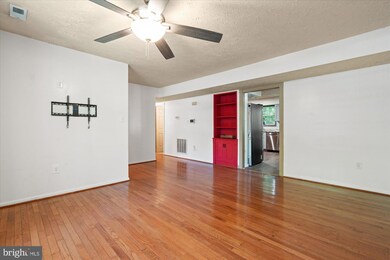
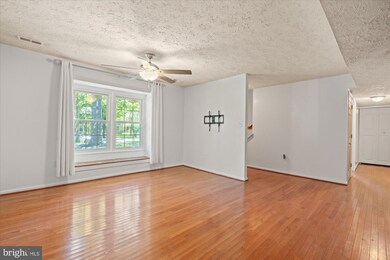
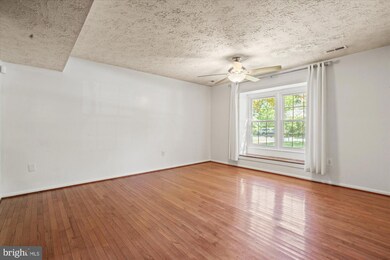
ASSUMABLE VA LOAN at 2.25% You've been looking to buy a home in Waldorf right? Look no further! Easy access to Washington DC but still get a home on a big lot with a great yard in a quiet neighborhood. Hate carpets? Don't have to worry about that here! Hardwood floors through out. An open refinished kitchen with plenty of counter space. Perfect for those who love to cook and host. From the kitchen you have access to the den and oversized back deck as well as the huge back yard. An area made to entertain your guests. The main level also has two bedrooms and laundry. 3 bedrooms upstairs. The 2 car garage has plenty of extra room for a work bench or storage. This home has so many possibilities!
Last Agent to Sell the Property
(571) 386-1075 dylan@buyhomeswithdylan.com Pearson Smith Realty, LLC License #WVS230302683 Listed on: 07/12/2024
We collect this data history from publicly available records. To have your information removed, we recommend requesting removal directly through your county’s website.
Paul Marston
Long & Foster Real Estate, Inc.
(844) 599-9747
186 Total Sales
2 in Waldorf
$435K - $520K Price Range
Mark Bertini
RLAH @properties
(202) 883-8760
79 Total Sales
2 in Waldorf
$420K - $525K Price Range
Lisa Bailey-Harper
LPT Realty, LLC
(571) 554-5687
59 Total Sales
6 in Waldorf
$350K - $510K Price Range
Ghassan Ghaida
RE/MAX One Solutions
(571) 749-2611
79 Total Sales
1 in Waldorf
$465,000 Price
Ian Tolino
Long & Foster Real Estate, Inc.
(240) 698-2583
58 Total Sales
1 in Waldorf
$370,000 Price
Shameeka Price
Capital Structures Real Estate, LLC.
(240) 337-0934
63 Total Sales
4 in Waldorf
$252K - $425K Price Range
We collect this data history from publicly available records. To have your information removed, we recommend requesting removal directly through your county’s website.
| Date | Buyer | Sale Price | Title Company |
|---|---|---|---|
| $435,000 | Eagle Title | ||
| $365,000 | Capitol Title Group | ||
| $242,900 | -- | ||
| $110,900 | -- |
We collect this data history from publicly available records. To have your information removed, we recommend requesting removal directly through your county’s website.
| Date | Status | Borrower | Loan Amount |
|---|---|---|---|
| Open | $450,088 | ||
| Closed | $444,352 | ||
| Previous Owner | $378,140 | ||
| Previous Owner | $299,515 | ||
| Previous Owner | $307,240 | ||
| Previous Owner | $302,774 |
We collect this data history from publicly available records. To have your information removed, we recommend requesting removal directly through your county’s website.
| Date | Event | Price | List to Sale | Price per Sq Ft | Prior Sale |
|---|---|---|---|---|---|
| 08/14/2024 08/14/24 | Sold | $435,000 | +2.4% | $219 / Sq Ft | |
| 07/16/2024 07/16/24 | Pending | -- | -- | -- | |
| 07/12/2024 07/12/24 | For Sale | $425,000 | +16.4% | $214 / Sq Ft | |
| 09/03/2021 09/03/21 | Sold | $365,000 | +1.4% | $184 / Sq Ft | View Prior Sale |
| 07/27/2021 07/27/21 | For Sale | $359,900 | -1.4% | $181 / Sq Ft | |
| 07/27/2021 07/27/21 | Off Market | $365,000 | -- | -- |
We collect this data history from publicly available records. To have your information removed, we recommend requesting removal directly through your county’s website.
| Year | Tax Paid | Tax Assessment Tax Assessment Total Assessment is a certain percentage of the fair market value that is determined by local assessors to be the total taxable value of land and additions on the property. | Land | Improvement |
|---|---|---|---|---|
| 2025 | $11,155 | $369,600 | ||
| 2024 | $4,822 | $341,700 | $126,600 | $215,100 |
| 2023 | $4,495 | $316,800 | $0 | $0 |
| 2022 | $4,112 | $291,900 | $0 | $0 |
| 2020 | $3,553 | $253,400 | $0 | $0 |
| 2019 | $3,355 | $239,800 | $0 | $0 |
| 2018 | $2,979 | $226,200 | $90,600 | $135,600 |
| 2017 | $3,117 | $226,200 | $0 | $0 |
| 2016 | -- | $226,200 | $0 | $0 |
| 2015 | $2,991 | $227,000 | $0 | $0 |
| 2014 | $2,991 | $227,000 | $0 | $0 |
Seller's Agent in 2024
Dylan Ford
Pearson Smith Realty, LLC
(571) 510-2629
87 Total Sales
Buyer's Agent in 2024
Cayleigh Gibbons
RE/MAX
(216) 695-0810
64 Total Sales
Seller's Agent in 2021
Debbie Balderson
Samson Properties
(410) 610-8031
70 Total Sales
Buyer's Agent in 2021
Debora Jones
Century 21 New Millennium
(301) 742-3495
33 Total Sales
Source: Bright MLS
MLS Number: MDCH2034080
APN: 06-122418
Disclaimer: Certain information contained herein is derived from information provided by parties other than Homes.com. All information provided is deemed reliable, but is not guaranteed to be accurate and should be independently verified.
The data relating to real estate for sale on this website appears in part through the BRIGHT Internet Data Exchange program, a voluntary cooperative exchange of property listing data between licensed real estate brokerage firms, and is provided by BRIGHT through a licensing agreement.
Listing information is from various brokers who participate in the Bright MLS IDX program and not all listings may be visible on the site.
The property information being provided on or through the website is for the personal, non-commercial use of consumers and such information may not be used for any purpose other than to identify prospective properties consumers may be interested in purchasing.
Some properties which appear for sale on the website may no longer be available because they are for instance, under contract, sold or are no longer being offered for sale.
Property information displayed is deemed reliable but is not guaranteed.
Copyright 2026 Bright MLS, Inc.
Ask me questions while you tour the home.