NOT LISTED FOR SALE
4 Beds
2 Baths
1,902 Sq Ft
4.97 Acre Lot

Sale Details

Date Sold: January 11, 2017

Last sale price $145,000 $76 Per Sq Ft

Highlights

  • Horses Allowed On Property
  • 4.97 Acre Lot
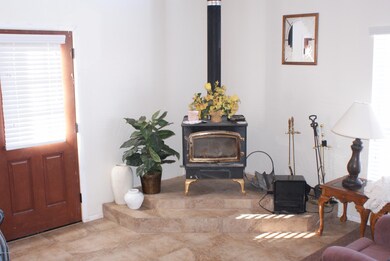
  • Wood Burning Stove
  • Highland Primary School Rated A-
  • Deck
  • Great Room

About This Home

As of January 2017

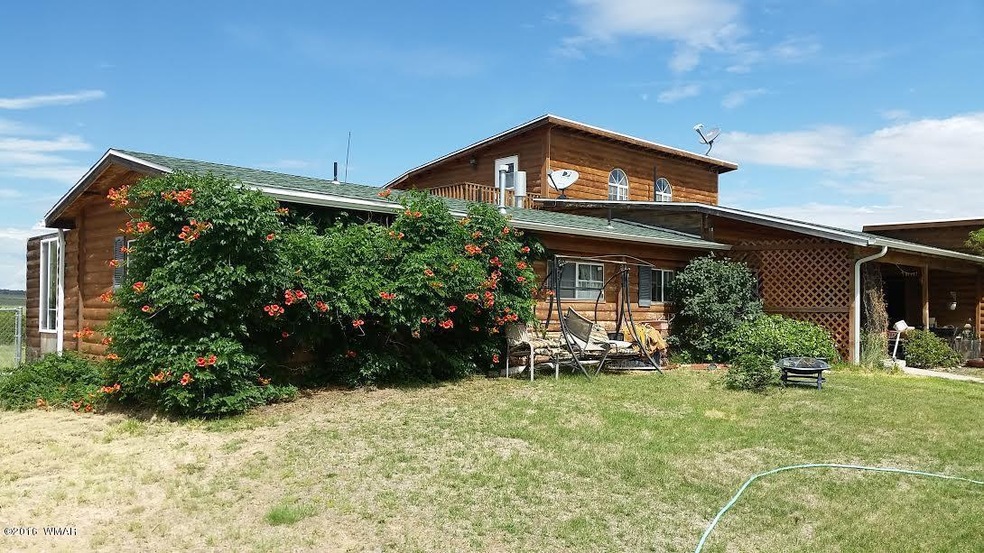
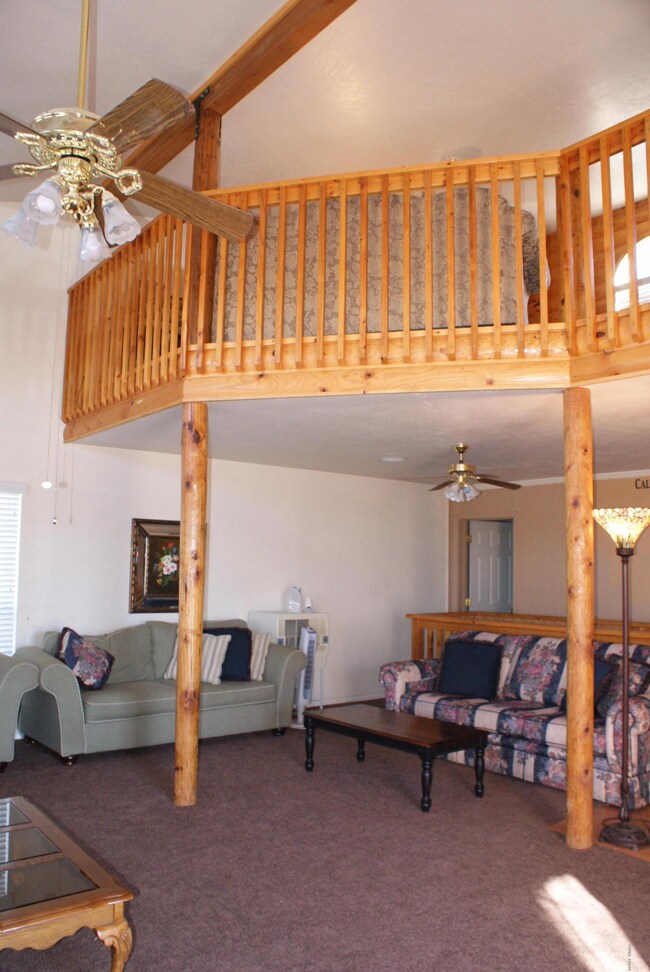
Nicely located on the western part of the Freeman Hollow area. This 4 bedroom home sits on about 5 acres of potential horse property. It features a great room, basement featuring 2 bedrooms and a below grade pantry as well as a loft that overlooks the great room. Access to the loft comes by a spiral staircase. Additional bedrooms are split off and located in their own section of the home. The back yard is also fenced. Water is provided by a private well. The home is being sold AS-IS.

Last Agent to Sell the Property

Stefan Wehnau

Forest Properties Inc - Show Low License #SA658916000 Listed on: 01/11/2017

Forest Properties Inc - Show Low

Co-Listed By

Kimberly Wehnau

Forest Properties Inc - Show Low License #SA662409000

Last Buyer's Agent

EDWIN HENDRICKS

Forest Properties-Payson (Sever)

Create a Home Valuation Report for This Property
The Home Valuation Report is an in-depth analysis detailing your home's value as well as a comparison with similar homes in the area

Property Details

Home Type

  • Manufactured Home

Est. Annual Taxes

  • $685

Year Built

  • Built in 1973

Lot Details

  • 4.97 Acre Lot
  • Partially Fenced Property
  • Corners Of The Lot Have Been Marked
  • Landscaped with Trees

Home Design

  • Tri-Level Property
  • Mobile Home Park
  • Slab Foundation
  • Wood Frame Construction
  • Pitched Roof
  • Shingle Roof
  • Log Siding

Interior Spaces

  • 1,902 Sq Ft Home
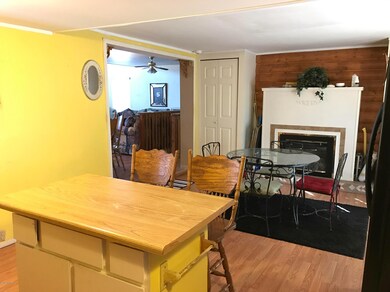
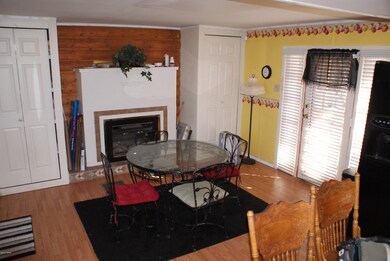
  • Fireplace
  • Wood Burning Stove
  • Great Room
  • Open Floorplan
  • Den
  • Basement

Kitchen

  • Breakfast Bar
  • Electric Range
  • Disposal

Flooring

  • Carpet
  • Laminate
  • Tile

Bedrooms and Bathrooms

  • 4 Bedrooms
  • Possible Extra Bedroom
  • Dressing Area
  • 2 Bathrooms
  • Shower

Laundry

  • Laundry in Garage
  • Dryer
  • Washer

Home Security

  • Home Security System
  • Carbon Monoxide Detectors
  • Fire and Smoke Detector

Parking

  • 2 Car Attached Garage
  • Garage Door Opener

Outdoor Features

  • Balcony
  • Deck
  • Covered Patio or Porch
  • Utility Building
  • Rain Gutters

Utilities

  • Evaporated cooling system
  • Forced Air Heating System
  • Heating System Uses Wood
  • Heating System Powered By Leased Propane
  • Separate Meters
  • Well
  • Multiple Water Heaters
  • Septic System
  • Phone Available
  • Satellite Dish

Additional Features

  • Horses Allowed On Property
  • Manufactured Home

Community Details

  • No Home Owners Association

Listing and Financial Details

  • Assessor Parcel Number 202-20-089

Property Details

Home Type

Manufactured Home

Est. Annual Taxes

$685

Year Built

Built in 1973

Lot Details

4.97 Acres

Listing Details

  • Additional Parcels YN: No
  • Estimated Number of Acres: 4.97
  • Estimated Sq Ft: 1902.00
  • Assessor Parcel Number: 202-20-089
  • Bathroom Features: Dressing Area, Full Bath, Garden Tub, Shower
  • Co Selling Member Short Id: KLWehnau
  • Directions: From S.R. 277 in Snowflake turn south onto Freeman Hollow Rd. Travel south to Hunter Rd. turning right. Proceed west to Trebil Blvd. Turn left onto Trebil Blvd. and proceed to Real Estate sign. Look for Hummingbird Hill sign.
  • Fireplace Wood Stove: Woodstove
  • Fireplace Woodstove2: Fireplace, Woodstove
  • Garage Carport Garage Attached: 2
  • Listing Member Name: Stefan Wehnau
  • Listing Office Short Id: FOREST
  • Manufactured Style: Single Wide
  • Miscellaneous Warranty: Yes
  • O W C: Yes
  • Property Adjoins: Private
  • Property Boundary: Corners Marked, Partly Fenced, Recorded Survey
  • Prop. Type: Residential
  • Residential Type: Manufactured/Mobile
  • Selling Member Short Id: edhendricks
  • Selling Office Short Id: FOREST
  • Building Style: 3rd Level, Log Sided, Mobile w/Add-On
  • Trees On Property: Yes
  • Year Built: 1973
  • Year Renovated: 1998.00
  • Zoning Manual: RU-1
  • Special Features: None
  • Property Sub Type: MobileManufactured

Interior Features

  • Floor Covering: Carpet, Laminate, Tile
  • Has Basement: Yes
  • Total Bathrooms: 2.00
  • Total Bedrooms: 4
  • Eating Area: Breakfast Bar, Kitchen/Dining Room Combo, Living/Dining Room Combo
  • Interior Amenities: CO Detector, Fire Alarm, Security System, Smoke Detector
  • Kitchen Features: Disposal, Electric Range, Refrigerator
  • Laundry: Dryer, In Garage, Washer
  • Other Rooms: Balcony/Loft, Basement, Great Room, Potential Bedroom, Study/Den

Exterior Features

  • Exterior Construction: Manufactured, Wood Frame
  • Exterior Features: Deck, Gutters/Down Spouts, In the Trees, Patio - Covered, Satellite Dish, Utility Building
  • Foundation: Slab
  • Horses Allowed On Property: Yes
  • Road Maintenance: None
  • Roof: Pitched, Shingle

Garage/Parking

  • Carport: No
  • Garage Spaces: Yes
  • Garage/Carport Description: Garage Door Opener

Utilities

  • Cooling: Evaporative, Portable Cooler
  • Heating: Forced Air, Wood
  • Power Available: Yes
  • Sewer Available: No
  • Utilities Available: APS, Electric - Individual Metered, Private Well, Propane Tank Leased, Septic, Telephone
  • Water Available: Yes
  • Water Heater: Gas, Two Or More

Condo/Co-op/Association

  • HOA: No

Fee Information

  • Taxes: 685.00

Schools

  • School District: Snowflake

Tax Info

  • Year: 2016

Ownership History

We collect this data history from publicly available records. To have your information removed, we recommend requesting removal directly through your county’s website.

Date Name Owned For Owner Type

Purchase Details

Listed on
Jan 11, 2017
Closed on
Dec 28, 2016
Sold by
Bought by
Seller's Agent
Stefan Wehnau
Forest Properties Inc - Show Low
Buyer's Agent
EDWIN HENDRICKS
Forest Properties-Payson (Sever)
Sold Price
$145,000

Home Financials for this Owner

Home Financials are based on the most recent Mortgage that was taken out on this home.
Original Mortgage
$95,500
Outstanding Balance
$76,849
Interest Rate
4.08%
Mortgage Type
Purchase Money Mortgage
Source: Public Records

Home Values in the Area

Source: Public Records

Average Home Value in this Area


Source: Public Records

Agents Specializing in Snowflake, AZ

See All Agents

Purchase History

We collect this data history from publicly available records. To have your information removed, we recommend requesting removal directly through your county’s website.

Date Buyer Sale Price Title Company
$145,000 Lawyers Title
Source: Public Records

Mortgage History

We collect this data history from publicly available records. To have your information removed, we recommend requesting removal directly through your county’s website.

Date Status Borrower Loan Amount
Open $95,500
Source: Public Records

Property History

We collect this data history from publicly available records. To have your information removed, we recommend requesting removal directly through your county’s website.

Date Event Price List to Sale Price per Sq Ft
01/11/2017 01/11/17 Sold $145,000 -- $76 / Sq Ft
Source: White Mountain Association of REALTORS®

Tax History

We collect this data history from publicly available records. To have your information removed, we recommend requesting removal directly through your county’s website.

Year Tax Paid Tax Assessment Tax Assessment Total Assessment is a certain percentage of the fair market value that is determined by local assessors to be the total taxable value of land and additions on the property. Land Improvement
2027 $718 --
2026 $692 --
2025 $672 $32,893 $3,770 $29,123
2024 $718 $30,098 $3,663 $26,435
2023 $672 $25,326 $2,198 $23,128
2022 $718 $0 $0 $0
2021 $780 $0 $0 $0
2020 $785 $0 $0 $0
2019 $769 $0 $0 $0
2018 $677 $0 $0 $0
2017 $764 $0 $0 $0
2016 $782 $0 $0 $0
2015 $686 $9,013 $1,864 $7,149
Source: Public Records

Agents Affiliated with this Home

  • Section Image
  • Section Image
See All Agents

Map

Source: White Mountain Association of REALTORS®

MLS Number: 212284

White Mountain Association of REALTORS®
Your Personal Tour Guide

Ask me questions while you tour the home.