
Robin Bartholomew
Berkshire Hathaway NE Prop.
(914) 690-6417
67 Total Sales
23 in Cos Cob
$1M - $3.9M Price Range
Estimated Value: $2,841,198
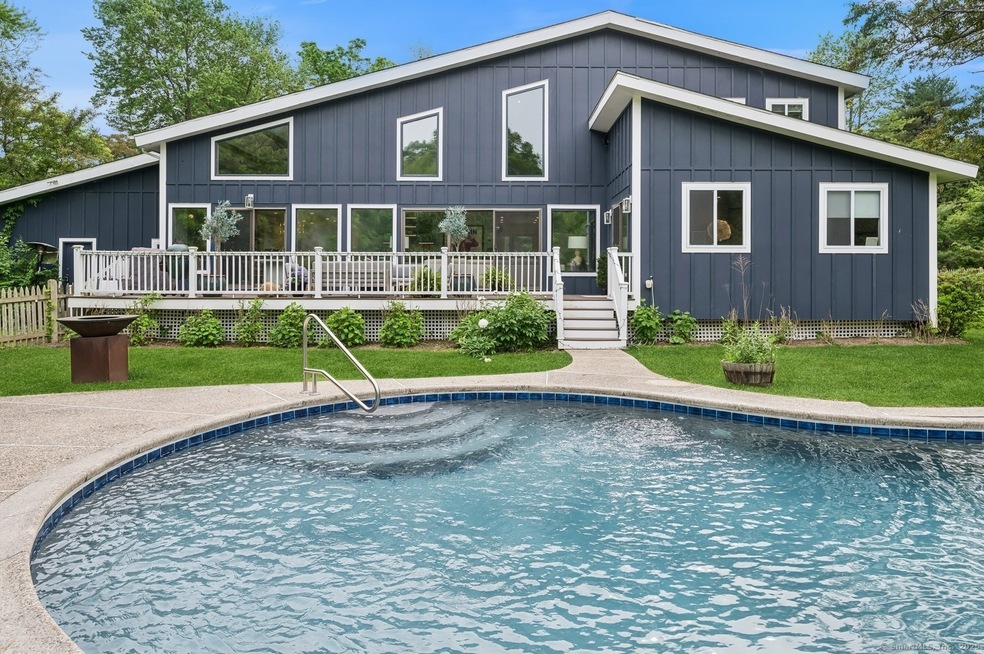
Available for immediate occupancy! Stunning long-term rental available furnished or unfurnished on highly sought-after Stanwich Road in prestigious Mid-Country Greenwich. Fully renovated and set on 2 parklike acres abutting 4.25 acres of conservation land for exceptional privacy. A dramatic double-height living and dining room features a wet bar, wood-burning fireplace, floor-to-ceiling glass, and sliding doors to the rear deck. The gourmet kitchen includes top of the line appliances. The spacious primary suite offers a walk-in closet, luxurious bath, ensuite bedroom, office, and powder room, all on the main floor. Upstairs includes two well-appointed bedrooms, an updated bath, a second-floor family room, and an exercise room. The rear deck overlooks a heated pool & lush level lawn, just moments from town, train & schools.
Last Agent to Rent the Property
Compass Connecticut, LLC License #RES.0798123 Listed on: 06/02/2025
We collect this data history from publicly available records. To have your information removed, we recommend requesting removal directly through your county’s website.
Robin Bartholomew
Berkshire Hathaway NE Prop.
(914) 690-6417
67 Total Sales
23 in Cos Cob
$1M - $3.9M Price Range
Deb Lombardo
Coldwell Banker Realty
(475) 271-1086
36 Total Sales
1 in Cos Cob
$1,106,625 Price
Jackie Calhoun
Coldwell Banker Realty
(845) 613-4943
185 Total Sales
1 in Cos Cob
$3,600,000 Price
JL
Jessica Lane
Serhant Connecticut LLC
(203) 990-1837
31 Total Sales
1 in Cos Cob
$1,350,000 Price
Urs Klarer
Coldwell Banker Realty
(475) 268-1377
64 Total Sales
1 in Cos Cob
$815,000 Price
Linna Yuen
Coldwell Banker Realty
(475) 258-8014
51 Total Sales
6 in Cos Cob
$1.7M - $2.8M Price Range
We collect this data history from publicly available records. To have your information removed, we recommend requesting removal directly through your county’s website.
| Date | Buyer | Sale Price | Title Company |
|---|---|---|---|
| $2,050,000 | None Available | ||
| $735,000 | -- | ||
| $777,500 | -- |
We collect this data history from publicly available records. To have your information removed, we recommend requesting removal directly through your county’s website.
| Date | Status | Borrower | Loan Amount |
|---|---|---|---|
| Open | $1,640,000 | ||
| Closed | $600,000 | ||
| Previous Owner | $525,000 | ||
| Previous Owner | $300,000 | ||
| Previous Owner | $562,058 |
We collect this data history from publicly available records. To have your information removed, we recommend requesting removal directly through your county’s website.
| Date | Event | Price | List to Sale | Price per Sq Ft | Prior Sale |
|---|---|---|---|---|---|
| 09/19/2025 09/19/25 | Rented | $10,000 | -14.9% | -- | |
| 09/17/2025 09/17/25 | Under Contract | -- | -- | -- | |
| 09/03/2025 09/03/25 | Price Changed | $11,750 | -13.0% | $4 / Sq Ft | |
| 08/14/2025 08/14/25 | Price Changed | $13,500 | -8.5% | $4 / Sq Ft | |
| 07/08/2025 07/08/25 | Price Changed | $14,750 | -4.8% | $5 / Sq Ft | |
| 06/02/2025 06/02/25 | For Rent | $15,500 | +6.9% | -- | |
| 07/15/2024 07/15/24 | Rented | $14,500 | -14.7% | -- | |
| 05/22/2024 05/22/24 | Price Changed | $17,000 | -15.0% | $6 / Sq Ft | |
| 04/22/2024 04/22/24 | For Rent | $20,000 | 0.0% | -- | |
| 03/18/2022 03/18/22 | Sold | $2,050,000 | -6.0% | $681 / Sq Ft | View Prior Sale |
| 02/11/2022 02/11/22 | Pending | -- | -- | -- | |
| 11/01/2021 11/01/21 | For Sale | $2,180,000 | -- | $724 / Sq Ft |
We collect this data history from publicly available records. To have your information removed, we recommend requesting removal directly through your county’s website.
| Year | Tax Paid | Tax Assessment Tax Assessment Total Assessment is a certain percentage of the fair market value that is determined by local assessors to be the total taxable value of land and additions on the property. | Land | Improvement |
|---|---|---|---|---|
| 2025 | $12,488 | $1,037,190 | $585,200 | $451,990 |
| 2024 | $12,145 | $1,037,190 | $585,200 | $451,990 |
| 2023 | $11,814 | $1,037,190 | $585,200 | $451,990 |
| 2022 | $10,784 | $956,060 | $585,200 | $370,860 |
| 2021 | $10,278 | $886,760 | $532,000 | $354,760 |
| 2020 | $10,278 | $886,760 | $532,000 | $354,760 |
| 2019 | $10,357 | $886,760 | $532,000 | $354,760 |
| 2018 | $10,790 | $909,020 | $532,000 | $377,020 |
| 2017 | $10,336 | $909,020 | $532,000 | $377,020 |
| 2016 | $10,181 | $909,020 | $532,000 | $377,020 |
| 2015 | $11,721 | $1,039,990 | $834,820 | $205,170 |
| 2014 | $11,409 | $1,039,990 | $834,820 | $205,170 |
Landlord's Agent in 2025
Jennifer Leahy
Compass Connecticut, LLC
(917) 699-2783
85 Total Sales
Tenant's Agent in 2025
Julie Church
Houlihan Lawrence
(203) 561-9373
126 Total Sales
Seller's Agent in 2024
Joy Kim Metalios
Houlihan Lawrence
(917) 620-9121
135 Total Sales
Seller's Agent in 2022
Sue Chang
William Raveis Real Estate
(203) 564-0324
7 Total Sales
Source: SmartMLS
MLS Number: 24100268
APN: GREE-000008-000000-002990
Disclaimer: Certain information contained herein is derived from information provided by parties other than Homes.com. All information provided is deemed reliable, but is not guaranteed to be accurate and should be independently verified.
IDX information is provided exclusively for personal, non-commercial use, and may not be used for any purpose other than to identify prospective properties consumers may be interested in purchasing. Information is deemed reliable but not guaranteed.
Ask me questions while you tour the home.