NOT LISTED FOR SALE

3870 Beacon Ridge Way Clermont, FL 34711

Legends Neighborhood

Estimated Value: $464,000 - $605,000

4 Beds
2.5 Baths
2,145 Sq Ft
$239/Sq Ft Est. Value

Sale Details

Date Sold: March 29, 2023

Last sale price $475,000 $221 Per Sq Ft

Est. 8% increase in value since last sale

Current estimated payment $3,646 / mo

Highlights

  • Golf Course Community
  • Screened Pool
  • Clubhouse
  • Fitness Center
  • Gated Community
  • Property is near golf course and public transit

About This Home

As of March 2023

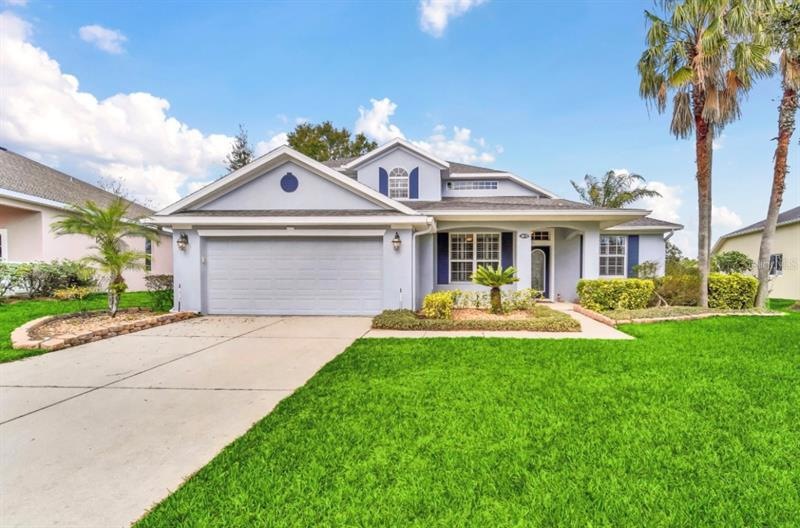
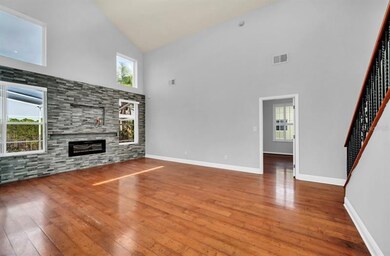
Rich with features for outdoor enjoyment, and close to key local amenities. Enviable views! This lovely 4-bedroom, 2.5-bathroom
Traditional is found in the gated Legends Golf & Country Club community, which is prized by locals and by home buyers. The home
is easily driveable to Clermont Landing Shops, King's Ridge Shopping Plaza and Lake Louisa Park. Enjoy spectacular views of the
golf course, lively tennis courts, community pool and playground area all located within the community. Step from the Welcome mat
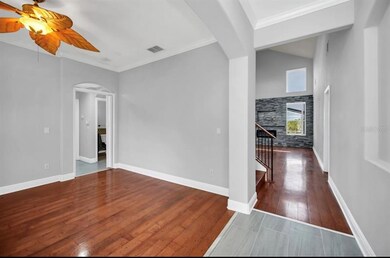
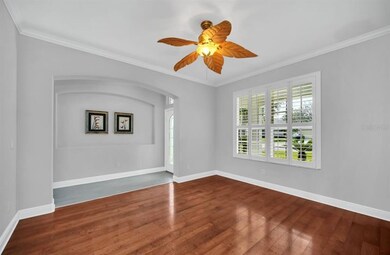

into an interior embrace that includes solid oak hardwoods in foyer, dining & living area and master bedroom. This home also comes

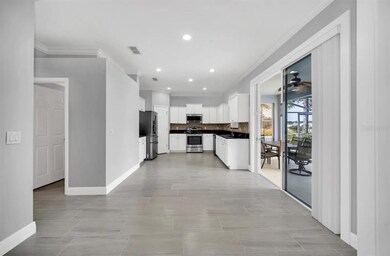
with stylish fans, neutral decor, vaulted ceilings, and an electric fireplaces. Worthy of a photo-op, the kitchen glows with attractive
U-shaped layout, granite countertops and stainless steel appliances. The peaceful main-floor master bedroom includes two walk-in
closets, hard wood floors. The other three bedrooms, situated on the second level for privacy, are rich with ample closet space and
ready for your decorative touch. Attached two-car garage. Exteriors include inviting screened in enclosure with a refreshing inground
pool and heated jacuzzi for relaxing, workouts or entertaining. It's a great idea to make a competitive offer on this one.

Last Agent to Sell the Property

Jodie McCoy

ELITE EVOLUTION PROPERTIES License #3224187 Listed on: 02/10/2023

ELITE EVOLUTION PROPERTIES

Last Buyer's Agent

Christopher Haynes

LOKATION License #3376133

LOKATION
Create a Home Valuation Report for This Property
The Home Valuation Report is an in-depth analysis detailing your home's value as well as a comparison with similar homes in the area

Home Details

Home Type

  • Single Family

Est. Annual Taxes

  • $4,379

Year Built

  • Built in 2001

Lot Details

  • 9,038 Sq Ft Lot
  • West Facing Home
  • Gentle Sloping Lot
  • Landscaped with Trees
  • Property is zoned PUD

HOA Fees

  • $242 Monthly HOA Fees

Parking

  • 2 Car Attached Garage

Home Design

  • Traditional Architecture
  • Slab Foundation
  • Wood Frame Construction
  • Shingle Roof
  • Concrete Siding

Interior Spaces

  • 2,145 Sq Ft Home
  • 1-Story Property
  • Crown Molding
  • High Ceiling
  • Ceiling Fan
  • Electric Fireplace
  • Shutters
  • Blinds
  • Sliding Doors
  • Family Room
  • Breakfast Room
  • Bonus Room

Kitchen

  • Eat-In Kitchen
  • Range
  • Microwave
  • Ice Maker
  • Dishwasher
  • Stone Countertops
  • Disposal

Flooring

  • Wood
  • Carpet
  • Ceramic Tile

Bedrooms and Bathrooms

  • 4 Bedrooms
  • Walk-In Closet

Laundry

  • Laundry Room
  • Dryer
  • Washer

Pool

  • Screened Pool
  • In Ground Pool
  • Heated Spa
  • Gunite Pool
  • Fence Around Pool

Outdoor Features

  • Covered Patio or Porch
  • Exterior Lighting
  • Rain Gutters

Utilities

  • Central Heating and Cooling System
  • High Speed Internet
  • Cable TV Available

Additional Features

  • Reclaimed Water Irrigation System
  • Property is near golf course and public transit

Listing and Financial Details

Community Details

Overview

  • Association fees include 24-hour guard
  • $24 Other Monthly Fees
  • Darlin Gonzalez/Sentry Management Association, Phone Number (407) 788-6700
  • Beacon Ridge At Legends Subdivision
  • Association Owns Recreation Facilities
  • The community has rules related to building or community restrictions, allowable golf cart usage in the community
  • Rental Restrictions

Recreation

  • Golf Course Community
  • Tennis Courts
  • Community Playground
  • Fitness Center

Additional Features

  • Clubhouse
  • Gated Community

Home Details

Home Type

Single Family

Est. Annual Taxes

$4,379

Year Built

Built in 2001

Lot Details

9,038 Sq Ft Lot

HOA Fees

$242 per month

Parking

2

Listing Details

  • HOA Fee Includes: 24-Hour Guard
  • Property Type: Residential
  • Property Condition: Completed
  • Property Sub Type: Single Family Residence
  • Architectural Style: Traditional
  • Construction Materials: Concrete, Wood Frame
  • Fireplace: Yes
  • Living Area: 2145
  • Lot Size Acres: 0.21
  • New Construction: No
  • Year Built: 2001
  • Building Area Total: 2190
  • Lot Size Sq Ft: 9038
  • Status: Sold
  • Down Payment Resource URL: https://www.workforce-resource.com/dpr/listing/MFRMLS/G5065162?w=Agent&skip_sso=true
  • Down Payment Resource URL 2: https://www.workforce-resource.com/dpr/listing/MFRMLS/G5065162?w=Customer
  • Homestead Y N: Yes
  • Total Acreage: 0 to less than 1/4
  • Unit Number Y N: No
  • Other Fees Amount: 24
  • Ratio: Close Price\List Price: 1.01064
  • Price per Sq Ft: 221.45
  • Close to Original List Price Ratio: 1.01064
  • Ratio: Current Price\Building Area Total: 216.89
  • View: No
  • Ownership: Fee Simple
  • ResoBuildingAreaSource: PublicRecords
  • Tax Year: 2022
  • Special Features: VirtualTour

Interior Features

  • Fireplace Features: Electric
  • Living Area Units: Square Feet
  • Flooring: Carpet, Ceramic Tile, Hardwood
  • Full Bathrooms: 2
  • Half Bathrooms: 1
  • Interior Amenities: Ceiling Fans(s), Crown Molding, Eating Space In Kitchen, High Ceiling(s), Master Bedroom Main Floor, Stone Counters, Walk-In Closet(s), Window Treatments
  • Appliances Included: Dishwasher, Disposal, Dryer, Ice Maker, Microwave, Range, Refrigerator, Washer
  • Foundation Details: Slab
  • Total Bedrooms: 4
  • Levels: Two
  • Spa Features: Heated
  • Spa Yn: Yes
  • Stories: 1
  • Window Features: Blinds, Shutters
  • Room Count: 11
  • Additional Rooms: Bonus Room, Breakfast Room Separate, Family Room
  • ResoLivingAreaSource: PublicRecords

Exterior Features

  • Direction Faces: West
  • Pool Features: Gunite, In Ground, Screen Enclosure
  • Exterior Features: Lighting, Rain Gutters, Sidewalk, Sliding Doors
  • Roof: Shingle
  • Pool Private: Yes
  • Waterfront: No
  • Patio and Porch Features: Covered, Patio, Screened
  • Road Surface Type: Paved, Asphalt
  • Water View Y N: No
  • Water Access Y N: No
  • Water Extras Y N: No
  • Disclosures: HOA/PUD/Condo Disclosure, Seller Property Disclosure

Garage/Parking

  • Attached Garage: Yes
  • Carport Y N: No
  • Garage Spaces: 2
  • Garage Yn: Yes
  • Covered Parking Spaces: 2
  • Open Parking: No

Utilities

  • Utilities: BB/HS Internet Available, Cable Available, Electricity Connected, Public, Sprinkler Recycled, Street Lights
  • Cooling: Central Air
  • Heating: Central, Electric
  • Laundry Features: Inside, Laundry Room
  • Sewer: Public Sewer
  • Water Source: Public
  • Cooling Y N: Yes
  • Heating Yn: Yes

Condo/Co-op/Association

  • Community Features: Association Recreation - Owned, Clubhouse, Fitness, Gated Community, Golf Carts OK, Golf, Playground, Sidewalk, Special Community Restrictions, Tennis Courts
  • Association Fee: 241.97
  • Association Fee Frequency: Monthly
  • Association Name: Darlin Gonzalez/Sentry Management
  • Phone: 407-788-6700
  • Association: Yes
  • Senior Community: No
  • Other Fees Term: Monthly
  • Association Email: dgonzalez@sentrymgt.com
  • Amenities Additional Fees: Recreational fee for clubhouse $24
  • Association Fee Requirement: Required
  • Association Approval Required YN: Yes

Fee Information

  • Total Annual Fees: 3191.64
  • Monthly HOA Fee: 241.97
  • Total Monthly Fees: 265.97

Lot Info

  • Zoning: PUD
  • Parcel Number: 08-23-26-0500-000-10700
  • Additional Parcels: No
  • Lot Features: Gentle Sloping, Near Golf Course, Near Public Transit, Sidewalk
  • Flood Zone Code: X
  • ResoLotSizeUnits: SquareFeet

Rental Info

  • Furnished: Unfurnished
  • Pets Allowed: Yes
  • Minimum Lease: 8-12 Months
  • Approval Process: Refer to HOA for guidelines
  • Pet Restrictions: Refer to HOA for guidelines
  • Lease Restrictions Y N: Yes
  • Additional Lease Restrictions: Rerfer to HOA for guidelines

Tax Info

  • Tax Annual Amount: 4378.73
  • Tax Block: 000
  • Tax Book Number: 5615/2322
  • Tax Lot: 107

Ownership History

We collect this data history from publicly available records. To have your information removed, we recommend requesting removal directly through your county’s website.

Date Name Owned For Owner Type

Purchase Details

Closed on
Jan 29, 2026
Sold by
Bought by
Current Estimated Value
$512,836

Home Financials for this Owner

Home Financials are based on the most recent Mortgage that was taken out on this home.
Original Mortgage
$446,250
Outstanding Balance
$444,070
Interest Rate
6.15%
Mortgage Type
New Conventional
Estimated Equity
$68,766

Purchase Details

Listed on
Feb 10, 2023
Closed on
Mar 31, 2023
Sold by
Bought by
Seller's Agent
Jodie McCoy
ELITE EVOLUTION PROPERTIES
Buyer's Agent
Christopher Haynes
LOKATION
List Price
$470,000
Sold Price
$475,000
Premium/Discount to List
$5,000
1.06%
Views
44

Home Financials for this Owner

Home Financials are based on the most recent Mortgage that was taken out on this home.
Avg. Annual Appreciation
2.31%
Original Mortgage
$380,000
Interest Rate
6.32%
Mortgage Type
New Conventional

Purchase Details

Listed on
Feb 10, 2023
Closed on
Mar 29, 2023
Sold by
Bought by
Seller's Agent
Jodie McCoy
ELITE EVOLUTION PROPERTIES
Buyer's Agent
Christopher Haynes
LOKATION
List Price
$470,000
Sold Price
$475,000
Premium/Discount to List
$5,000
1.06%
Views
44

Home Financials for this Owner

Home Financials are based on the most recent Mortgage that was taken out on this home.
Original Mortgage
$380,000
Interest Rate
6.32%
Mortgage Type
New Conventional

Purchase Details

Closed on
Oct 21, 2022
Sold by
Bought by

Purchase Details

Closed on
Dec 18, 2020
Sold by
Bought by

Purchase Details

Closed on
Nov 27, 2019
Sold by
Bought by

Purchase Details

Closed on
Aug 21, 2009
Sold by
Bought by

Home Financials for this Owner

Home Financials are based on the most recent Mortgage that was taken out on this home.
Original Mortgage
$232,000
Interest Rate
5.19%
Mortgage Type
New Conventional

Purchase Details

Closed on
Aug 14, 2006
Sold by
Bought by

Home Financials for this Owner

Home Financials are based on the most recent Mortgage that was taken out on this home.
Original Mortgage
$285,000
Interest Rate
6.37%
Mortgage Type
Purchase Money Mortgage

Purchase Details

Closed on
Nov 28, 2001
Sold by
Bought by
Source: Public Records

Home Values in the Area

Source: Public Records

Average Home Value in this Area


Source: Public Records

Agents Specializing in Legends, FL

See All Agents

Purchase History

We collect this data history from publicly available records. To have your information removed, we recommend requesting removal directly through your county’s website.

Date Buyer Sale Price Title Company
$446,300 Beeline Title
$100 None Listed On Document
$475,000 Integrity First Title
$100 --
-- Accommodation
-- Attorney
$290,000 Watson Title Services Inc
-- North American Title Co
$218,700 --
Source: Public Records

Mortgage History

We collect this data history from publicly available records. To have your information removed, we recommend requesting removal directly through your county’s website.

Date Status Borrower Loan Amount
Open $446,250
Previous Owner $395,000
Previous Owner $79,500
Previous Owner $380,000
Previous Owner $232,000
Previous Owner $285,000
Source: Public Records

Property History

We collect this data history from publicly available records. To have your information removed, we recommend requesting removal directly through your county’s website.

Date Event Price List to Sale Price per Sq Ft
03/29/2023 03/29/23 Sold $475,000 +1.1% $221 / Sq Ft
02/10/2023 02/10/23 Pending -- -- --
02/10/2023 02/10/23 For Sale $470,000 -- $219 / Sq Ft
Source: Stellar MLS

Tax History

We collect this data history from publicly available records. To have your information removed, we recommend requesting removal directly through your county’s website.

Year Tax Paid Tax Assessment Tax Assessment Total Assessment is a certain percentage of the fair market value that is determined by local assessors to be the total taxable value of land and additions on the property. Land Improvement
2026 $7,030 $413,790 $120,000 $293,790
2025 $4,699 $411,822 $120,000 $291,822
2024 $4,699 $411,822 $120,000 $291,822
2023 $4,699 $312,180 $0 $0
2022 $4,561 $303,090 $0 $0
2021 $4,304 $294,263 $0 $0
2020 $3,198 $227,492 $0 $0
2019 $3,261 $222,378 $0 $0
2018 $3,130 $218,232 $0 $0
2017 $3,073 $213,744 $0 $0
2016 $3,055 $209,348 $0 $0
2015 $3,125 $207,893 $0 $0
2014 $3,043 $206,244 $0 $0
Source: Public Records

Agents Affiliated with this Home

  • Section Image
  • Section Image
See All Agents

Map

Source: Stellar MLS

MLS Number: G5065162

Stellar MLS

APN: 08-23-26-0500-000-10700

Your Personal Tour Guide

Ask me questions while you tour the home.