NOT LISTED FOR SALE

3870 Stagecoach Rd Hanson, KY 42413

Estimated Value: $357,207

4 Beds
3 Baths
2,624 Sq Ft
$136/Sq Ft Est. Value

Sale Details

Date Sold: August 18, 2025

Last sale price $349,000 $133 Per Sq Ft

Est. 2% increase in value since last sale

Current estimated payment $2,142 / mo

41 Days on Market

Highlights

  • Wooded Lot
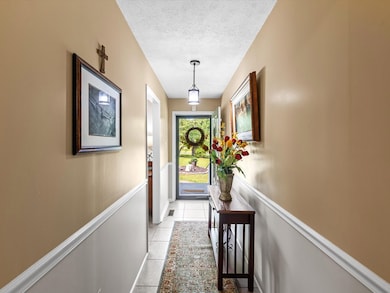
  • Wood Flooring
  • Double Pane Windows
  • Ranch Style House
  • 2 Car Attached Garage
  • Screened Patio

About This Home

As of August 2025

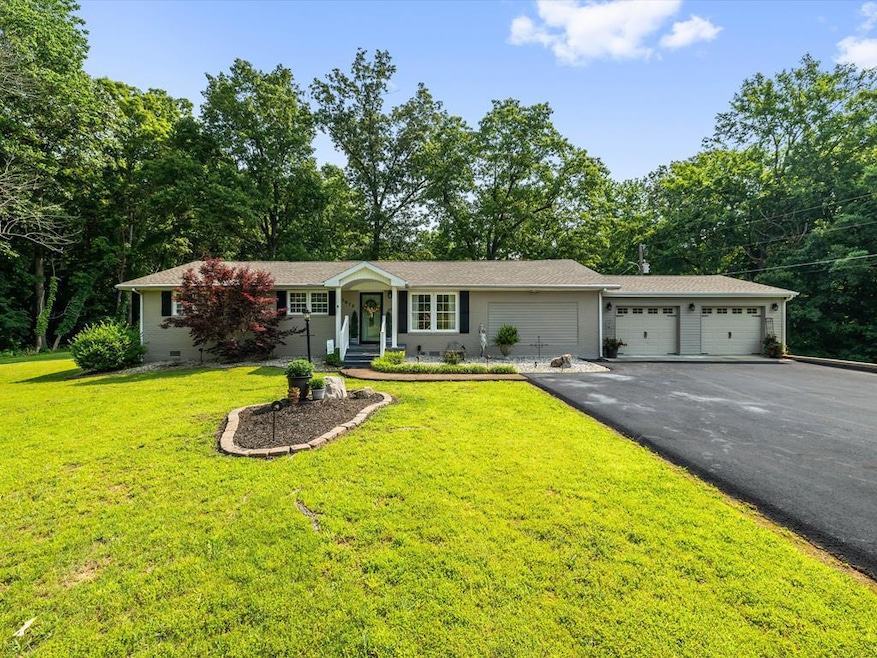
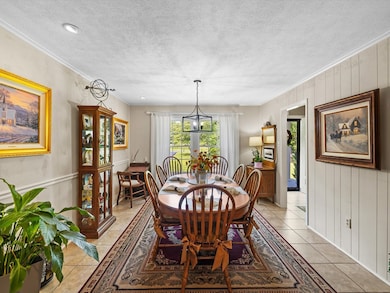
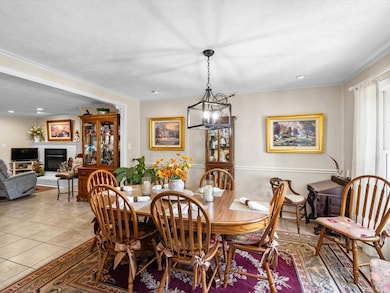
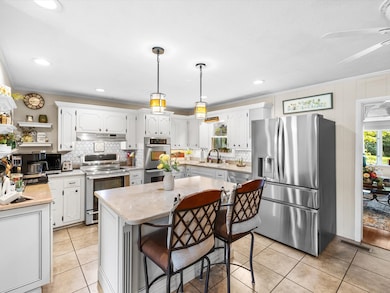
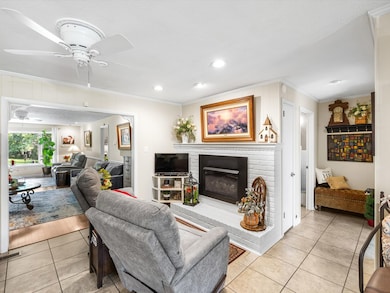
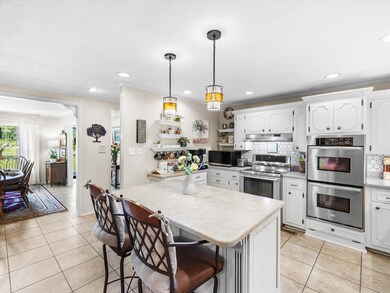
Welcome to this charming and beautiful 4 bedroom brick Ranch home on 4 acres with updated interiors and scenic backyard. This wooded area includes privacy and natural beauty. The spacious home offers a thoughtful layout with an updated kitchen and bathrooms, blending modern comfort and classic charm. A standout feature is the versatile prep kitchen-perfect for culinary enthusiasts, or easily convertible into a utility room, exercise room, or flex space to suit your lifestyle. The expansive 2 car garage provides ample storage and convenience. Step outside to a large screened in porch overlooking a beautifully landscaped backyard, ideal for relaxing or entertaining while enjoying peaceful views of nature. This property offers the perfect combination of indoor comfort and outdoor space, all in a quiet, private setting. Don't miss the opportunity to own this one-of-a-kind home with room to grow and enjoy. Call Linda Ramsey 270-339-1745 for your viewing opportunity.

Last Agent to Sell the Property

Linda Ramsey

Tradewater Realty Brokerage Phone: License #75240 Listed on: 06/05/2025

Tradewater  Realty

Last Buyer's Agent

Linda Ramsey

Tradewater Realty Brokerage Phone: License #75240 Listed on: 06/05/2025

Tradewater  Realty
Create a Home Valuation Report for This Property
The Home Valuation Report is an in-depth analysis detailing your home's value as well as a comparison with similar homes in the area

Home Details

Home Type

  • Single Family

Year Built

  • Built in 1971

Lot Details

  • 4 Acre Lot
  • Landscaped
  • Wooded Lot

Parking

  • 2 Car Attached Garage
  • Garage Door Opener
  • Open Parking

Home Design

  • Ranch Style House
  • Brick Exterior Construction
  • Block Foundation
  • Composition Roof

Interior Spaces

  • 2,624 Sq Ft Home
  • Ceiling Fan
  • Gas Log Fireplace
  • Double Pane Windows
  • Fire and Smoke Detector
  • Laundry in Bathroom

Kitchen

  • Electric Range
  • Dishwasher
  • Disposal

Flooring

  • Wood
  • Tile

Bedrooms and Bathrooms

  • 4 Bedrooms
  • Split Bedroom Floorplan
  • Walk-In Closet
  • Bathroom on Main Level
  • 3 Full Bathrooms

Outdoor Features

  • Screened Patio
  • Exterior Lighting
  • Outbuilding

Utilities

  • Central Air
  • Heat Pump System
  • Electric Water Heater
  • Septic Tank

Home Details

Home Type

Single Family

Year Built

Built in 1971

Lot Details

4 Acres

Parking

2

Listing Details

  • Property Sub Type: Single Family Residence
  • Prop. Type: Residential
  • Lot Size Acres: 4
  • Lot Size: 0
  • Road Surface Type: Paved
  • Directions: N Main to Stagecoach rd. 4 miles house on the right
  • Architectural Style: Ranch
  • Carport Y N: No
  • Garage Yn: Yes
  • Year Built: 1971
  • Kitchen Level: Main
  • RoomBedroomLevel: Main
  • RoomBathroomLevel: Main
  • Attribution Contact: 0
  • Special Features: None

Interior Features

  • Appliances: Electric Water Heater, Dishwasher, Disposal, Electric Range, Refrigerator
  • Has Basement: None
  • Full Bathrooms: 3
  • Total Bedrooms: 4
  • Fireplace Features: Gas Log
  • Fireplace: Yes
  • Flooring: Hardwood, Tile
  • Interior Amenities: Ceiling Fan(s), Split Bedroom, Walk-In Closet(s)
  • Living Area: 2624
  • Main Level Bathrooms: 3
  • Main Level Bedrooms: 4
  • Window Features: Double Pane Windows
  • Room Family Room Level: Main
  • Dining Room Dining Room Level: Main

Exterior Features

  • Lot Features: Landscaped, Wooded
  • Home Warranty: No
  • Construction Type: Brick
  • Exterior Features: Lighting
  • Foundation Details: Block
  • Other Structures: Outbuilding
  • Patio And Porch Features: Patio, Patio-Screened
  • Roof: Composition

Garage/Parking

  • Attached Garage: Yes
  • Covered Parking Spaces: 2
  • Garage Spaces: 2
  • Open Parking: Yes
  • Parking Features: 2 Car, Attached, Garage Door Opener, Blacktop
  • Total Parking Spaces: 2

Utilities

  • Laundry Features: In Bathroom
  • Security: Smoke Detector(s)
  • Cooling: Central Electric
  • Cooling Y N: Yes
  • Heating: Electric, Heat Pump
  • Heating Yn: Yes
  • Electric: Circuit Breakers
  • Sewer: Septic Tank
  • Water Source: City

Lot Info

  • Lot Size Sq Ft: 174240

Ownership History

We collect this data history from publicly available records. To have your information removed, we recommend requesting removal directly through your county’s website.

Date Name Owned For Owner Type

Purchase Details

Listed on
Jun 5, 2025
Closed on
Aug 18, 2025
Sold by
Bought by
Seller's Agent
Linda Ramsey
Tradewater Realty
Buyer's Agent
Linda Ramsey
Tradewater Realty
List Price
$349,000
Sold Price
$349,000
Views
67
Current Estimated Value
$357,207

Home Financials for this Owner

Home Financials are based on the most recent Mortgage that was taken out on this home.
Estimated Appreciation
$8,207
Avg. Annual Appreciation
2.35%
Original Mortgage
$12,215
Outstanding Balance
$6,192
Interest Rate
6.67%
Mortgage Type
New Conventional
Estimated Equity
$351,015
Source: Public Records

Purchase History

We collect this data history from publicly available records. To have your information removed, we recommend requesting removal directly through your county’s website.

Date Buyer Sale Price Title Company
$349,000 None Listed On Document
Source: Public Records

Mortgage History

We collect this data history from publicly available records. To have your information removed, we recommend requesting removal directly through your county’s website.

Date Status Borrower Loan Amount
Open $12,215
Open $342,678
Source: Public Records

Property History

We collect this data history from publicly available records. To have your information removed, we recommend requesting removal directly through your county’s website.

Date Event Price List to Sale Price per Sq Ft
08/18/2025 08/18/25 Sold $349,000 0.0% $133 / Sq Ft
07/17/2025 07/17/25 Pending -- -- --
07/12/2025 07/12/25 For Sale $349,000 0.0% $133 / Sq Ft
07/02/2025 07/02/25 Pending -- -- --
06/27/2025 06/27/25 Price Changed $349,000 -2.8% $133 / Sq Ft
06/05/2025 06/05/25 For Sale $359,000 -- $137 / Sq Ft
Source: Madisonville Hopkins County Board of REALTORS®

Tax History

We collect this data history from publicly available records. To have your information removed, we recommend requesting removal directly through your county’s website.

Year Tax Paid Tax Assessment Tax Assessment Total Assessment is a certain percentage of the fair market value that is determined by local assessors to be the total taxable value of land and additions on the property. Land Improvement
2025 $2,149 $260,500 $0 $0
2024 $2,179 $260,500 $0 $0
2023 $1,265 $167,500 $0 $0
2022 $1,324 $167,500 $0 $0
2021 $1,329 $167,500 $0 $0
2020 $1,345 $167,500 $0 $0
2019 $1,345 $167,500 $0 $0
2018 $1,004 $131,500 $0 $0
2017 $998 $131,500 $0 $0
2016 $976 $131,500 $0 $0
2015 $575 $93,100 $22,500 $70,600
2014 $575 $93,100 $0 $0
Source: Public Records

Agents Affiliated with this Home

  • Section Image
See All Agents

Map

Source: Madisonville Hopkins County Board of REALTORS®

MLS Number: 117014

APN: MAP-89-25

Your Personal Tour Guide

Ask me questions while you tour the home.