
Kris Jepsen
eXp Realty
(708) 859-7933
38 Total Sales
1 in South Tri Village
$350,000 Price


Estimated Value: $380,000 - $416,000
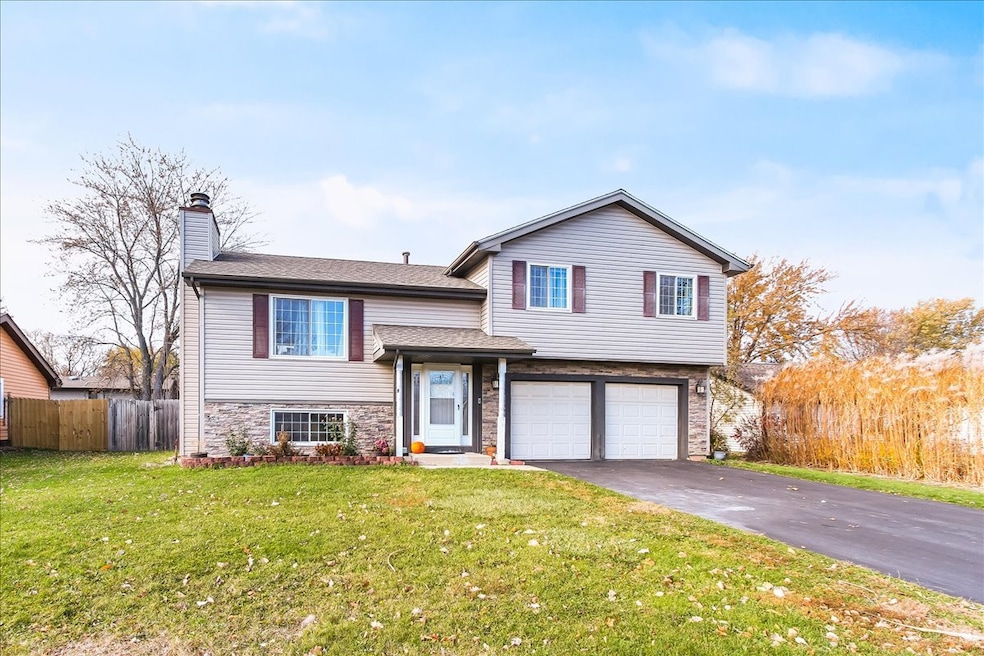
Location, Location, Location! So gorgeous home just for holidays! To make it even more beautiful, the sellers decided to install a brand new quartz countertop ( 11/15/2025) for the new owner. Exceptionally well maintained and tastefully updated and decorated. Hardwood floors on the entire first floor, stairs and in the family room. Spacious kitchen with great counter space for everyday food preparation and making your pies. Large stainless steel sink, modern faucet and window above it for great view of large fenced in backyard. Newer stainless steel appliances. Ample cabinets space. Eat-in kitchen with table space too. L-shape dining room with door to large deck. Master bedroom with walk-in closet. There are 2 more great size bedrooms on a main floor. Family room or a bedroom at the lower level is excellently redone with a modern style fireplace and great decor. Laundry with full size washer and dryer with front -load. All newer: windows, roof, siding and stone facade. Attached is large 2 car garage. Fenced big backyard is ideal for gardening, entertaining and all kinds outdoor fun. Great indeed!
Last Agent to Sell the Property
RE/MAX Liberty License #471000418 Listed on: 11/18/2025
Kris Jepsen
eXp Realty
(708) 859-7933
38 Total Sales
1 in South Tri Village
$350,000 Price
Shannon Long
Baird & Warner Fox Valley - Geneva
(224) 313-4501
43 Total Sales
1 in South Tri Village
$255,000 Price
Bernard Cobb
RE/MAX of Naperville
(708) 905-8047
164 Total Sales
1 in South Tri Village
$475,000 Price
Monica Vargas
GREAT HOMES REAL ESTATE, INC.
(224) 246-8148
179 Total Sales
5 in South Tri Village
$224K - $350K Price Range
Howard Fearon
HomeSmart Realty Group
(224) 479-1337
23 Total Sales
1 in South Tri Village
$263,000 Price
Bill Eliopoulos
Cosmos Realty Investors, Inc.
(877) 845-2014
54 Total Sales
1 in South Tri Village
$400,000 Price
We collect this data history from publicly available records. To have your information removed, we recommend requesting removal directly through your county’s website.
| Date | Event | Price | List to Sale | Price per Sq Ft | Prior Sale |
|---|---|---|---|---|---|
| 12/31/2025 12/31/25 | Sold | $375,000 | 0.0% | $220 / Sq Ft | |
| 11/26/2025 11/26/25 | Pending | -- | -- | -- | |
| 11/18/2025 11/18/25 | For Sale | $374,900 | +36.8% | $220 / Sq Ft | |
| 05/19/2021 05/19/21 | Sold | $274,000 | -0.3% | $161 / Sq Ft | View Prior Sale |
| 04/07/2021 04/07/21 | Pending | -- | -- | -- | |
| 04/07/2021 04/07/21 | For Sale | $274,900 | +0.3% | $161 / Sq Ft | |
| 04/01/2021 04/01/21 | Off Market | $274,000 | -- | -- | |
| 03/12/2021 03/12/21 | For Sale | $274,900 | -- | $161 / Sq Ft |
We collect this data history from publicly available records. To have your information removed, we recommend requesting removal directly through your county’s website.
| Year | Tax Paid | Tax Assessment Tax Assessment Total Assessment is a certain percentage of the fair market value that is determined by local assessors to be the total taxable value of land and additions on the property. | Land | Improvement |
|---|---|---|---|---|
| 2024 | $9,295 | $108,355 | $22,537 | $85,818 |
| 2023 | $8,760 | $99,090 | $20,610 | $78,480 |
| 2022 | $7,853 | $84,150 | $20,480 | $63,670 |
| 2021 | $7,551 | $79,950 | $19,460 | $60,490 |
| 2020 | $7,431 | $77,990 | $18,980 | $59,010 |
| 2019 | $7,161 | $74,950 | $18,240 | $56,710 |
| 2018 | $7,082 | $71,440 | $17,760 | $53,680 |
| 2017 | $6,757 | $66,210 | $16,460 | $49,750 |
| 2016 | $6,423 | $61,270 | $15,230 | $46,040 |
| 2015 | $6,387 | $57,170 | $14,210 | $42,960 |
| 2014 | $6,137 | $55,390 | $13,770 | $41,620 |
| 2013 | $6,151 | $57,280 | $14,240 | $43,040 |
Seller's Agent in 2025
Elizabeth Szymanski
RE/MAX Liberty
(630) 258-6665
4 in this area
38 Total Sales
Buyer's Agent in 2025
Katerina Angelova
Home Realty Group, Inc
(773) 510-7336
1 in this area
16 Total Sales
Seller's Agent in 2021
Mathew Tarailo
@ Properties
(630) 818-7909
3 in this area
121 Total Sales
Source: Midwest Real Estate Data (MRED)
MLS Number: 12520287
APN: 02-19-111-011
Disclaimer: Certain information contained herein is derived from information provided by parties other than Homes.com. All information provided is deemed reliable, but is not guaranteed to be accurate and should be independently verified.
All data is obtained from various sources and may not have been verified by broker or MLS GRID. Supplied Open House Information is subject to change without notice. All information should be independently reviewed and verified for accuracy. Properties may or may not be listed by the office/agent presenting the information. Some IDX listings have been excluded from this website.
Listings courtesy of Midwest Real Estate Data (MRED) as distributed by MLS GRID.
Based on information submitted to the MLS GRID
Ask me questions while you tour the home.