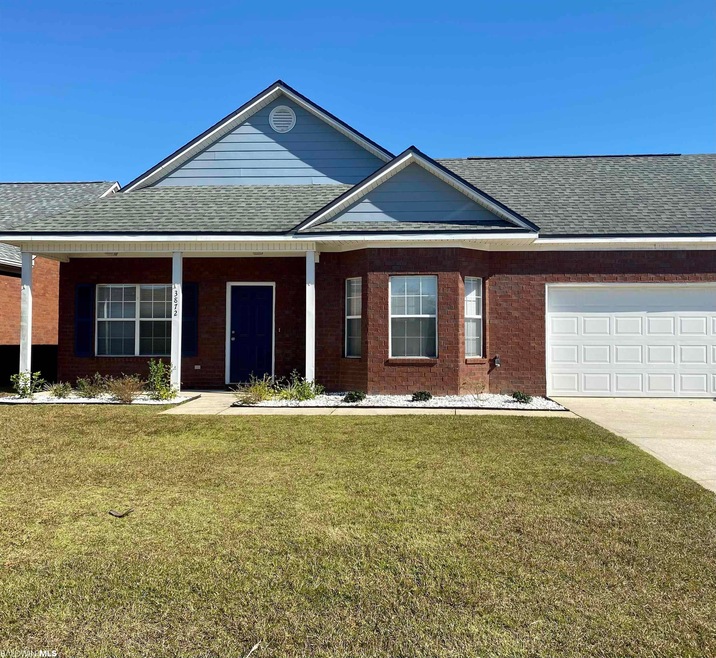
NOT LISTED FOR SALE

3872 Emerille Dr Foley, AL 36535

Foley Area

Estimated Value: $233,000 - $354,000

3 Beds
2 Baths
1,670 Sq Ft
$168/Sq Ft Est. Value

Sale Details

Date Sold: December 23, 2021

Last sale price $230,000 $138 Per Sq Ft

Est. 22% increase in value since last sale

Current estimated payment $1,704 / mo

1 Day on Market

Highlights

  • Vaulted Ceiling
  • Cooling Available
  • Tile Flooring
  • Front Porch
  • Patio
  • Central Heating

About This Home

As of December 2021

Come see this great 3 bedroom 2 bath home! The home features fresh paint throughout, new vanities in the bathrooms, vinyl plank flooring and tile in the wet areas.This home has the added bonus area in the master that could be used for a home office or the perfect reading spot. The appliances are only 2 years old. The garage door and fence were replaced in 2020. This home is located in Kennedy Park Subdivision, which is only 20 minutes to the Gulf of Mexico, 10 minutes to all of the Wharf has to offer and 5 minutes and to all local shopping and restaurants! This cute ranch style home is vacant and Easy to show and is move-in ready!

Last Agent to Sell the Property

Krista N Litchford

eXp Realty, LLC Brokerage Phone: 615-568-7488 License #127448 Listed on: 11/20/2021

eXp Realty, LLC

Last Buyer's Agent

Blakeley Cain

Signature Properties License #119263

Home Details

Home Type

  • Single Family

Year Built

  • Built in 2005

Lot Details

  • Fenced

HOA Fees

  • $10 Monthly HOA Fees

Parking

  • 2 Car Garage

Home Design

  • Composition Roof

Interior Spaces

  • 1,670 Sq Ft Home
  • 1-Story Property
  • Vaulted Ceiling
  • Ceiling Fan
  • Electric Fireplace

Kitchen

  • Electric Range
  • Microwave
  • Dishwasher
  • Disposal

Flooring

  • Laminate
  • Tile

Bedrooms and Bathrooms

  • 3 Bedrooms
  • 2 Full Bathrooms

Outdoor Features

  • Patio
  • Front Porch

Schools

  • Foley Elementary School
  • Foley High School

Utilities

  • Cooling Available
  • Central Heating

Community Details

  • Association fees include other/see remarks, taxes common area

Listing and Financial Details

  • Assessor Parcel Number 61-02-10-0-000-007.014

Home Details

Home Type

Single Family

Year Built

Built in 2005

Lot Details

0 Sq Ft Lot

HOA Fees

$10 per month

Parking

2

Listing Details

  • Property Type: Residential
  • View: None/Not Applicable
  • Parcel Number: 61-02-10-0-000-007.014
  • Year Built: 2005
  • Property Sub-Type: Residential Detached
  • ResoCommunityFeatures: More Than Two Pets Allowed
  • Reso Fencing: Fenced
  • ResoLotFeatures: Less Than 1 Acre
  • Attribution Contact: PHONE: 615-568-7488
  • Co List Office Phone: 251-948-1668
  • MLS Status: Closed
  • Subdivision Name: Kennedy Park
  • Architectural Style: Ranch
  • Reso Fireplace Features: Electric
  • Reso Interior Features: Ceiling Fan(s), High Ceilings, Vaulted Ceiling(s)
  • Living Area: 1670
  • Special Features: None
  • Property Sub Type: Detached

Interior Features

  • Appliances: Disposal, Microwave, Dishwasher, Refrigerator, Electric Range
  • Full Bathrooms: 2
  • Total Bedrooms: 3
  • Fireplace: Yes
  • Flooring: Tile, Laminate
  • Stories: 1

Exterior Features

  • Roof: Composition Shingle
  • View: No
  • Waterfront Features: No Waterfront
  • Home Warranty: No
  • Patio And Porch Features: Patio, Front Porch

Garage/Parking

  • Garage Spaces: 2
  • Attached Garage: Yes
  • Parking Features: Double Garage, Garage Door Opener

Utilities

  • Utilities: Baldwin EMC, Riviera Utilities
  • Cooling: Electric
  • Cooling Y N: Yes
  • Heating: Central
  • HeatingYN: Yes

Condo/Co-op/Association

  • Association Fee: 120
  • Association Fee Frequency: Annually
  • Phone: 251-284-3569
  • Association: Yes

Fee Information

  • Association Fee Includes: Other/See Remarks, Taxes Common Area

Green Features

Rental Info

  • Furnished: Unfurnished

Multi Family

Tax Info

MLS Schools

  • Elementary School: Foley Elementary
  • HighSchool: Foley High

Ownership History

We collect this data history from publicly available records. To have your information removed, we recommend requesting removal directly through your county’s website.

Date Name Owned For Owner Type

Purchase Details

Listed on
Nov 20, 2021
Closed on
Dec 23, 2021
Sold by
Bought by
Seller's Agent
Krista N Litchford
eXp Realty, LLC
Buyer's Agent
Blakeley Cain
Signature Properties
List Price
$225,000
Sold Price
$230,000
Premium/Discount to List
$5,000
2.22%
Current Estimated Value
$281,007

Home Financials for this Owner

Home Financials are based on the most recent Mortgage that was taken out on this home.
Estimated Appreciation
$51,007
Avg. Annual Appreciation
4.45%
Original Mortgage
$225,834
Outstanding Balance
$203,392
Interest Rate
2.98%
Mortgage Type
FHA
Estimated Equity
$77,615

Purchase Details

Closed on
Dec 28, 2019
Sold by
Bought by

Purchase Details

Closed on
Jul 24, 2019
Sold by
Bought by

Home Financials for this Owner

Home Financials are based on the most recent Mortgage that was taken out on this home.
Original Mortgage
$103,100
Interest Rate
3.82%
Mortgage Type
New Conventional

Purchase Details

Closed on
Dec 16, 2008
Sold by
Bought by

Home Financials for this Owner

Home Financials are based on the most recent Mortgage that was taken out on this home.
Original Mortgage
$74,000
Interest Rate
6.1%
Mortgage Type
Purchase Money Mortgage

Purchase Details

Closed on
Sep 29, 2008
Sold by
Bought by
Source: Public Records
Create a Home Valuation Report for This Property
The Home Valuation Report is an in-depth analysis detailing your home's value as well as a comparison with similar homes in the area

Home Values in the Area

Source: Public Records

Average Home Value in this Area


Source: Public Records

Purchase History

We collect this data history from publicly available records. To have your information removed, we recommend requesting removal directly through your county’s website.

Date Buyer Sale Price Title Company
$230,000 None Available
-- Accommodation
$137,500 None Available
$93,500 Attorneys Title Inc
$103,400 None Available
Source: Public Records

Mortgage History

We collect this data history from publicly available records. To have your information removed, we recommend requesting removal directly through your county’s website.

Date Status Borrower Loan Amount
Open $225,834
Previous Owner $103,100
Previous Owner $74,000
Previous Owner $127,500
Source: Public Records

Property History

We collect this data history from publicly available records. To have your information removed, we recommend requesting removal directly through your county’s website.

Date Event Price List to Sale Price per Sq Ft
12/23/2021 12/23/21 Sold $230,000 +2.2% $138 / Sq Ft
11/21/2021 11/21/21 Pending -- -- --
11/20/2021 11/20/21 For Sale $225,000 -- $135 / Sq Ft
Source: Baldwin REALTORS®

Tax History

We collect this data history from publicly available records. To have your information removed, we recommend requesting removal directly through your county’s website.

Year Tax Paid Tax Assessment Tax Assessment Total Assessment is a certain percentage of the fair market value that is determined by local assessors to be the total taxable value of land and additions on the property. Land Improvement
2025 $1,816 $55,020 $9,540 $45,480
2024 $1,713 $51,900 $8,460 $43,440
2023 $1,607 $48,700 $4,800 $43,900
2022 $1,371 $41,540 $0 $0
2021 $1,036 $31,040 $0 $0
2020 $995 $30,160 $0 $0
2019 $956 $28,960 $0 $0
2018 $872 $26,420 $0 $0
2017 $842 $25,520 $0 $0
2016 $830 $24,740 $0 $0
2015 $816 $24,340 $0 $0
2014 $714 $21,240 $0 $0
2013 -- $16,420 $0 $0
Source: Public Records

Agents Affiliated with this Home

  • Section Image
  • Section Image
See All Agents

Map

Source: Baldwin REALTORS®

MLS Number: 323090

Baldwin REALTORS®

APN: 61-02-10-0-000-007.014

Your Personal Tour Guide

Ask me questions while you tour the home.