
Kayleen Antritt
Keller Williams Consultants
(380) 208-0642
124 Total Sales
2 in Johnstown
$299K - $445K Price Range


Estimated Value: $607,979
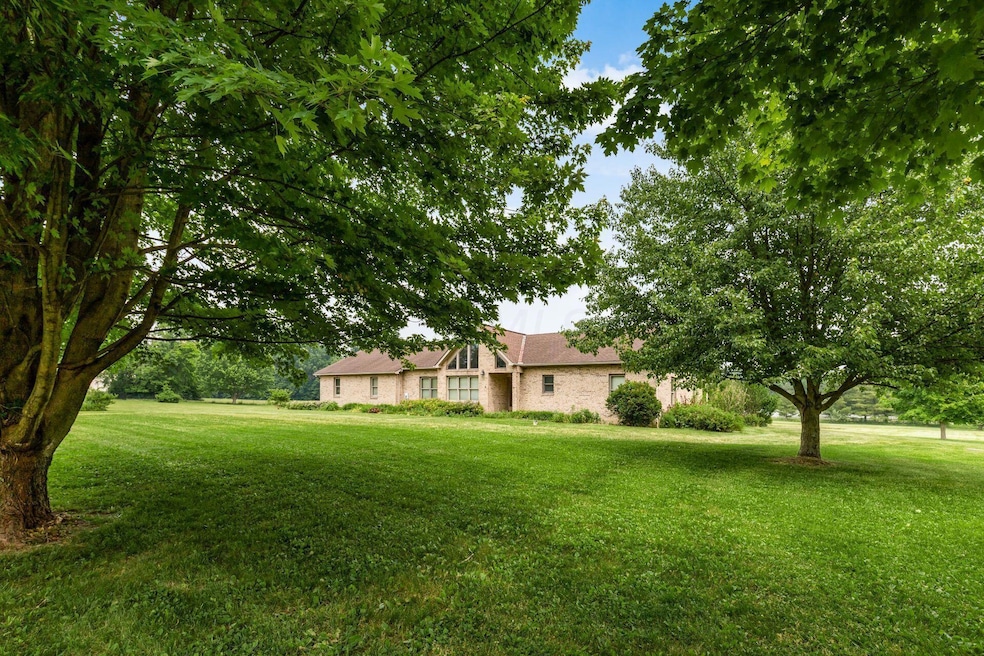
DON NOT MISS OUT ON THIS RARE OPPORTUNITY TO OWN YOUR VERY OWN 4.75 ACRE RETREAT WITH POND, LOCATED MINUTES TO NEW INTEL PLANT! This all-brick ranch home includes a 3 car side load garage and a 2-car detached garage! Wonderful open floor plan includes: spacious Great Room with fireplace that opens to the eat in Kitchen and Dining Room, Den/Sitting room located off the Dining Room would also make a great playroom, Full bathroom located next to large laundry room, laundry has plenty of cabinets and door to back yard, owners suite includes a full bath with soaking tub & shower and walkin closet, you will find another full bathroom located next to bedrooms 2 and 3, huge full basement with high ceilings. See attachments for updates. In need of some cosmetic work, see A2A remarks.
Last Agent to Sell the Property
Coldwell Banker Realty License #420892 Listed on: 06/09/2023
We collect this data history from publicly available records. To have your information removed, we recommend requesting removal directly through your county’s website.
Kayleen Antritt
Keller Williams Consultants
(380) 208-0642
124 Total Sales
2 in Johnstown
$299K - $445K Price Range
Tyler Griffith
RE/MAX Peak
(234) 239-8999
370 Total Sales
11 in Johnstown
$421K - $573K Price Range
Joshua Neudecker
Howard Hanna Real Estate Svcs
(833) 690-6643
42 Total Sales
2 in Johnstown
$260K - $401K Price Range
Chrisi Hagan
Red 1 Realty
(380) 888-3106
82 Total Sales
1 in Johnstown
$770,000 Price
Craig Buehler
Coldwell Banker Realty
(614) 858-3276
270 Total Sales
6 in Johnstown
$228K - $470K Price Range
Rich Russo
Rich Russo Realty & Co.
(380) 210-4114
288 Total Sales
1 in Johnstown
$187,000 Price
We collect this data history from publicly available records. To have your information removed, we recommend requesting removal directly through your county’s website.
| Date | Buyer | Sale Price | Title Company |
|---|---|---|---|
| $497,800 | None Listed On Document | ||
| -- | None Listed On Document |
We collect this data history from publicly available records. To have your information removed, we recommend requesting removal directly through your county’s website.
| Date | Status | Borrower | Loan Amount |
|---|---|---|---|
| Open | $70,000 | ||
| Previous Owner | $45,000 | ||
| Previous Owner | $50,000 |
We collect this data history from publicly available records. To have your information removed, we recommend requesting removal directly through your county’s website.
| Date | Event | Price | List to Sale | Price per Sq Ft |
|---|---|---|---|---|
| 08/04/2023 08/04/23 | Sold | $497,749 | -0.5% | $235 / Sq Ft |
| 06/09/2023 06/09/23 | For Sale | $500,000 | -- | $236 / Sq Ft |
We collect this data history from publicly available records. To have your information removed, we recommend requesting removal directly through your county’s website.
| Year | Tax Paid | Tax Assessment Tax Assessment Total Assessment is a certain percentage of the fair market value that is determined by local assessors to be the total taxable value of land and additions on the property. | Land | Improvement |
|---|---|---|---|---|
| 2025 | $5,346 | $155,760 | $40,290 | $115,470 |
| 2024 | $5,466 | $152,050 | $40,290 | $111,760 |
| 2023 | $5,998 | $152,050 | $40,290 | $111,760 |
| 2022 | $5,178 | $125,410 | $32,550 | $92,860 |
| 2021 | $5,161 | $125,410 | $32,550 | $92,860 |
| 2020 | $5,204 | $125,410 | $32,550 | $92,860 |
| 2019 | $4,517 | $102,420 | $25,030 | $77,390 |
| 2018 | $4,526 | $0 | $0 | $0 |
| 2017 | $4,347 | $0 | $0 | $0 |
| 2016 | $3,967 | $0 | $0 | $0 |
| 2015 | $4,040 | $0 | $0 | $0 |
| 2014 | $6,075 | $0 | $0 | $0 |
| 2013 | $3,448 | $0 | $0 | $0 |
Seller's Agent in 2023
Tina Powell
Coldwell Banker Realty
(614) 915-4588
320 Total Sales
Buyer's Agent in 2023
Jason Heidenescher
H Real Estate
(614) 701-6236
17 Total Sales
Source: Columbus and Central Ohio Regional MLS
MLS Number: 223017514
APN: 040-116214-00.001
Disclaimer: Certain information contained herein is derived from information provided by parties other than Homes.com. All information provided is deemed reliable, but is not guaranteed to be accurate and should be independently verified.
IDX information is provided exclusively for personal, non-commercial use, and may not be used for any purpose other than to identify prospective properties consumers may be interested in purchasing.
Information is deemed reliable but not guaranteed.
Ask me questions while you tour the home.