
Jenifer Rifkin
Century 21 Signature Realty
(989) 702-2495
83 Total Sales
1 in Bridgeport
$170,000 Price
Estimated Value: $119,422
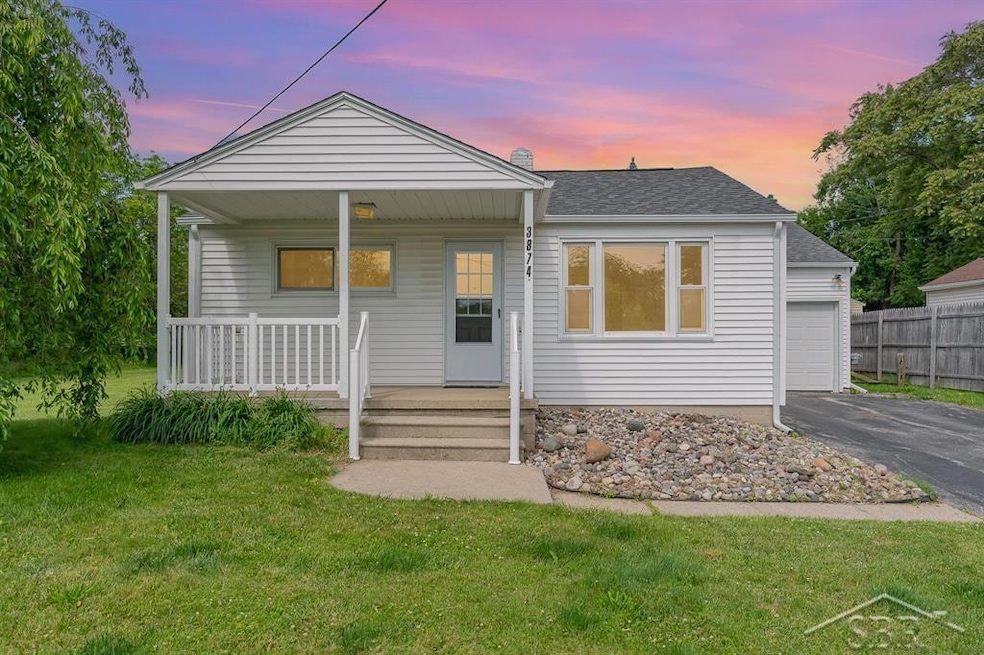
PRETTY ON PLUM! Welcome to this charming two bedroom, one bathroom ranch found in Genesee Gardens with an attached garage. Built in 1950 with just over 1,000 square feet of living space - enjoy the large 60 x 218 lot which is over 1/4 acre of land! The newer flooring and paint throughout the home gives you a fresh slate to make this house your home. The kitchen is open and centrally located making it the heart of the home. The family room features a wood stove giving you the cozy setting for any occasion. The large lot also provides a shed for additional storage. Call today for your own private tour.
Last Agent to Sell the Property
Modern Realty License #SBR-6501421871 Listed on: 06/20/2025
We collect this data history from publicly available records. To have your information removed, we recommend requesting removal directly through your county’s website.
Jenifer Rifkin
Century 21 Signature Realty
(989) 702-2495
83 Total Sales
1 in Bridgeport
$170,000 Price
Linda Sarmiento
Berkshire Hathaway HomeServices Michigan Real Estate
(989) 484-9859
434 Total Sales
3 in Bridgeport
$90K - $205K Price Range
Chris Gebrael
Gebrael Management
(810) 766-6376
207 Total Sales
2 in Bridgeport
$185K - $190K Price Range
Bob Oligney
Century 21 Signature Realty
(810) 285-7986
140 Total Sales
1 in Bridgeport
$131,000 Price
Lynn Borcherding
Area Wide Real Estate
(810) 777-6724
68 Total Sales
1 in Bridgeport
$69,900 Price
Mo Bringard
NextHome Park Place Homes Group
(989) 625-9938
138 Total Sales
1 in Bridgeport
$82,000 Price
We collect this data history from publicly available records. To have your information removed, we recommend requesting removal directly through your county’s website.
| Date | Buyer | Sale Price | Title Company |
|---|---|---|---|
| $120,000 | Midland Title | ||
| $72,000 | Crossroads Title | ||
| -- | -- |
We collect this data history from publicly available records. To have your information removed, we recommend requesting removal directly through your county’s website.
| Date | Status | Borrower | Loan Amount |
|---|---|---|---|
| Open | $114,000 | ||
| Closed | $69,840 |
We collect this data history from publicly available records. To have your information removed, we recommend requesting removal directly through your county’s website.
| Date | Event | Price | List to Sale | Price per Sq Ft | Prior Sale |
|---|---|---|---|---|---|
| 08/18/2025 08/18/25 | Sold | $120,000 | +0.1% | $112 / Sq Ft | |
| 06/25/2025 06/25/25 | Pending | -- | -- | -- | |
| 06/20/2025 06/20/25 | For Sale | $119,900 | +66.5% | $112 / Sq Ft | |
| 10/06/2022 10/06/22 | Sold | $72,000 | 0.0% | $67 / Sq Ft | View Prior Sale |
| 08/07/2022 08/07/22 | Pending | -- | -- | -- | |
| 08/04/2022 08/04/22 | For Sale | $72,000 | -- | $67 / Sq Ft |
We collect this data history from publicly available records. To have your information removed, we recommend requesting removal directly through your county’s website.
| Year | Tax Paid | Tax Assessment Tax Assessment Total Assessment is a certain percentage of the fair market value that is determined by local assessors to be the total taxable value of land and additions on the property. | Land | Improvement |
|---|---|---|---|---|
| 2026 | $1,398 | $33,600 | $0 | $0 |
| 2025 | $301 | $32,500 | $0 | $0 |
| 2024 | $292 | $31,300 | $0 | $0 |
| 2023 | $278 | $25,400 | $0 | $0 |
| 2022 | $825 | $19,800 | $0 | $0 |
| 2021 | $766 | $19,400 | $0 | $0 |
| 2020 | $740 | $17,600 | $0 | $0 |
| 2019 | $703 | $15,300 | $2,500 | $12,800 |
| 2018 | $153 | $14,300 | $0 | $0 |
| 2017 | $642 | $14,400 | $0 | $0 |
| 2016 | $665 | $14,500 | $0 | $0 |
| 2014 | -- | $13,300 | $0 | $12,200 |
| 2013 | -- | $13,200 | $0 | $0 |
Seller's Agent in 2025
T.J. Peters
Modern Realty
(989) 439-3077
1 in this area
129 Total Sales
Buyer's Agent in 2025
Cindy Sinicki
Cindy Sinicki Realty
(989) 751-6471
1 in this area
93 Total Sales
Seller's Agent in 2022
Jan Hauck
Century 21 Signature Realty
(989) 798-5217
3 in this area
227 Total Sales
Seller Co-Listing Agent in 2022
Mary Knoll
Berkshire Hathaway HomeServices
(989) 239-7662
2 in this area
108 Total Sales
N
Buyer's Agent in 2022
Non Mls
Non-Mls
Source: Michigan Multiple Listing Service
MLS Number: 50179064
APN: 09-11-5-05-3558-000
Disclaimer: Certain information contained herein is derived from information provided by parties other than Homes.com. All information provided is deemed reliable, but is not guaranteed to be accurate and should be independently verified.
Source MLS: MiRealSource
Provided through IDX via MiRealSource. Courtesy of MiRealSource Shareholder. Copyright MiRealSource.
The information published and disseminated by MiRealSource is communicated verbatim, without change by MiRealSource, as filed with MiRealSource by its members. The accuracy of all information, regardless of source, is not guaranteed or warranted. All information should be independently verified.
Copyright 2026 MiRealSource. All rights reserved. The information provided hereby constitutes proprietary information of MiRealSource, Inc. and its shareholders, affiliates and licensees and may not be reproduced or transmitted in any form or by any means, electronic or mechanical, including photocopy, recording, scanning or any information storage and retrieval system, without written permission from MiRealSource, Inc.
Ask me questions while you tour the home.