
Michael Strickland
Kurfiss Sotheby's International Realty
(610) 679-8842
34 Total Sales
2 in Plumstead
$725K - $910K Price Range
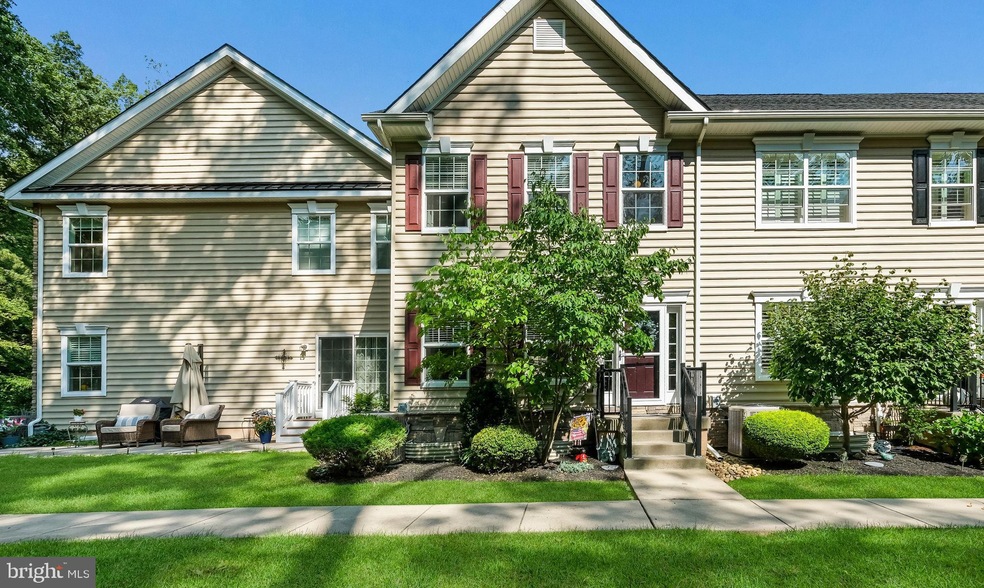
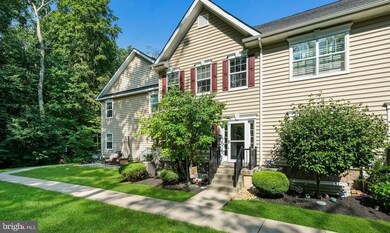
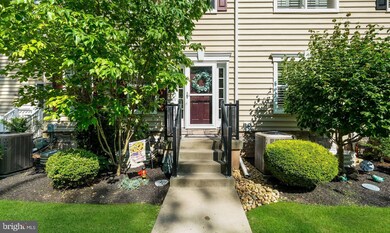
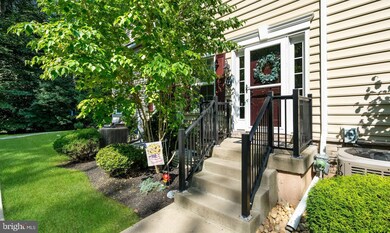
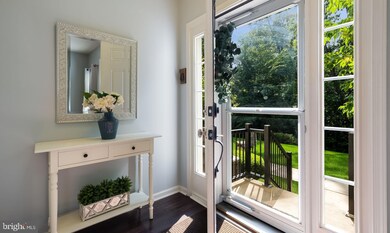
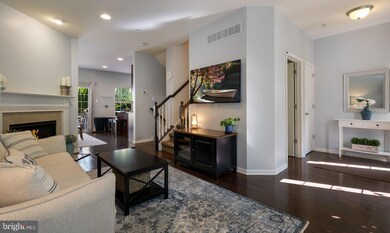
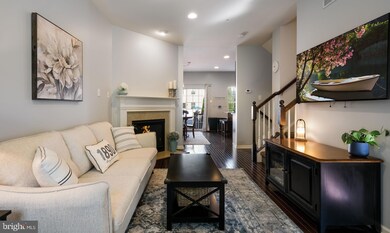
Welcome to easy living in this upgraded townhome in the sought after Carriage Hill development. Just a few minutes from Doylestown and local restaurants and shops and one of the best locations in the development! Extremely private front entrance, which borders wooded land and offers plenty of shade in the front yard. Convenient parking lot is just a few steps away from your new home. Upon entering, you will immediately feel the open concept of the home due to the higher ceilings, recessed lighting, and ample natural light. Modern darker hardwood flooring throughout the main floor. Gas fireplace will keep you warm on those colder winter nights. Kitchen offers 42 inch cabinets, granite counters, center island, pantry storage, a brand new Bosch dishwasher, and a tiled backsplash. Sliding door off the dining area provides access to your deck and paver patio which offers a great space for entertaining and relaxing. Upstairs offers two large bedrooms with oversized walk-in closets. The primary bedroom has a tray ceiling, double vanity bathroom, and tiled shower. Finished basement offers additional space for a home office, workout room, TV/movie room, play area, and more. This one is not going to last long, so schedule your private showing today!
Last Agent to Sell the Property
(215) 220-4840 jdietrich@rogsupreme.com Realty One Group Supreme License #RS313295 Listed on: 08/17/2023
Last Buyer's Agent
(215) 968-7400 christerry@bucksremax.com RE/MAX Properties - Newtown License #2075908
Michael Strickland
Kurfiss Sotheby's International Realty
(610) 679-8842
34 Total Sales
2 in Plumstead
$725K - $910K Price Range
Jake Toyberman
Homestarr Realty
(267) 377-4203
123 Total Sales
1 in Plumstead
$1,050,000 Price
Tabitha Heit
BHHS Fox & Roach-Blue Bell
(267) 460-6297
126 Total Sales
1 in Plumstead
$545,000 Price
Natalia Fogelstrom
Opus Elite Real Estate
(888) 899-7691
61 Total Sales
1 in Plumstead
$800,000 Price
Carie Ann Ochsenreither
SERHANT PENNSYLVANIA LLC
(484) 806-1268
103 Total Sales
3 in Plumstead
$445K - $3.6M Price Range
Meredith Chatot
Compass RE
(445) 455-1681
123 Total Sales
1 in Plumstead
$467,500 Price
We collect this data history from publicly available records. To have your information removed, we recommend requesting removal directly through your county’s website.
| Date | Event | Price | List to Sale | Price per Sq Ft | Prior Sale |
|---|---|---|---|---|---|
| 09/29/2023 09/29/23 | Sold | $389,500 | +31.1% | $236 / Sq Ft | |
| 08/18/2023 08/18/23 | Pending | -- | -- | -- | |
| 07/16/2020 07/16/20 | Sold | $297,000 | -1.0% | $248 / Sq Ft | View Prior Sale |
| 06/11/2020 06/11/20 | Pending | -- | -- | -- | |
| 06/06/2020 06/06/20 | Price Changed | $300,000 | -3.2% | $250 / Sq Ft | |
| 04/30/2020 04/30/20 | For Sale | $310,000 | +4.4% | $258 / Sq Ft | |
| 04/29/2020 04/29/20 | Off Market | $297,000 | -- | -- | |
| 04/29/2020 04/29/20 | For Sale | $310,000 | -- | $258 / Sq Ft |
MD
Seller's Agent in 2023
Michael Dalmati
Realty One Group Supreme
(267) 347-2821
3 in this area
17 Total Sales
Buyer's Agent in 2023
Jason Freedman
RE/MAX
(215) 920-0866
8 in this area
131 Total Sales
Seller's Agent in 2020
Brenda Shepperd
Long & Foster
(610) 247-9257
35 Total Sales
Source: Bright MLS
MLS Number: PABU2055388
Disclaimer: Certain information contained herein is derived from information provided by parties other than Homes.com. All information provided is deemed reliable, but is not guaranteed to be accurate and should be independently verified.
The data relating to real estate for sale on this website appears in part through the BRIGHT Internet Data Exchange program, a voluntary cooperative exchange of property listing data between licensed real estate brokerage firms, and is provided by BRIGHT through a licensing agreement.
Listing information is from various brokers who participate in the Bright MLS IDX program and not all listings may be visible on the site.
The property information being provided on or through the website is for the personal, non-commercial use of consumers and such information may not be used for any purpose other than to identify prospective properties consumers may be interested in purchasing.
Some properties which appear for sale on the website may no longer be available because they are for instance, under contract, sold or are no longer being offered for sale.
Property information displayed is deemed reliable but is not guaranteed.
Copyright 2026 Bright MLS, Inc.
Ask me questions while you tour the home.