NOT LISTED FOR SALE

Estimated Value: $185,000 - $265,000

3 Beds
1.5 Baths
1,800 Sq Ft
$122/Sq Ft Est. Value

Sale Details

Date Sold: June 17, 2021

Last sale price $184,000 $102 Per Sq Ft

Est. 19% increase in value since last sale

Current estimated payment $1,527 / mo

27 Days on Market

Highlights

  • Vaulted Ceiling
  • Bonus Room
  • Granite Countertops
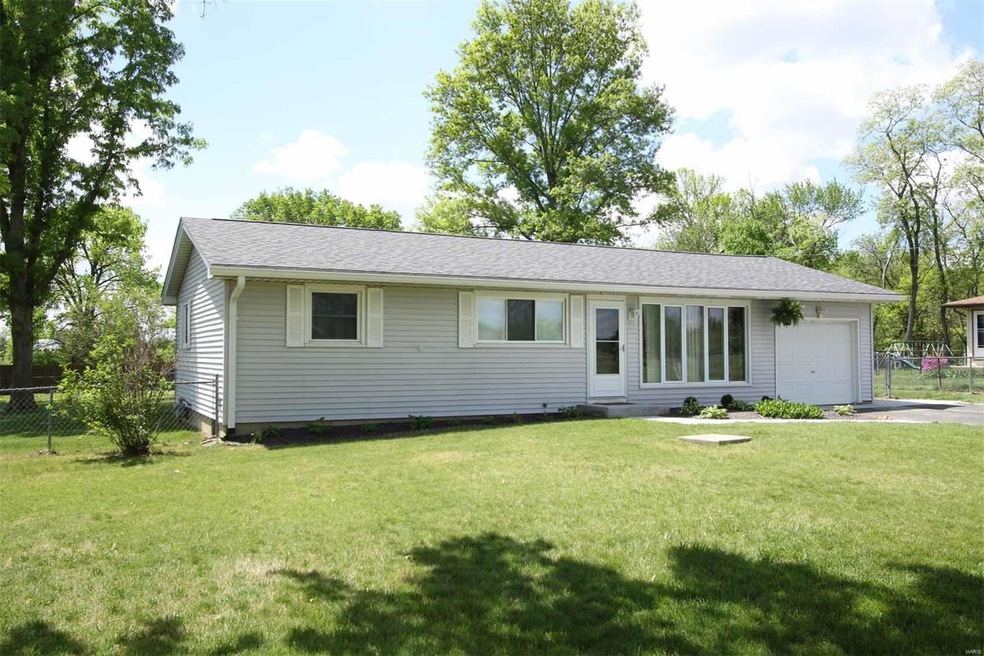
  • Ranch Style House
  • Sun or Florida Room
  • Green House Windows

About This Home

As of June 2021

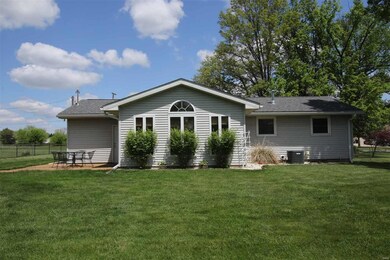
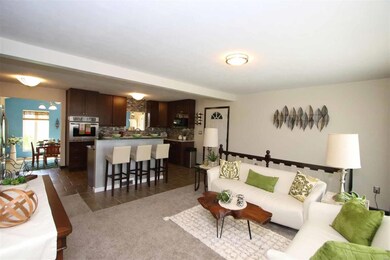
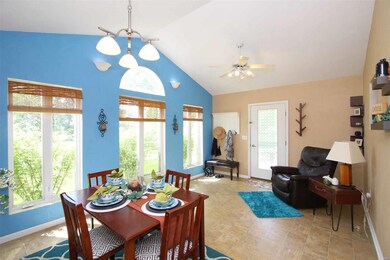
Great Country Living right off I255 & close to all amenities. This 3 bedroom home has been completely remodeled....all new open kitchen to great room as well as breakfast room/den. Bar & stools at Kitchen Counter is great for breakfast & kids. Kitchen adorns alternate granite tops, stainless appliances, dark stained custom maple cabinets to ceiling, and much more. Step down to the Breakfast Room/Sun Room/Den with 3 sets of windows, including a Paladium Window.
Lower Level entertains a large family room/theatre room. Wow it doesn't get any better than this. Whole house is wired with Eathernet....plugs are in every room. Wonderfully large Craft Room... once again it can be used as a Sleeping area, rec room, or an exercise rm. Lots of unusual decor...pocket doors, barn door, secret hidden door...and many more. Absolutely darling!
CALL TODAY!
Make all appointments thru MLS

Last Agent to Sell the Property

Diane Plummer

RE/MAX River Bend License #475148260 Listed on: 05/05/2021

RE/MAX River Bend

Last Buyer's Agent

Angie Daniels

RE/MAX Alliance License #475137176

Range of Values:

--
Value Increase
--
Percent Increase
--
Adjusted for Inflation
Collateral Analytics

Collateral Analytics Collateral Analytics AVMs (Automated Valuation Model) employ a number of statistical approaches combined with neighborhood-specific comparable selection guarantees the most up-to-date and precise valuations.

Not Available

Collateral Analytics does not have data for the current month. Please view the chart for historical values.

ICE

ICE Mortgage Technology ICE Mortgage Technology’s AVM (Automated Valuation Model) is a state-of-the-art online residential property valuation tool that provides a quick and accurate estimate of the value of almost any home in the U.S.

Not Available

ICE Mortgage Technology does not have data for the current month. Please view the chart for historical values.

First American

First American First American Data & Analytics’ next-generation AVM combines unrivaled data assets with a blended ensemble of valuation models to produce highly accurate, reliable valuations you can trust.

Not Available

First American does not have data for the current month. Please view the chart for historical values.

Quantarium

Quantarium Quantarium’s valuation service, repeatedly proven the industry’s most accurate and comprehensive, is supercharged with a self-learning and auto-tuning AI engine that continually becomes smarter and more accurate as it processes daily inputs from the industry’s leading RE data lake.

Not Available

Quantarium does not have data for the current month. Please view the chart for historical values.

Average Value
Not Available
List Price
Sold Price
Create a Home Valuation Report for This Property
The Home Valuation Report is an in-depth analysis detailing your home's value as well as a comparison with similar homes in the area

Home Details

Home Type

  • Single Family

Year Built

  • Built in 1965

Lot Details

  • 21,780 Sq Ft Lot
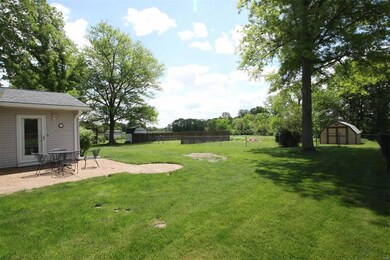
  • Fenced
  • Sprinkler System

Parking

  • 1 Car Attached Garage
  • Garage Door Opener

Home Design

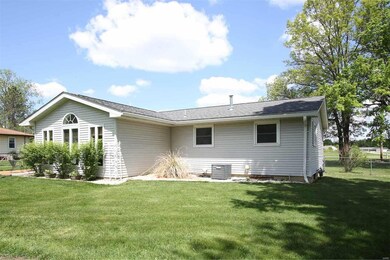
  • Ranch Style House
  • Vinyl Siding

Interior Spaces

  • Vaulted Ceiling
  • Green House Windows
  • Palladian Windows
  • Bay Window
  • Six Panel Doors
  • Panel Doors
  • Family Room
  • Combination Kitchen and Dining Room
  • Bonus Room
  • Sun or Florida Room
  • Storage
  • Partially Carpeted

Kitchen

  • Breakfast Bar
  • Electric Cooktop
  • Microwave
  • Dishwasher
  • Granite Countertops
  • Built-In or Custom Kitchen Cabinets

Bedrooms and Bathrooms

  • 3 Main Level Bedrooms

Laundry

  • Dryer
  • Washer

Partially Finished Basement

  • Basement Fills Entire Space Under The House
  • Finished Basement Bathroom
  • Basement Storage

Outdoor Features

  • Shed

Schools

  • Alton Dist 11 Elementary And Middle School
  • Alton High School

Utilities

  • Forced Air Heating and Cooling System
  • Heating System Uses Gas
  • Tankless Water Heater
  • Gas Water Heater
  • Septic System

Community Details

  • Recreational Area

Listing and Financial Details

  • Home Protection Policy
  • Assessor Parcel Number 20-1-02-27-04-402-002

Home Details

Home Type

Single Family

Year Built

Built in 1965

Lot Details

0.5 Acres

Parking

1

Listing Details

  • Property Type: Residential
  • Style: 1 Story
  • Style Description: Ranch
  • Cross Street: FOSTERBURG ROAD
  • Special Areas: Bonus Room, Family Room, Sun Room
  • Special Description: Owner Occupied
  • Age: 56
  • Ownership: Owner By Contract
  • Year Built: 1965
  • Special Features: None
  • Property Sub Type: Detached
  • Stories: 1

Interior Features

  • Basement: Bathroom in LL, Full, Partially Finished, Rec/Family Area, Storage/Locker
  • Dining Room: Kitchen/Dining Combo
  • Interior Amenities: Some Carpeting, Vaulted Ceiling, Some Wood Floors
  • Kitchen: Breakfast Bar, Custom Cabinetry, Granite Countertops, Pantry
  • Lower Half Bathrooms: 1
  • Main Level Bedrooms: 3
  • Main Full Bathrooms: 1
  • Misc Features: Home Protection Plcy, Sprinkler Sys-Inground
  • Total Living Area: 1800.00
  • Windows/Doors: 6 Panel Door(s), Bay/Bow Window, Greenhouse Windows, Palladian Windows, Panel Door(s)
  • Appliances: Dishwasher, Dryer, Electric Cooktop, Microwave, Refrigerator, Washer
  • Bathrooms: 2.00
  • Bedrooms: 3.00
  • Room Cnt: 11
  • Square Footage: 1200
  • Square Footage Below Grade: 600
  • Total Full Baths: 1
  • Total Half Baths: 1

Exterior Features

  • Construction: Vinyl Siding

Garage/Parking

  • Garage Spaces: 1
  • Parking: Attached Garage, Garage Door Opener

Utilities

  • Sewer: Septic
  • Water: Public
  • Water Heater: Gas, Tankless HWH
  • Cooling: Central-Electric
  • Heating: Forced Air

Schools

  • Elementary School: ALTON DIST 11
  • Junior High School: ALTON DIST 11
  • School District: Alton DIST 11
  • Senior High School: Alton

Lot Info

  • Lot Description: Fencing
  • Lot Dimensions: 102 x 178 Irr.
  • Lot Sq Ft: 21780
  • Acres: 0.5000

Building Info

  • Buildings: Shed(s), Storage

Tax Info

  • Taxes Paid: 3075
  • Taxes Paid Year: 2019
  • Assessor Parcel Number: 20-1-02-27-04-402-002

Ownership History

We collect this data history from publicly available records. To have your information removed, we recommend requesting removal directly through your county’s website.

Date Name Owned For Owner Type

Purchase Details

Listed on
May 5, 2021
Closed on
Jun 17, 2021
Sold by
Gerdes Garrett O and Gerdes Laura J
Bought by
Seller's Agent
Diane Plummer
RE/MAX River Bend
Buyer's Agent
Angie Daniels
RE/MAX Alliance
List Price
$179,000
Sold Price
$184,000
Premium/Discount to List
$5,000
2.79%
Current Estimated Value
$219,553

Home Financials for this Owner

Home Financials are based on the most recent Mortgage that was taken out on this home.
Estimated Appreciation
$35,553
Avg. Annual Appreciation
3.49%
Original Mortgage
$178,015
Outstanding Balance
$156,422
Interest Rate
2.38%
Mortgage Type
VA
Estimated Equity
$63,626

Purchase Details

Closed on
Sep 16, 2010
Sold by
Gerdes Garrett O
Bought by
Gerdes Garrett O and Gerdes Laura J

Home Financials for this Owner

Home Financials are based on the most recent Mortgage that was taken out on this home.
Original Mortgage
$119,700
Interest Rate
4.3%
Mortgage Type
New Conventional

Purchase Details

Closed on
Jun 26, 2009
Sold by
Schwegel Peter J and Schwegel Tammy L
Bought by
Gerdes Garrett O

Home Financials for this Owner

Home Financials are based on the most recent Mortgage that was taken out on this home.
Original Mortgage
$121,125
Interest Rate
4.92%
Mortgage Type
New Conventional
Source: Public Records

Home Values in the Area

Source: Public Records

Average Home Value in this Area


Source: Public Records

Agents Specializing in Bethalto, IL

See All Agents

Purchase History

We collect this data history from publicly available records. To have your information removed, we recommend requesting removal directly through your county’s website.

Date Buyer Sale Price Title Company
$184,000 Community Title & Escrow
Gerdes Garrett O -- Community Title & Escrow Ltd
Gerdes Garrett O $127,500 Community Title & Escrow Ltd
Source: Public Records

Mortgage History

We collect this data history from publicly available records. To have your information removed, we recommend requesting removal directly through your county’s website.

Date Status Borrower Loan Amount
Open $178,015
Previous Owner Gerdes Garrett O $119,700
Previous Owner Gerdes Garrett O $121,125
Previous Owner Schwegel Peter J $8,500
Previous Owner Schwegel Peter J $120,727
Previous Owner Schwegel Peter J $110,000
Source: Public Records

Property History

We collect this data history from publicly available records. To have your information removed, we recommend requesting removal directly through your county’s website.

Date Event Price List to Sale Price per Sq Ft
06/17/2021 06/17/21 Sold $184,000 +2.8% $102 / Sq Ft
06/02/2021 06/02/21 Pending -- -- --
05/05/2021 05/05/21 For Sale $179,000 -- $99 / Sq Ft
Source: MARIS MLS

Tax History

We collect this data history from publicly available records. To have your information removed, we recommend requesting removal directly through your county’s website.

Year Tax Paid Tax Assessment Tax Assessment Total Assessment is a certain percentage of the fair market value that is determined by local assessors to be the total taxable value of land and additions on the property. Land Improvement
2025 $3,782 $59,640 $8,050 $51,590
2024 $3,637 $57,250 $7,730 $49,520
2023 $3,637 $53,540 $7,230 $46,310
2022 $3,454 $50,040 $6,760 $43,280
2021 $2,358 $46,280 $6,250 $40,030
2020 $3,038 $44,370 $5,990 $38,380
2019 $3,075 $42,960 $5,800 $37,160
2018 $2,970 $40,780 $5,510 $35,270
2017 $2,835 $39,060 $5,280 $33,780
2016 $2,646 $39,060 $5,280 $33,780
2015 $2,441 $37,650 $5,090 $32,560
2014 $2,441 $37,650 $5,090 $32,560
2013 $2,441 $38,710 $5,230 $33,480
Source: Public Records

Agents Affiliated with this Home

  • Section Image
  • Section Image
See All Agents

Map

Source: MARIS MLS

MLS Number: MIS21029637

MARIS MLS

APN: 20-1-02-27-04-402-002

Your Personal Tour Guide

Ask me questions while you tour the home.