
Joe McGettigan
Wood Brothers Realty
(314) 696-5922
64 Total Sales
1 in Arnold
$208,000 Price

Estimated Value: $427,180
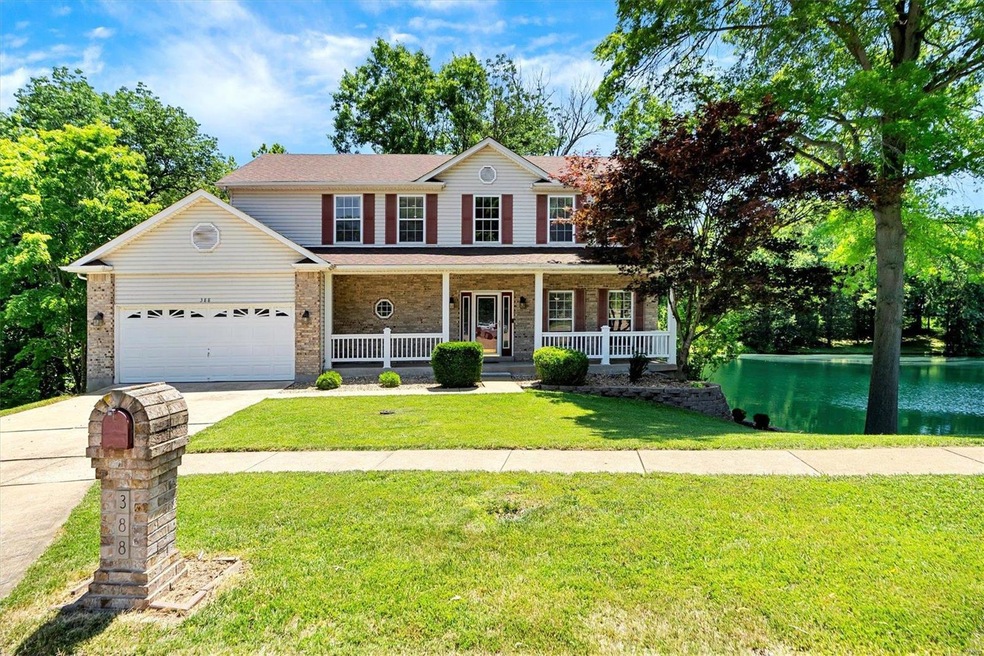

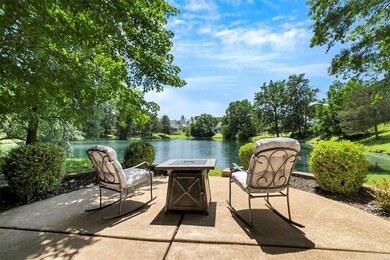
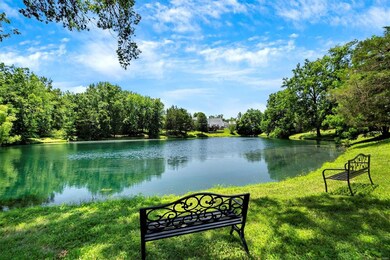
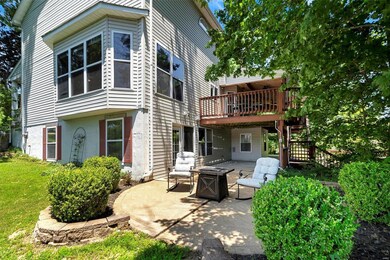
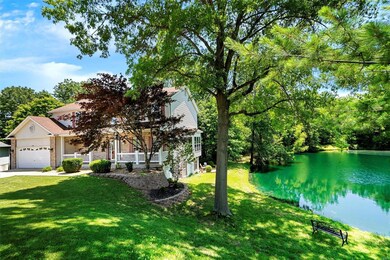
River Bluff Estates is an up scale community located in the heart of Arnold with great location. This show stopper features all the bells, & whistles of LUXURY LIVING. This GEM should be ranked at the top of your "MUST SEE" list & shows beautifully. Step into your grand foyer with striking oak stair case, & cathedral ceilings. Entertain in your formal living, & dining room both SPACIOUS in size, featuring an abundance of windows throughout, with wood burning fireplace. Large covered deck ideal for pool parties, with pond and tree line views. Elegant eat-in kitchen features 42' custom cabinetry, granite, built in desk, with a set of SS appliances to remain. UL consist of large loft area that could easily be converted into a 4th BR. Master Suite/Bath is spacious in size with vaulted ceiling. Main floor laundry will not disappoint and a half bath are added perks of this GORGEOUS home. Partial finished LL ideal for In Law Quarters, with full bath, gas fireplace, ample storage and walkout.
Last Agent to Sell the Property
Realty Executives of St. Louis License #2010012160 Listed on: 06/19/2024
Last Buyer's Agent
Realty Executives of St. Louis License #2010012160 Listed on: 06/19/2024
We collect this data history from publicly available records. To have your information removed, we recommend requesting removal directly through your county’s website.
Joe McGettigan
Wood Brothers Realty
(314) 696-5922
64 Total Sales
1 in Arnold
$208,000 Price
Katherine Effinger
Main Key Realty LLC
(314) 697-2219
21 Total Sales
1 in Arnold
$73,000 Price
Julie Sacco-Smith
Keller Williams Realty West
(314) 648-2427
134 Total Sales
2 in Arnold
$236K - $261K Price Range
Dave Townsend
RE/MAX Results
(314) 310-2303
146 Total Sales
9 in Arnold
$180K - $465K Price Range
Keely Ilewski
Coldwell Banker Realty - Gundaker West Regional
(314) 451-7289
52 Total Sales
1 in Arnold
$60,000 Price
Sarah Bravo
Coldwell Banker Realty - Gundaker West Regional
(314) 463-4396
219 Total Sales
2 in Arnold
$375K - $410K Price Range
We collect this data history from publicly available records. To have your information removed, we recommend requesting removal directly through your county’s website.
| Date | Event | Price | List to Sale | Price per Sq Ft | Prior Sale |
|---|---|---|---|---|---|
| 08/15/2024 08/15/24 | Sold | -- | -- | -- | |
| 06/24/2024 06/24/24 | Pending | -- | -- | -- | |
| 06/19/2024 06/19/24 | For Sale | $390,000 | +39.3% | $145 / Sq Ft | |
| 05/31/2017 05/31/17 | Sold | -- | -- | -- | View Prior Sale |
| 05/15/2017 05/15/17 | Pending | -- | -- | -- | |
| 04/22/2017 04/22/17 | For Sale | $279,900 | -- | $104 / Sq Ft |
We collect this data history from publicly available records. To have your information removed, we recommend requesting removal directly through your county’s website.
| Year | Tax Paid | Tax Assessment Tax Assessment Total Assessment is a certain percentage of the fair market value that is determined by local assessors to be the total taxable value of land and additions on the property. | Land | Improvement |
|---|---|---|---|---|
| 2026 | $3,374 | $49,800 | $5,700 | $44,100 |
| 2025 | $3,232 | $49,800 | $5,700 | $44,100 |
| 2024 | $3,232 | $46,200 | $5,700 | $40,500 |
| 2023 | $3,232 | $46,200 | $5,700 | $40,500 |
| 2022 | $3,293 | $46,200 | $5,700 | $40,500 |
| 2021 | $3,296 | $46,200 | $5,700 | $40,500 |
| 2020 | $3,067 | $40,800 | $4,900 | $35,900 |
| 2019 | $3,077 | $40,800 | $4,900 | $35,900 |
| 2018 | $3,057 | $40,800 | $4,900 | $35,900 |
| 2017 | $2,905 | $38,200 | $4,900 | $33,300 |
| 2016 | $2,497 | $35,200 | $4,800 | $30,400 |
| 2015 | -- | $35,200 | $4,800 | $30,400 |
Seller's Agent in 2024
Kim DeLapp
Realty Executives
(636) 439-0870
286 Total Sales
Seller's Agent in 2017
Luan Meredith
Realty and Associates
(314) 374-5826
59 Total Sales
Buyer's Agent in 2017
Mary Krummenacher
RE/MAX
(314) 496-8286
248 Total Sales
Source: MARIS MLS
MLS Number: MIS24038216
APN: 01-4.0-20.0-1-001-002.17
Disclaimer: Certain information contained herein is derived from information provided by parties other than Homes.com. All information provided is deemed reliable, but is not guaranteed to be accurate and should be independently verified.
All data is obtained from various sources and may not have been verified by broker or MLS GRID. Supplied Open House Information is subject to change without notice. All information should be independently reviewed and verified for accuracy. Properties may or may not be listed by the office/agent presenting the information. Some IDX listings have been excluded from this website.
Listings courtesy of MARIS MLS as distributed by MLS GRID.
Based on information submitted to the MLS GRID
Ask me questions while you tour the home.