
Jackie Hess
Keller Williams Realty Charleston
(571) 520-4596
50 Total Sales
2 in Belle Hall
$825K - $910K Price Range
Estimated Value: $1,903,000 - $2,324,000
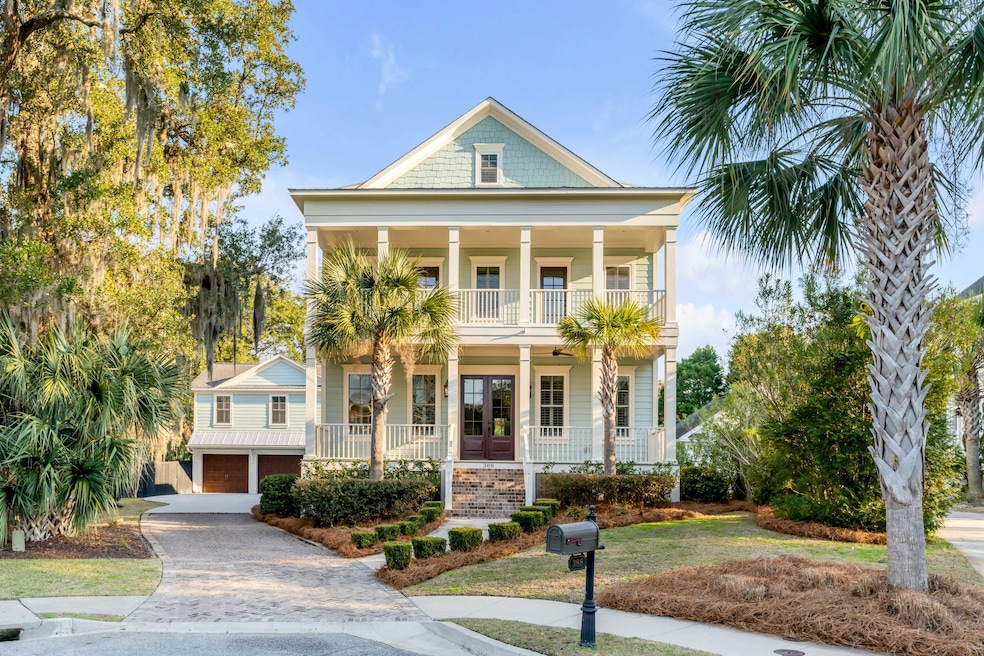
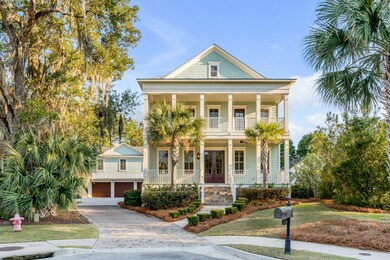
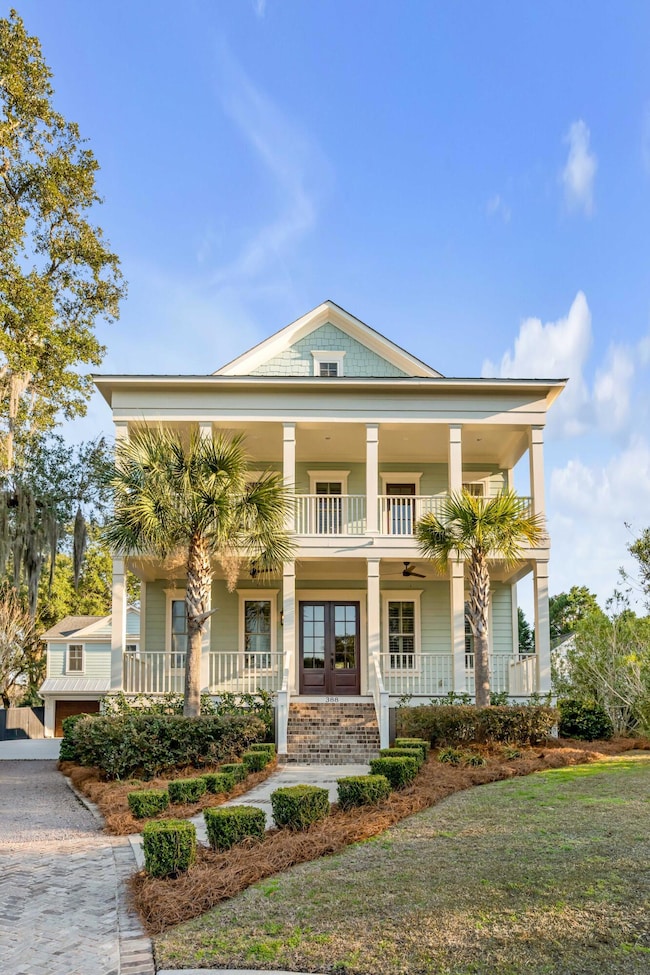
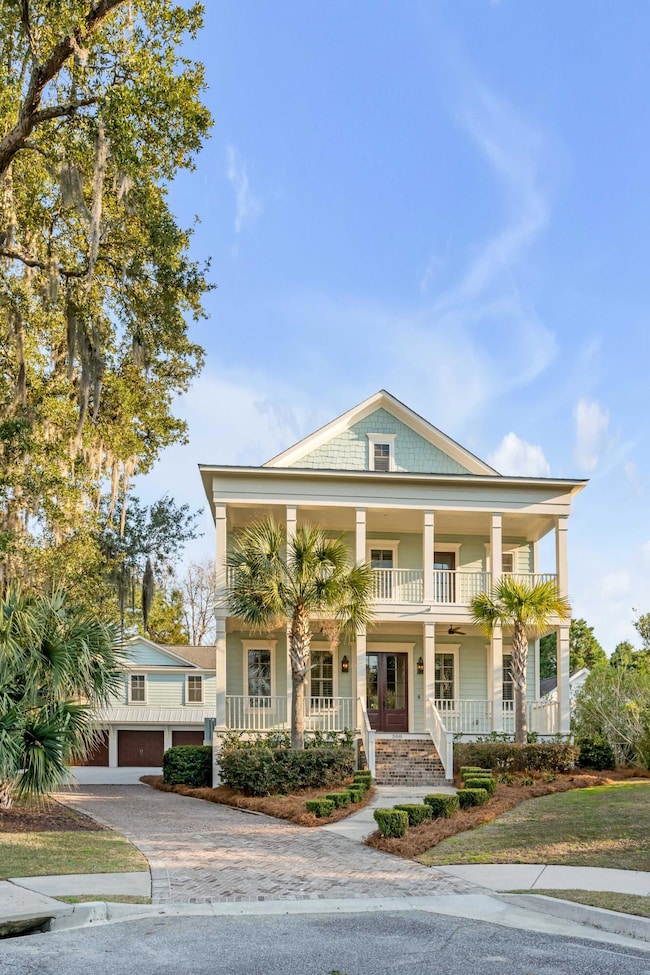
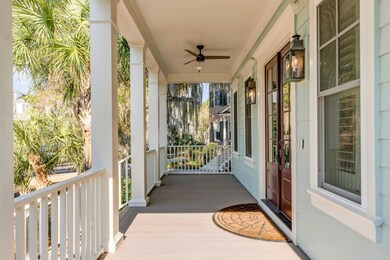
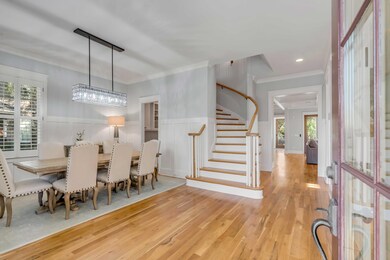
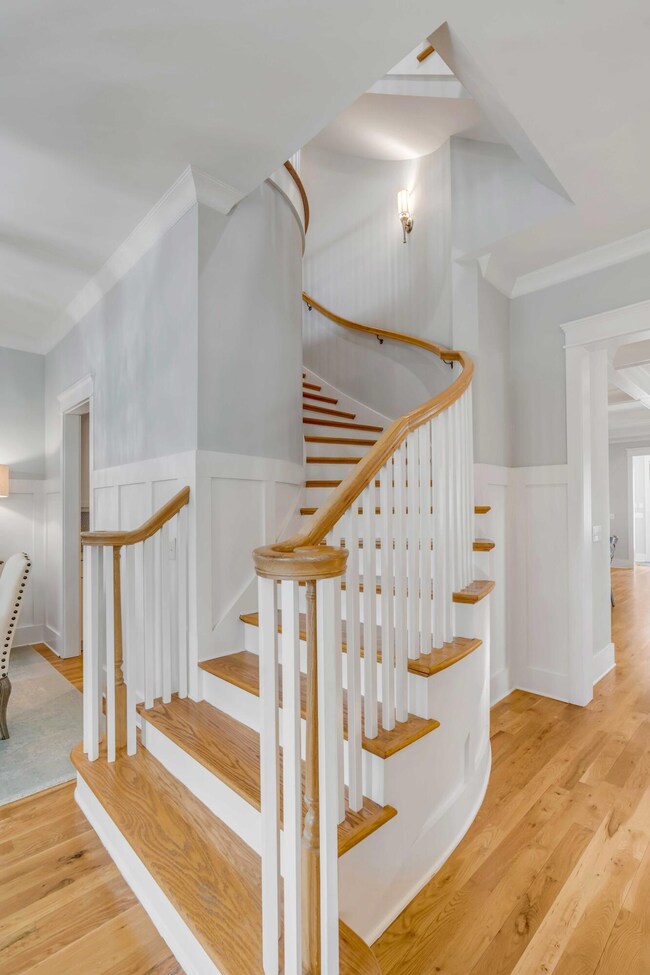
Welcome to 388 Evian Way, a stunning custom home in the gated neighborhood of Evian. Upon entering, the grand foyer greets you with soaring ceilings, elegant trim work, and an impressive staircase. The open floor plan seamlessly connects the living, dining, and kitchen areas, offering an ideal setting for both everyday living and entertaining. The chef's kitchen is a true masterpiece, featuring custom cabinetry, marble countertops, a 48'' cooktop, stainless steel appliances, double ovens and a well-appointed butler's pantry. Floor-to-ceiling glass doors flood the space with natural light and lead to a spacious screened porch, perfect for enjoying the Lowcountry breeze. The primary suite is a serene retreat, showcasing a spa-like white marble bathroom with an oversized soaking tub, a luxurious double walk-in marble shower with six shower heads, and a walk-in closet complete with an island for added storage. Additional bedrooms, versatile flex spaces, and a laundry room complete the upper floors.
The home's recent updates provide peace of mind and modern convenience, including three new HVAC systems (2022), new decks and porches, fresh exterior paint, and crawl space encapsulation with a dehumidifier. The outdoor space is equally impressive, boasting a new paver patio with a built-in propane fire bowl, privacy shutters, fencing, and lush landscaping that enhances both beauty and privacy.
The detached three-car garage offers ample storage and features a 700 sq. ft. mother-in-law suite above, perfect for guests. Inside, plantation shutters, new chandeliers, lighting fixtures, ceiling fans, and a smart home system add both style and functionality. With its timeless elegance, modern upgrades, and unbeatable location, 388 Evian Way is more than a home, it's a lifestyle. Schedule your private showing today and experience all this exquisite property has to offer.
Last Agent to Sell the Property
The Cassina Group License #38705 Listed on: 02/28/2025
We collect this data history from publicly available records. To have your information removed, we recommend requesting removal directly through your county’s website.
Jackie Hess
Keller Williams Realty Charleston
(571) 520-4596
50 Total Sales
2 in Belle Hall
$825K - $910K Price Range
Stan Huff
AgentOwned Realty Preferred Group
(843) 212-1022
179 Total Sales
2 in Belle Hall
$690K - $1.5M Price Range
Marley Presswood
Real Broker, LLC
(854) 222-7693
90 Total Sales
1 in Belle Hall
$765,000 Price
Nate Gainey
Three Real Estate LLC
(854) 205-5619
64 Total Sales
3 in Belle Hall
$526K - $849K Price Range
Vanessa Beechem
Carolina One Real Estate
(843) 494-5008
71 Total Sales
1 in Belle Hall
$585,000 Price
Maro Shuhaibar
The Boulevard Company
(843) 459-7753
175 Total Sales
1 in Belle Hall
$1,260,000 Price
We collect this data history from publicly available records. To have your information removed, we recommend requesting removal directly through your county’s website.
| Date | Buyer | Sale Price | Title Company |
|---|---|---|---|
| $2,250,000 | None Listed On Document | ||
| Thomas Joseph D | $1,100,000 | None Available | |
| Andrews Charles M | $875,000 | -- | |
| Santee Carolina Llc | $200,000 | None Available | |
| Daigle Christopher J | $133,000 | -- | |
| Lantana Co Llc | $1,200,000 | -- |
We collect this data history from publicly available records. To have your information removed, we recommend requesting removal directly through your county’s website.
| Date | Status | Borrower | Loan Amount |
|---|---|---|---|
| Open | $1,575,000 | ||
| Previous Owner | Thomas Joseph D | $750,000 | |
| Previous Owner | Thomas Joseph D | $189,600 | |
| Previous Owner | Thomas Joseph D | $510,400 | |
| Previous Owner | Andrews Charles M | $711,111 | |
| Previous Owner | Andrews Charles M | $787,412 | |
| Previous Owner | Biggers Allen R | $480,250 |
We collect this data history from publicly available records. To have your information removed, we recommend requesting removal directly through your county’s website.
| Date | Event | Price | List to Sale | Price per Sq Ft | Prior Sale |
|---|---|---|---|---|---|
| 05/06/2025 05/06/25 | Sold | $2,250,000 | 0.0% | $509 / Sq Ft | |
| 02/28/2025 02/28/25 | For Sale | $2,250,000 | +104.5% | $509 / Sq Ft | |
| 07/17/2020 07/17/20 | Sold | $1,100,000 | 0.0% | $249 / Sq Ft | View Prior Sale |
| 06/17/2020 06/17/20 | Pending | -- | -- | -- | |
| 05/15/2020 05/15/20 | For Sale | $1,100,000 | -- | $249 / Sq Ft |
We collect this data history from publicly available records. To have your information removed, we recommend requesting removal directly through your county’s website.
| Year | Tax Paid | Tax Assessment Tax Assessment Total Assessment is a certain percentage of the fair market value that is determined by local assessors to be the total taxable value of land and additions on the property. | Land | Improvement |
|---|---|---|---|---|
| 2024 | $4,734 | $44,000 | $0 | $0 |
| 2023 | $4,195 | $44,000 | $0 | $0 |
| 2022 | $3,905 | $44,000 | $0 | $0 |
| 2021 | $4,311 | $44,000 | $0 | $0 |
| 2020 | $4,069 | $40,250 | $0 | $0 |
| 2019 | $3,530 | $35,000 | $0 | $0 |
| 2017 | $3,477 | $35,000 | $0 | $0 |
| 2016 | $3,302 | $35,000 | $0 | $0 |
| 2015 | $3,460 | $35,000 | $0 | $0 |
| 2014 | $1,480 | $0 | $0 | $0 |
| 2011 | -- | $0 | $0 | $0 |
Seller's Agent in 2025
Robertson Allen
The Cassina Group
(843) 442-6534
2 in this area
167 Total Sales
GR
Buyer's Agent in 2025
Giovanna Richard
Smith Spencer Real Estate
(207) 699-9963
1 in this area
69 Total Sales
FF
Seller's Agent in 2020
Farrah Follmann
William Means Real Estate, LLC
(843) 860-3425
2 in this area
43 Total Sales
Source: CHS Regional MLS
MLS Number: 25005307
APN: 537-08-00-120
Disclaimer: Certain information contained herein is derived from information provided by parties other than Homes.com. All information provided is deemed reliable, but is not guaranteed to be accurate and should be independently verified.
The information is being provided by Charleston Trident MLS. Information deemed reliable but not guaranteed. Information is provided for consumers' personal, non-commercial use, and may not be used for any purpose other than the identification of potential properties for purchase. © 2026 Charleston Trident MLS. All Rights Reserved
Ask me questions while you tour the home.