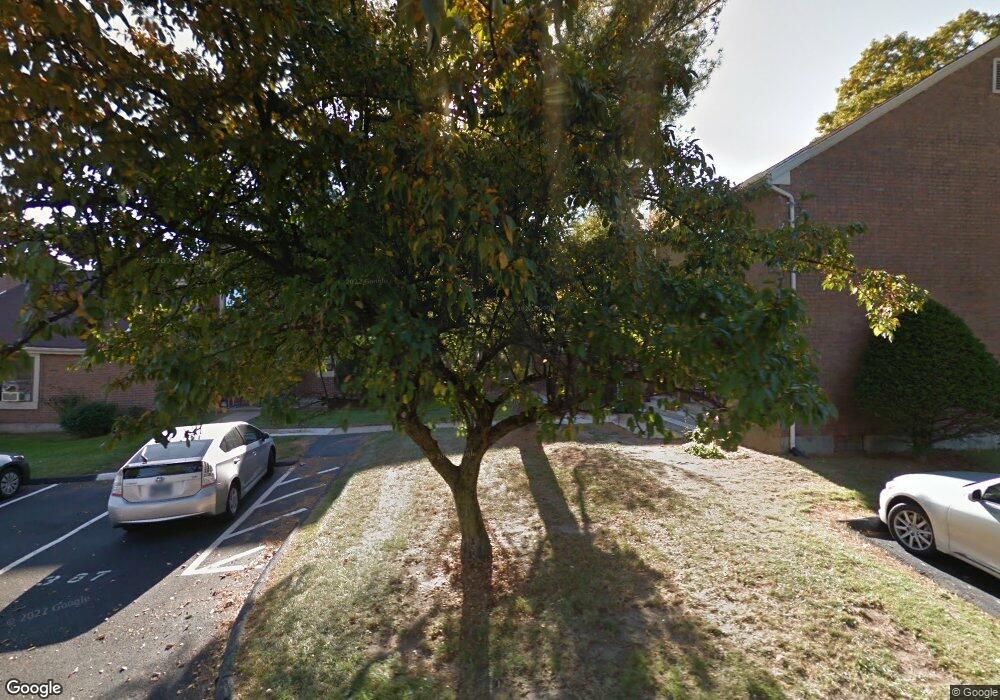
388 Phaeton St Windsor, CT 06095
Estimated Value: $178,222 - $264,000
2
Beds
2
Baths
1,060
Sq Ft
$201/Sq Ft
Est. Value
About This Home
This home is located at 388 Phaeton St, Windsor, CT 06095 and is currently estimated at $213,306, approximately $201 per square foot. 388 Phaeton St is a home located in Hartford County with nearby schools including Oliver Ellsworth School, John F. Kennedy School, and Sage Park Middle School.
Ownership History
Date
Name
Owned For
Owner Type
Purchase Details
Closed on
Mar 22, 2023
Sold by
Rb Condos Llc
Bought by
Rb Condos Llc and Teg Rivers Bend Llc
Current Estimated Value
Home Financials for this Owner
Home Financials are based on the most recent Mortgage that was taken out on this home.
Original Mortgage
$61,000,000
Outstanding Balance
$59,194,038
Interest Rate
6.65%
Mortgage Type
Stand Alone Refi Refinance Of Original Loan
Estimated Equity
-$58,980,732
Purchase Details
Closed on
Oct 29, 2021
Sold by
Teg Rivers Bend Condos
Bought by
Rb Condos Llc
Home Financials for this Owner
Home Financials are based on the most recent Mortgage that was taken out on this home.
Original Mortgage
$52,585,000
Interest Rate
2.8%
Mortgage Type
Future Advance Clause Open End Mortgage
Purchase Details
Closed on
Mar 20, 2019
Sold by
Teg Acquisitions Llc
Bought by
Teg Rivers Bend Condos
Purchase Details
Closed on
Feb 27, 2019
Sold by
Gaughan Timothy P
Bought by
Teg Acquisitions Llc
Create a Home Valuation Report for This Property
The Home Valuation Report is an in-depth analysis detailing your home's value as well as a comparison with similar homes in the area
Home Values in the Area
Average Home Value in this Area
Purchase History
We collect this data history from publicly available records. To have your information removed, we recommend requesting removal directly through your county’s website.
| Date | Buyer | Sale Price | Title Company |
|---|---|---|---|
| Rb Condos Llc | -- | None Available | |
| Rb Condos Llc | $85,000 | None Available | |
| Teg Rivers Bend Condos | -- | -- | |
| Teg Acquisitions Llc | $85,000 | -- |
Source: Public Records
Mortgage History
We collect this data history from publicly available records. To have your information removed, we recommend requesting removal directly through your county’s website.
| Date | Status | Borrower | Loan Amount |
|---|---|---|---|
| Open | Rb Condos Llc | $61,000,000 | |
| Previous Owner | Rb Condos Llc | $52,585,000 |
Source: Public Records
Tax History
| Year | Tax Paid | Tax Assessment Tax Assessment Total Assessment is a certain percentage of the fair market value that is determined by local assessors to be the total taxable value of land and additions on the property. | Land | Improvement |
|---|---|---|---|---|
| 2025 | $2,898 | $101,850 | $0 | $101,850 |
| 2024 | $3,088 | $101,850 | $0 | $101,850 |
| 2023 | $2,124 | $63,210 | $0 | $63,210 |
| 2022 | $2,103 | $63,210 | $0 | $63,210 |
| 2021 | $2,103 | $63,210 | $0 | $63,210 |
| 2020 | $2,093 | $63,210 | $0 | $63,210 |
| 2019 | $2,047 | $63,210 | $0 | $63,210 |
| 2018 | $1,338 | $40,600 | $0 | $40,600 |
| 2017 | $1,317 | $40,600 | $0 | $40,600 |
| 2016 | $1,280 | $40,600 | $0 | $40,600 |
| 2015 | $1,255 | $40,600 | $0 | $40,600 |
| 2014 | $1,237 | $40,600 | $0 | $40,600 |
Source: Public Records
Map
Nearby Homes
- 9 Jay Cir
- 490 Old Day Hill Rd
- 37 Pilgrim Dr
- 269 Poquonock Ave
- 36 Pilgrim Dr
- 268 High Path Rd Unit 268
- 371 Dunfey Ln
- 1221 Poquonock Ave
- 65 Winthrop Rd
- 914 High Path Rd
- 158 High Path Rd
- 943 High Path Rd Unit 943
- 85 Winthrop Rd
- 246 Kenswick Ln Unit 246
- 8 Whitward Place
- 120 Basswood Rd
- 14 Hampden Place
- 10 Faldu Rd
- 4 Winthrop Rd
- 18 Chelsea Ln
- 386 Phaeton St
- 385 Phaeton St
- 387 Phaeton St
- 388 Phaeton St Unit 388
- 389 Phaeton St
- 390 Phaeton St
- 391 Phaeton St
- 391 Phaeton St Unit 391
- 392 Phaeton St
- 384 Phaeton St
- 383 Phaeton St
- 382 Phaeton St
- 381 Phaeton St
- 401 Conestoga St
- 401 Conestoga St Unit 401
- 402 Conestoga St
- 354 Phaeton St
- 380 Phaeton St
- 403 Conestoga St
- 400 Conestoga St
Your Personal Tour Guide
Ask me questions while you tour the home.