NOT LISTED FOR SALE

3880 Cherrybrook Loop Fort Myers, FL 33966

Omni Neighborhood

Estimated Value: $244,000 - $278,000

3 Beds
2.5 Baths
1,566 Sq Ft
$167/Sq Ft Est. Value

Sale Details

Date Sold: June 27, 2022

Last sale price $345,000 $220 Per Sq Ft

Est. 24% decrease in value since last sale

Current estimated payment $1,981 / mo

21 Days on Market

Highlights

  • Fitness Center
  • Gated Community
  • Furnished
  • Fort Myers High School Rated A
  • Clubhouse
  • Community Pool

About This Home

As of June 2022

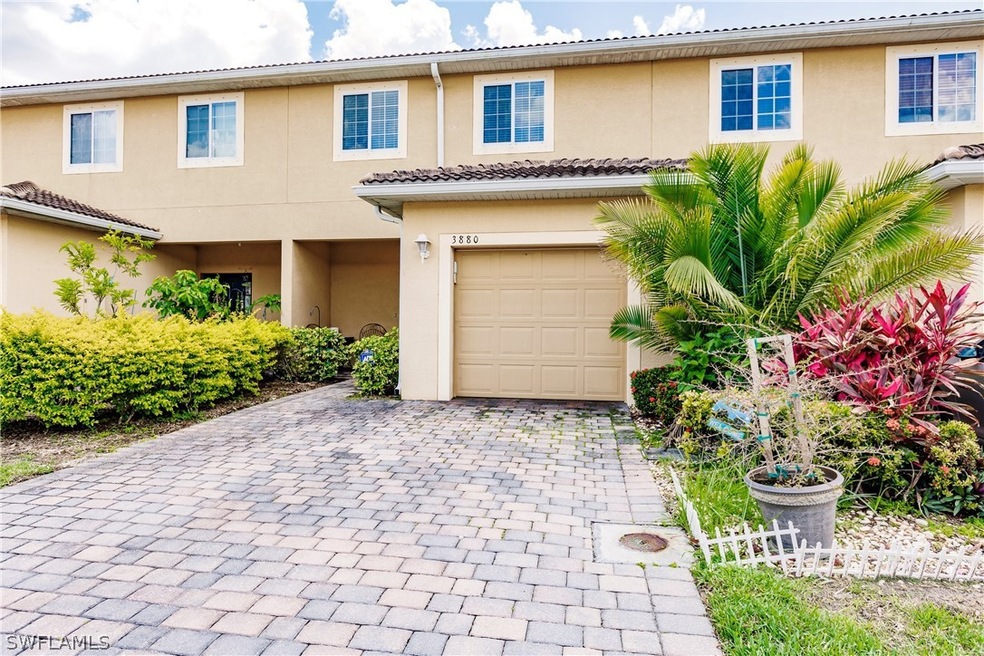
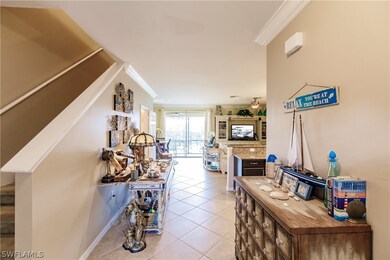
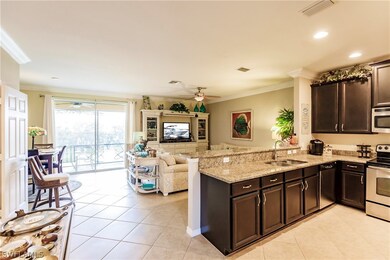
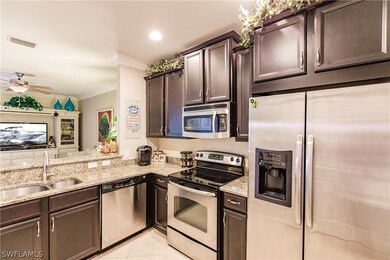
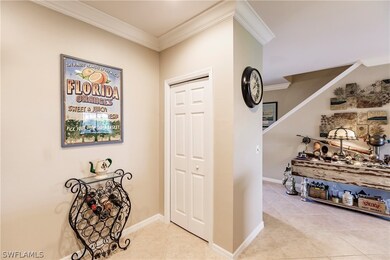
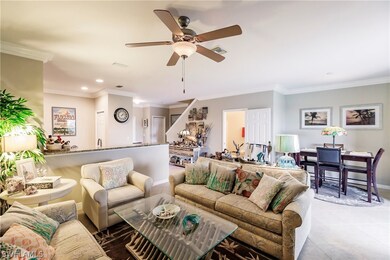
Turnkey 3/2.5 home in San Simeon! Upgrades include custom crown molding in downstairs and master bedroom, 17" tile on diagonal first floor, custom paint throughout, granite in kitchen and bathrooms, upgraded 42" cabinets in kitchen, fans throughout, decorated with quality furnishings from Behrs. The 4 TVs and sound system are included as well. The wide lanai has been extended to a large pavered patio to increase your out door living space! Hurricane shutters included for peace of mind. The Townhomes of San Simeon have a great location near I75, shopping, dining and low HOA fees are a big plus as well.

Last Agent to Sell the Property

Janet Rushin

Rushin Realty License #258007875 Listed on: 05/06/2022

Last Buyer's Agent

David Urban

John R Wood Properties License #3315251

John R Wood Properties
Create a Home Valuation Report for This Property
The Home Valuation Report is an in-depth analysis detailing your home's value as well as a comparison with similar homes in the area

Home Details

Home Type

  • Single Family

Est. Annual Taxes

  • $2,839

Year Built

  • Built in 2011

Lot Details

  • 2,222 Sq Ft Lot
  • Property fronts a private road
  • North Facing Home
  • Sprinkler System
  • Property is zoned B-1

HOA Fees

  • $217 Monthly HOA Fees

Parking

  • 1 Car Attached Garage
  • Garage Door Opener
  • Driveway

Home Design

  • Shingle Roof
  • Stucco

Interior Spaces

  • 1,566 Sq Ft Home
  • 2-Story Property
  • Furnished
  • Built-In Features
  • Shutters
  • Single Hung Windows
  • Combination Dining and Living Room

Kitchen

  • Range
  • Microwave
  • Freezer
  • Dishwasher
  • Disposal

Flooring

  • Carpet
  • Tile

Bedrooms and Bathrooms

  • 3 Bedrooms
  • Primary Bedroom Upstairs
  • Walk-In Closet
  • Shower
  • Separate Shower

Laundry

  • Dryer
  • Washer

Home Security

  • Home Security System
  • Security Gate
  • Fire and Smoke Detector

Outdoor Features

  • Screened Patio
  • Outdoor Gas Grill
  • Porch

Utilities

  • Central Heating and Cooling System
  • High Speed Internet

Listing and Financial Details

  • Legal Lot and Block 33 / 700
  • Assessor Parcel Number 33-44-25-P4-00700.0330

Community Details

Overview

  • Association fees include management, insurance, reserve fund
  • Association Phone (941) 378-0260
  • Townhomes Of San Simeon Subdivision

Amenities

  • Clubhouse

Recreation

  • Community Playground
  • Fitness Center
  • Community Pool

Security

  • Card or Code Access
  • Gated Community

Home Details

Home Type

Single Family

Est. Annual Taxes

$2,839

Year Built

Built in 2011

Lot Details

2,222 Sq Ft Lot

HOA Fees

$217 per month

Parking

1

Listing Details

  • Property Sub Type: Townhouse
  • Prop. Type: Residential
  • Lot Size Acres: 0.051
  • Road Frontage Type: Private Road
  • Ownership: Single Family
  • Subdivision Name: TOWNHOMES OF SAN SIMEON
  • Directions: Use GPS, home is south of Colonial and west of 6 Mile Cypress. Once inside community make first right then last left, home will be on the right.
  • Architectural Style: Two Story
  • Carport Y N: No
  • Garage Yn: Yes
  • Unit Levels: Two
  • Building Stories: 2
  • Structure Type: Townhouse
  • Year Built: 2011
  • ResoBuildingAreaSource: Appraiser
  • Property Sub Type Additional: Townhouse
  • Special Features: VirtualTour
  • Stories: 2

Interior Features

  • Furnished: Furnished
  • Private Spa: No
  • Appliances: Dryer, Dishwasher, Freezer, Disposal, Microwave, Range, Refrigerator, Washer
  • Full Bathrooms: 2
  • Half Bathrooms: 1
  • Total Bedrooms: 3
  • Flooring: Carpet, Tile
  • Interior Amenities: Built-in Features, High Speed Internet, Living/Dining Room, Pantry, Shower Only, Separate Shower, Upper Level Master, Walk-In Closet(s)
  • Living Area: 1566.0
  • Stories: 2
  • Window Features: Single Hung, Window Coverings
  • ResoLivingAreaSource: Appraiser

Exterior Features

  • Lot Features: See Remarks, Sprinklers Automatic
  • Pool Features: Community
  • Pool Private: No
  • View: Landscaped
  • Waterfront Features: None
  • Waterfront: No
  • Disclosures: Deed Restriction, RV Restriction(s)
  • Construction Type: Block, Concrete, Stucco
  • Direction Faces: North
  • Exterior Features: Sprinkler/Irrigation, Patio, Shutters Manual, Gas Grill
  • Patio And Porch Features: Open, Patio, Porch, Screened
  • Property Condition: Resale
  • Roof: Shingle

Garage/Parking

  • Attached Garage: Yes
  • Covered Parking Spaces: 1.0
  • Garage Spaces: 1.0
  • Parking Features: Attached, Driveway, Garage, Paved, Garage Door Opener

Utilities

  • Laundry Features: Inside
  • Security: Security System, Security Gate, Gated Community, Key Card Entry, Smoke Detector(s)
  • Cooling: Central Air, Electric
  • Cooling Y N: Yes
  • Heating: Central, Electric
  • Heating Yn: Yes
  • Sewer: Public Sewer
  • Water Source: Public

Condo/Co-op/Association

  • Community Features: Gated
  • Amenities: Clubhouse, Fitness Center, Playground, Pool
  • Association Fee: 216.71
  • Association Fee Frequency: Monthly
  • Phone: 941-378-0260
  • Association: Yes
  • Pets Allowed: Call, Conditional

Fee Information

  • Association Fee Includes: Association Management, Insurance, Reserve Fund

Lot Info

  • Parcel #: 33-44-25-P4-00700.0330
  • Zoning Description: B-1
  • ResoLotSizeUnits: Acres

Tax Info

  • Tax Annual Amount: 2839.0
  • Tax Block: 700
  • Tax Lot: 33
  • Tax Year: 2021

Ownership History

We collect this data history from publicly available records. To have your information removed, we recommend requesting removal directly through your county’s website.

Date Name Owned For Owner Type

Purchase Details

Listed on
May 6, 2022
Closed on
Jun 13, 2022
Sold by
Bought by
Seller's Agent
Janet Rushin
Rushin Realty
Buyer's Agent
David Urban
John R Wood Properties
List Price
$349,900
Sold Price
$345,000
Premium/Discount to List
-$4,900
-1.4%
Current Estimated Value
$261,052

Home Financials for this Owner

Home Financials are based on the most recent Mortgage that was taken out on this home.
Estimated Appreciation
-$83,948
Avg. Annual Appreciation
-6.50%
Original Mortgage
$125,000
Outstanding Balance
$117,360
Interest Rate
5.25%
Mortgage Type
New Conventional
Estimated Equity
$143,692

Purchase Details

Closed on
Jun 19, 2017
Sold by
Bought by

Purchase Details

Closed on
Dec 12, 2011
Sold by
Bought by
Source: Public Records

Home Values in the Area

Source: Public Records

Average Home Value in this Area


Source: Public Records

Agents Specializing in Omni, FL

See All Agents

Purchase History

We collect this data history from publicly available records. To have your information removed, we recommend requesting removal directly through your county’s website.

Date Buyer Sale Price Title Company
$345,000 Dougan Land Title
-- Attorney
$120,600 Dhi Title Of Florida Inc
Source: Public Records

Mortgage History

We collect this data history from publicly available records. To have your information removed, we recommend requesting removal directly through your county’s website.

Date Status Borrower Loan Amount
Open $125,000
Source: Public Records

Property History

We collect this data history from publicly available records. To have your information removed, we recommend requesting removal directly through your county’s website.

Date Event Price List to Sale Price per Sq Ft
06/27/2022 06/27/22 Sold $345,000 -1.4% $220 / Sq Ft
05/28/2022 05/28/22 Pending -- -- --
05/06/2022 05/06/22 For Sale $349,900 -- $223 / Sq Ft
Source: Florida Gulf Coast Multiple Listing Service

Tax History

We collect this data history from publicly available records. To have your information removed, we recommend requesting removal directly through your county’s website.

Year Tax Paid Tax Assessment Tax Assessment Total Assessment is a certain percentage of the fair market value that is determined by local assessors to be the total taxable value of land and additions on the property. Land Improvement
2026 $3,956 $201,799 $39,729 $162,070
2025 $3,956 $265,837
2024 $3,776 $258,345
2023 $3,776 $250,820 $105,524 $145,296
2022 $3,213 $156,157 $0 $0
2021 $2,839 $141,961 $22,000 $119,961
2020 $2,737 $136,548 $22,000 $114,548
2019 $2,769 $133,396 $18,500 $114,896
2018 $3,000 $143,735 $18,500 $125,235
2017 $2,968 $146,160 $17,000 $129,160
2016 $2,682 $122,190 $17,000 $105,190
2015 $2,694 $125,908 $21,000 $104,908
2014 $2,377 $107,990 $20,000 $87,990
2013 -- $107,204 $10,000 $97,204
Source: Public Records

Agents Affiliated with this Home

  • Section Image
  • Section Image
See All Agents

Map

Source: Florida Gulf Coast Multiple Listing Service

MLS Number: 222034758

Florida Gulf Coast Multiple Listing Service

APN: 33-44-25-P4-00700.0330

Your Personal Tour Guide

Ask me questions while you tour the home.