
Teresa Gale
The Rezerve
(833) 662-3812
191 Total Sales
2 in Duluth
$589,000 Price Range
Estimated Value: $601,000 - $644,566
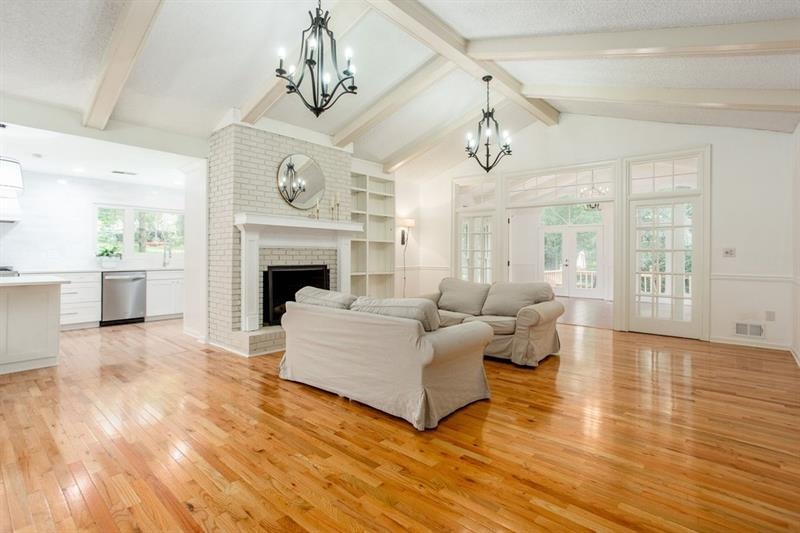
Fully remodeled sprawling ranch. Open concept. Vaulted ceilings. New kitchen with quartz high-end tile 36-inch gas range pull-out pantry with hidden appliance outlet. Hardwoods throughout. New t bathroom attached to every large bedroom. Large closets. Three fireplaces. Quiet neighborhood with excellent neighbors. Deck overlooking private backyard. Lovely woodland setting with room to play. Oversized bedrooms. Large vaulted sunroom space. All new sod. 3 garages with new doors.
We collect this data history from publicly available records. To have your information removed, we recommend requesting removal directly through your county’s website.
Teresa Gale
The Rezerve
(833) 662-3812
191 Total Sales
2 in Duluth
$589,000 Price Range
Nathan Nakada
Keller Williams Realty Peachtree Rd.
(877) 840-7259
19 Total Sales
2 in Duluth
$355,000 Price Range
Magdalena Young
Keller Williams Realty Atlanta North
(770) 407-5233
76 Total Sales
2 in Duluth
$312,500 Price Range
Soraya Diaz
Century 21 Results
(833) 909-2809
42 Total Sales
7 in Duluth
$327K - $431K Price Range
Joan Hertz
Home Builders Group of Ga Realty, LLC
(844) 594-6334
24 Total Sales
2 in Duluth
$498,000 Price Range
Melida Potts
Potts Realty Inc.
(770) 762-6847
120 Total Sales
8 in Duluth
$812K - $1.8M Price Range
We collect this data history from publicly available records. To have your information removed, we recommend requesting removal directly through your county’s website.
| Date | Buyer | Sale Price | Title Company |
|---|---|---|---|
| $439,000 | None Available | ||
| $265,000 | None Available | ||
| $188,000 | -- | ||
| $147,000 | -- |
We collect this data history from publicly available records. To have your information removed, we recommend requesting removal directly through your county’s website.
| Date | Event | Price | List to Sale | Price per Sq Ft | Prior Sale |
|---|---|---|---|---|---|
| 08/17/2020 08/17/20 | Sold | $399,000 | 0.0% | $100 / Sq Ft | |
| 07/17/2020 07/17/20 | Pending | -- | -- | -- | |
| 06/25/2020 06/25/20 | For Sale | $399,000 | +45.1% | $100 / Sq Ft | |
| 07/15/2014 07/15/14 | Sold | $275,000 | -8.3% | $98 / Sq Ft | View Prior Sale |
| 06/15/2014 06/15/14 | Pending | -- | -- | -- | |
| 11/22/2013 11/22/13 | For Sale | $300,000 | -- | $107 / Sq Ft |
We collect this data history from publicly available records. To have your information removed, we recommend requesting removal directly through your county’s website.
| Year | Tax Paid | Tax Assessment Tax Assessment Total Assessment is a certain percentage of the fair market value that is determined by local assessors to be the total taxable value of land and additions on the property. | Land | Improvement |
|---|---|---|---|---|
| 2025 | $6,348 | $262,300 | $0 | $262,300 |
| 2024 | $4,511 | $191,140 | $0 | $191,140 |
| 2023 | $4,301 | $191,140 | $0 | $191,140 |
| 2022 | $2,906 | $101,460 | $0 | $101,460 |
| 2021 | $2,973 | $101,460 | $0 | $101,460 |
| 2020 | $2,973 | $101,460 | $0 | $101,460 |
| 2019 | $2,952 | $101,460 | $0 | $101,460 |
| 2018 | $2,942 | $101,460 | $0 | $101,460 |
| 2017 | $2,430 | $82,950 | $0 | $82,950 |
| 2016 | $2,389 | $82,950 | $0 | $82,950 |
| 2015 | $2,356 | $82,950 | $0 | $82,950 |
| 2014 | $2,289 | $82,950 | $0 | $82,950 |
Seller's Agent in 2020
Susan Ayers
Clickit Realty
(678) 344-1600
3,367 Total Sales
Buyer's Agent in 2020
Ava Kirby
Virtual Properties Realty.com
(770) 789-9595
6 Total Sales
J
Seller's Agent in 2014
JOHNNY PHELPS
NOT A VALID MEMBER
A
Buyer's Agent in 2014
Andy Bloch
NOT A VALID MEMBER
Source: First Multiple Listing Service (FMLS)
MLS Number: 6743131
APN: 6-296-019
Listings identified with the FMLS IDX logo come from FMLS and are held by brokerage firms other than the owner of this website. The listing brokerage is identified in any listing details. Information is deemed reliable but is not guaranteed. If you believe any FMLS listing contains material that infringes your copyrighted work please visit www.fmls.com/dmca to review our DMCA policy and learn how to submit a takedown request. © 2026 First Multiple Listing Service, Inc.
Disclaimer: Certain information contained herein is derived from information provided by parties other than Homes.com. All information provided is deemed reliable, but is not guaranteed to be accurate and should be independently verified.
Ask me questions while you tour the home.