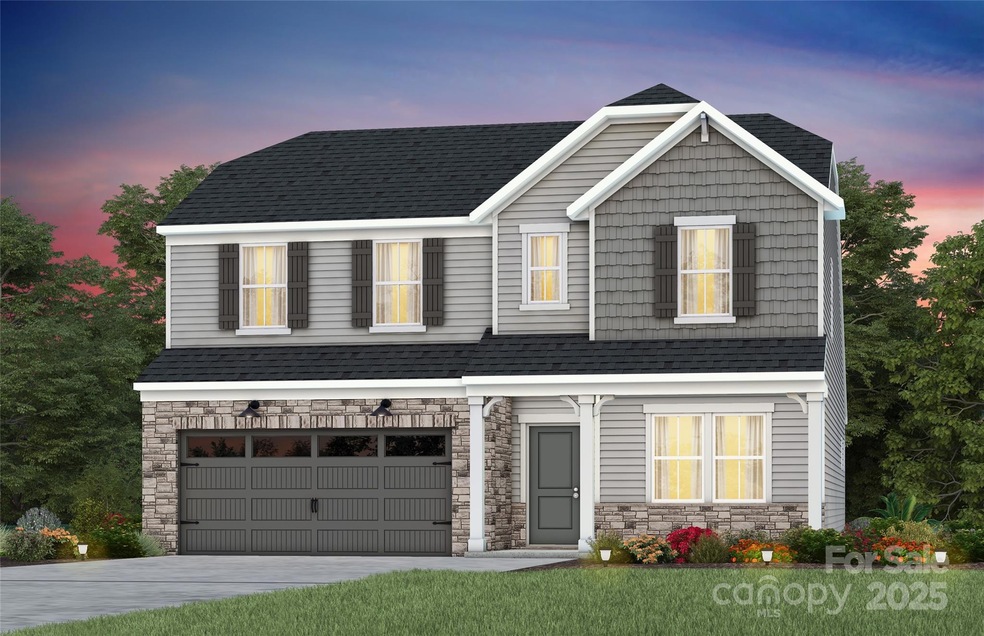
NOT LISTED FOR SALE

3882 Pee Dee St Unit 51 Monroe, NC 28110

5 Beds
3 Baths
2,733 Sq Ft
6,534 Sq Ft Lot Lot

Sale Details

Date Sold: January 28, 2026

Last sale price $480,535 $176 Per Sq Ft

90 Days on Market

Highlights

  • Under Construction
  • Private Lot
  • Fireplace
  • Porter Ridge Middle School Rated A
  • Wooded Lot
  • 2 Car Attached Garage

About This Home

As of January 2026

Beautiful open floor plan, boasting over 2700 square feet of living space. The kitchen is a chef's dream with stunning cabinetry and Quartz countertops. Your guests will enjoy a main-level guest suite with a large bathroom. Upstairs you will find an open loft area, perfect for movies and games! Your owner's suite on the main level will be the perfect place to relax with a huge luxury shower. No detail was overlooked! This home has all the luxury finishes you would expect in a brand-new home! Easy access to the Monroe Bypass! Tons of amenities including pool, clubhouse, playground, pickleball, and so much more!

Last Agent to Sell the Property

Liza Barroso

Pulte Home Corporation Brokerage Email: liza.barroso@pulte.com License #279231 Listed on: 08/02/2025

Last Buyer's Agent

Diego Guevara

Keller Williams Ballantyne Area License #249872

Keller Williams Ballantyne Area

Home Details

Home Type

  • Single Family

Year Built

  • Built in 2025 | Under Construction

Lot Details

  • 6,534 Sq Ft Lot
  • Private Lot
  • Wooded Lot
  • Property is zoned R40

HOA Fees

  • $118 Monthly HOA Fees

Parking

  • 2 Car Attached Garage
  • Driveway

Home Design

  • Home is estimated to be completed on 2/26/26
  • Slab Foundation
  • Stone Siding

Interior Spaces

  • 2-Story Property
  • Fireplace
  • Electric Dryer Hookup

Kitchen

  • Gas Range
  • Microwave
  • Dishwasher

Bedrooms and Bathrooms

  • 3 Full Bathrooms

Outdoor Features

  • Patio

Schools

  • Rocky River Elementary School
  • Monroe Middle School
  • Monroe High School

Utilities

  • Central Air
  • Heating System Uses Natural Gas
  • Tankless Water Heater

Community Details

  • Cusick Management Association
  • Built by Pulte
  • Riverstone Subdivision, Kirby Floorplan
  • Mandatory home owners association

Listing and Financial Details

  • Assessor Parcel Number 08300416

Home Details

Home Type

Single Family

Year Built

Built in 2025 | Under Construction

Lot Details

6,534 Sq Ft Lot

HOA Fees

$118 per month

Parking

2

Listing Details

  • Property Type: Residential
  • Property Sub Type: Single Family Residence
  • Year Built: 2025
  • Proposed Completion Date: 2026-02-26
  • Road Surface Type: Concrete, Paved
  • Unit Levels: Two
  • Ratio CurrentPrice/TotalPropertyHLA: 175.83
  • Geocode Confidence: High
  • Attribution Contact: liza.barroso@pulte.com
  • Special Features: NewHome

Interior Features

  • Foundation Details: Slab
  • Fireplace: Yes
  • Lower Level Sq Ft: 0
  • Main Level Sq Ft: 1690
  • Third Level Sq Ft: 0
  • Sq Ft Unheated Total: 0
  • Sq Ft Upper: 1043
  • Appliances: Dishwasher, Gas Range, Microwave, Tankless Water Heater
  • Above Grade Finished Sq Ft: 2733
  • Basement YN: No
  • Full Bathrooms: 3
  • Total Bedrooms: 5
  • Living Area: 2733
  • Bedroom Main: 2

Exterior Features

  • New Construction: Yes
  • Construction Type: Site Built
  • Construction Type: Fiber Cement, Stone
  • Patio And Porch Features: Patio

Garage/Parking

  • Main Level Garage YN: 1
  • Carport Y N: No
  • Garage Spaces: 2
  • Garage Yn: Yes
  • Open Parking: No
  • Parking Features: Driveway, Attached Garage

Utilities

  • Heating: Natural Gas
  • Sewer: Public Sewer
  • Laundry Features: Electric Dryer Hookup
  • Cooling: Central Air
  • Water Source: City

Condo/Co-op/Association

  • Association Fee: 353
  • Association Fee Frequency: Quarterly
  • Hoa Subject To Dues: Mandatory
  • Senior Community: No
  • Association Name: Cusick Management
  • Association: Yes
  • Association Email: liza.barroso@yahoo.com

Association/Amenities

  • Association Annual Expense: 1412.00

Schools

  • Middle Or Junior School: Monroe
  • HOA Subject To: Required

Lot Info

  • Lot Features: Private, Wooded
  • Lot Size Units: Acres
  • Parcel Number: 08300416
  • Land Included Yn: 1
  • Development Status: Under Construction
  • Lot Size Acres: 0.15
  • Additional Parcels: No
  • Zoning Specification: R40

Building Info

  • Builder Name: Pulte

MLS Schools

  • Elementary School: Rocky River
  • High School: Monroe
Create a Home Valuation Report for This Property
The Home Valuation Report is an in-depth analysis detailing your home's value as well as a comparison with similar homes in the area

Property History

Date Event Price List to Sale Price per Sq Ft
01/28/2026 01/28/26 Sold $480,535 0.0% $176 / Sq Ft
10/31/2025 10/31/25 Pending -- -- --
08/25/2025 08/25/25 Price Changed $480,535 -2.0% $176 / Sq Ft
08/02/2025 08/02/25 For Sale $490,535 -- $179 / Sq Ft
Source: Canopy MLS

Agents Affiliated with this Home

  • Section Image
  • Section Image
See All Agents

Map

Source: Canopy MLS

MLS Number: 4288173

Canopy MLS
Your Personal Tour Guide

Ask me questions while you tour the home.