
Donita Dickinson
Donita Dickinson RE, Inc
(425) 650-2892
51 Total Sales
1 in Veazie
$995,000 Price
Estimated Value: $1,246,000 - $1,396,000
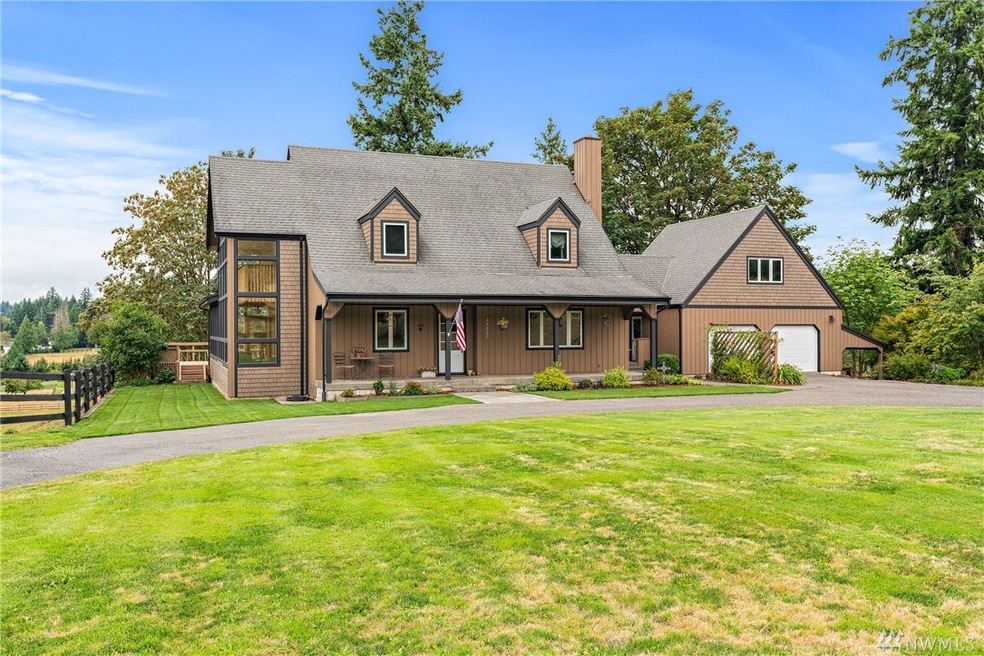
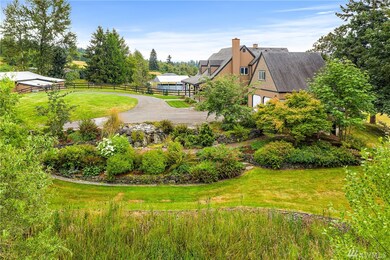
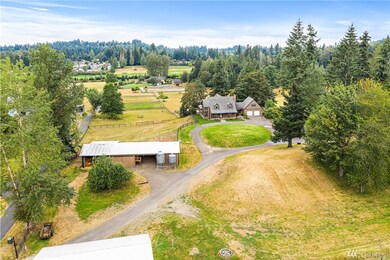
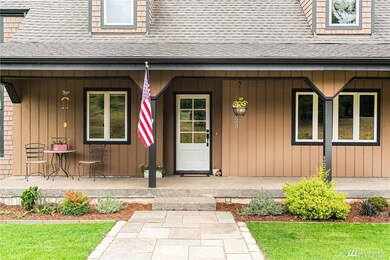
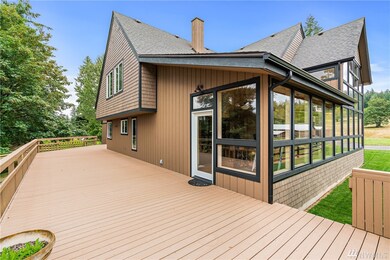
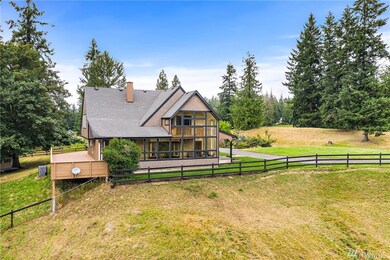
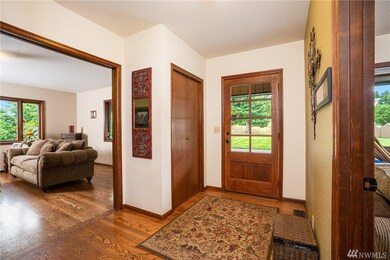
Horse lover’s dream! 9+ ac. w/2 stall barn in the lower field and a larger barn 60X30 barn w/2 hay lofts & room for stalls, riding arena, and pasture areas. The gorgeous 4BR, 3BA home offers 3620 sqft of spacious living. Master has soaking tub w/dual showers, sitting area & private deck in the 2-story solarium. Open kitchen w/dining area & breakfast bar, walk-in pantry & lots of storage. Living rm w/fireplace, family rm w/wood stove, formal dining, and huge deck to admire the tranquility.
Source: Northwest Multiple Listing Service (NWMLS)
MLS#: NWM1637942
We collect this data history from publicly available records. To have your information removed, we recommend requesting removal directly through your county’s website.
Donita Dickinson
Donita Dickinson RE, Inc
(425) 650-2892
51 Total Sales
1 in Veazie
$995,000 Price
Corinne Malesis
John L. Scott R.E. Lake Tapps
(253) 796-8697
43 Total Sales
1 in Veazie
$725,000 Price
Trisha Adams
RE/MAX Northwest
(253) 867-9866
92 Total Sales
2 in Veazie
$775K - $820K Price Range
Fritz Menish
John L. Scott Enumclaw
(360) 776-3278
8 Total Sales
1 in Veazie
$1,360,000 Price
Don Goethals
RE/MAX Extra Inc.
(253) 683-7972
363 Total Sales
1 in Veazie
$950,000 Price
Jim Clifford
Washington Realty Group
(253) 409-2941
167 Total Sales
1 in Veazie
$310,000 Price
We collect this data history from publicly available records. To have your information removed, we recommend requesting removal directly through your county’s website.
| Date | Buyer | Sale Price | Title Company |
|---|---|---|---|
| $910,000 | Fidelity National Title | ||
| $495,000 | Old Republic | ||
| -- | None Available | ||
| -- | Accommodation | ||
| $75,000 | Accommodation |
We collect this data history from publicly available records. To have your information removed, we recommend requesting removal directly through your county’s website.
| Date | Status | Borrower | Loan Amount |
|---|---|---|---|
| Open | $660,000 | ||
| Previous Owner | $396,000 |
We collect this data history from publicly available records. To have your information removed, we recommend requesting removal directly through your county’s website.
| Date | Event | Price | List to Sale | Price per Sq Ft | Prior Sale |
|---|---|---|---|---|---|
| 09/22/2020 09/22/20 | Sold | $910,000 | +1.2% | $251 / Sq Ft | |
| 08/16/2020 08/16/20 | Pending | -- | -- | -- | |
| 08/10/2020 08/10/20 | For Sale | $899,500 | +81.7% | $248 / Sq Ft | |
| 12/10/2014 12/10/14 | Sold | $495,000 | -7.5% | $137 / Sq Ft | View Prior Sale |
| 10/23/2014 10/23/14 | Pending | -- | -- | -- | |
| 10/07/2014 10/07/14 | Price Changed | $535,000 | -2.6% | $148 / Sq Ft | |
| 07/27/2014 07/27/14 | Price Changed | $549,000 | -6.2% | $152 / Sq Ft | |
| 07/14/2014 07/14/14 | For Sale | $585,000 | -- | $162 / Sq Ft |
We collect this data history from publicly available records. To have your information removed, we recommend requesting removal directly through your county’s website.
| Year | Tax Paid | Tax Assessment Tax Assessment Total Assessment is a certain percentage of the fair market value that is determined by local assessors to be the total taxable value of land and additions on the property. | Land | Improvement |
|---|---|---|---|---|
| 2025 | $12,774 | $1,267,000 | $587,000 | $680,000 |
| 2024 | $12,556 | $1,200,000 | $462,000 | $738,000 |
| 2023 | $11,988 | $1,046,000 | $400,000 | $646,000 |
| 2022 | $10,641 | $1,181,000 | $455,000 | $726,000 |
| 2021 | $9,573 | $928,000 | $350,000 | $578,000 |
| 2020 | $9,882 | $768,000 | $340,000 | $428,000 |
| 2018 | $10,530 | $861,000 | $315,000 | $546,000 |
| 2017 | $9,416 | $764,000 | $280,000 | $484,000 |
| 2016 | $8,402 | $700,000 | $256,000 | $444,000 |
| 2015 | $7,597 | $620,000 | $239,000 | $381,000 |
| 2014 | -- | $537,000 | $227,000 | $310,000 |
| 2013 | -- | $500,000 | $222,000 | $278,000 |
B
Seller's Agent in 2020
Bull Demers
John L Scott
(253) 224-9075
35 Total Sales
Buyer's Agent in 2020
Karen Stevenson
Berkshire Hathaway HomeServices Northwest Real Estate
(206) 251-6200
18 Total Sales
S
Seller's Agent in 2014
Susan Brooks
Better Properties Kent LLC
Buyer's Agent in 2014
Tim O'Neil
John L Scott
(253) 709-4486
1 in this area
28 Total Sales
Source: Northwest Multiple Listing Service (NWMLS)
MLS Number: NWM1637942
APN: 012006-9003
Disclaimer: Certain information contained herein is derived from information provided by parties other than Homes.com. All information provided is deemed reliable, but is not guaranteed to be accurate and should be independently verified.
All data is obtained from various sources and may not have been verified by broker or MLS GRID. Supplied Open House Information is subject to change without notice. All information should be independently reviewed and verified for accuracy. Properties may or may not be listed by the office/agent presenting the information. Listing information is provided by the Northwest Multiple Listing Service (NWMLS). Property information is based on available data that may include MLS information, county records, and other sources. Listings marked with the 3 tree icon and provided by NWMLS. All properties are subject to prior sale or withdrawal. IDX information is provided exclusively for consumers’ personal noncommercial use, that it may not be used for any purpose other than to identify prospective properties consumers may be interested in purchasing, that the data is deemed reliable but is not guaranteed by MLS GRID. ©2026 NWMLS.
Based on information submitted to the MLS GRID
Listings courtesy of Northwest Multiple Listing Service (NWMLS) as distributed by MLS GRID
Ask me questions while you tour the home.