
Caleb Drake
Levin Rinke Realty
(930) 666-2416
140 Total Sales
2 in Bagdad
$215K - $280K Price Range


Estimated Value: $234,000 - $272,000
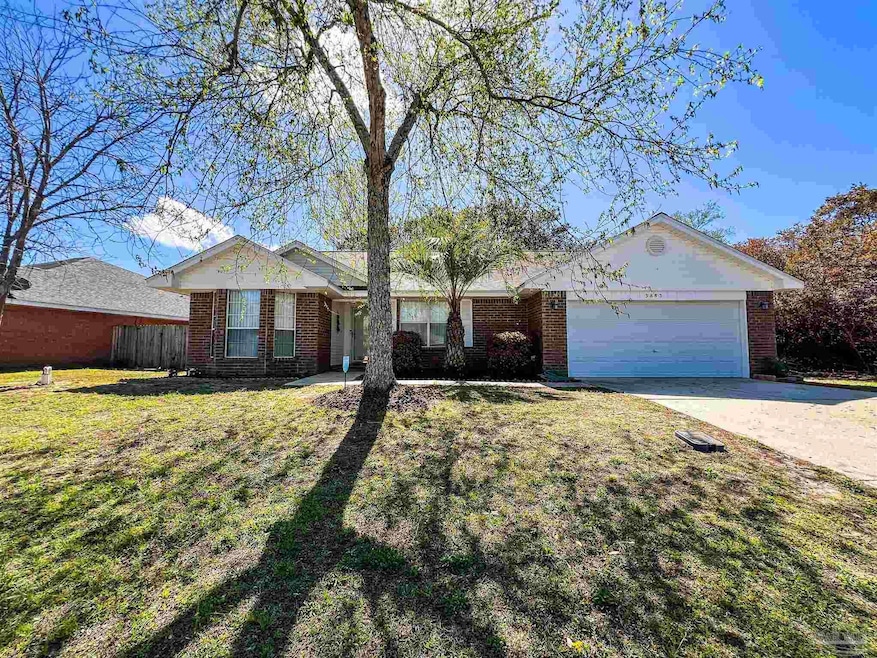
OPEN HOUSE SUNDAY, MARCH 23 1PM-3PM! Welcome home! This three-bedroom, two-bath home with an attached two-car garage and a sunroom is conveniently located less than 15 minutes from Pensacola, 25 minutes to Whiting Field, and 25 minutes to Crestview. The home is a very popular Adams Home 1,575 sq.ft floor plan with a bay window in the front. It has a spacious living room and vinyl flooring throughout the home. The kitchen features laminate countertops and appliances. The bay window fits a dining room table or can be used as a breakfast nook. The bedrooms are well-appointed, and walk-in closets are in each room. The primary suite is at the back of the house and has a separate, spacious shower and walk-in closet. The laundry room has a washer and dryer and leads into the two-car garage. The hall bathroom has a shower/tub combo. Outside is a sunroom and a spacious, fenced-in backyard and yard building. Incredible net revenue from being on the short-term rental market. HVAC replaced in December 2024, Sprinkler and well system are not warranted, Ring doorbell and keyless entry lock do not convey.
Last Agent to Sell the Property
Hometown Properties Of The Gulf Coast Listed on: 03/19/2025
We collect this data history from publicly available records. To have your information removed, we recommend requesting removal directly through your county’s website.
Caleb Drake
Levin Rinke Realty
(930) 666-2416
140 Total Sales
2 in Bagdad
$215K - $280K Price Range
JOE NACCHIA
Berkshire Hathaway Home Services PenFed Realty
(850) 716-1434
125 Total Sales
1 in Bagdad
$359,000 Price
DENEQUA ROSADO
Coldwell Banker Realty
(757) 828-2027
23 Total Sales
1 in Bagdad
$260,000 Price
Norman Davis
Better Homes and Gardens Real Estate Main Street Properties
(850) 786-1781
60 Total Sales
2 in Bagdad
$293,000 Price Range
Heather Jacobson
Jacobson and Co
(850) 876-5098
55 Total Sales
2 in Bagdad
$45K - $193K Price Range
Danie Bell
COLDWELL BANKER REALTY
(850) 903-4895
50 Total Sales
2 in Bagdad
$324,535 Price Range
We collect this data history from publicly available records. To have your information removed, we recommend requesting removal directly through your county’s website.
| Date | Buyer | Sale Price | Title Company |
|---|---|---|---|
| $270,000 | None Listed On Document | ||
| -- | Attorney | ||
| $160,000 | First American Title Ins Co | ||
| $103,900 | -- |
We collect this data history from publicly available records. To have your information removed, we recommend requesting removal directly through your county’s website.
| Date | Status | Borrower | Loan Amount |
|---|---|---|---|
| Open | $10,000 | ||
| Open | $256,500 | ||
| Previous Owner | $25,000 | ||
| Previous Owner | $73,205 | ||
| Previous Owner | $98,950 | ||
| Previous Owner | $79,996 | ||
| Previous Owner | $100,995 | ||
| Previous Owner | $101,463 | ||
| Previous Owner | $101,725 |
We collect this data history from publicly available records. To have your information removed, we recommend requesting removal directly through your county’s website.
| Date | Event | Price | List to Sale | Price per Sq Ft |
|---|---|---|---|---|
| 04/17/2025 04/17/25 | Sold | $270,000 | +0.9% | $171 / Sq Ft |
| 03/19/2025 03/19/25 | For Sale | $267,500 | -- | $170 / Sq Ft |
We collect this data history from publicly available records. To have your information removed, we recommend requesting removal directly through your county’s website.
| Year | Tax Paid | Tax Assessment Tax Assessment Total Assessment is a certain percentage of the fair market value that is determined by local assessors to be the total taxable value of land and additions on the property. | Land | Improvement |
|---|---|---|---|---|
| 2025 | $2,452 | $199,873 | $34,000 | $165,873 |
| 2024 | $2,257 | $190,537 | $28,000 | $162,537 |
| 2023 | $2,257 | $188,608 | $28,000 | $160,608 |
| 2022 | $2,053 | $166,355 | $22,000 | $144,355 |
| 2021 | $880 | $101,708 | $0 | $0 |
| 2020 | $867 | $100,304 | $0 | $0 |
| 2019 | $842 | $98,049 | $0 | $0 |
| 2018 | $835 | $96,221 | $0 | $0 |
| 2017 | $812 | $94,242 | $0 | $0 |
| 2016 | $774 | $89,944 | $0 | $0 |
| 2015 | $789 | $89,319 | $0 | $0 |
| 2014 | $795 | $88,610 | $0 | $0 |
Seller's Agent in 2025
Tracy Jackson
Hometown Properties Of The Gulf Coast
(850) 293-3194
29 Total Sales
Seller Co-Listing Agent in 2025
Kaylee Jackson
Hometown Properties Of The Gulf Coast
(850) 972-8864
8 Total Sales
Buyer's Agent in 2025
Charles Geiser
Plum Tree Realty LLC
(850) 221-6442
161 Total Sales
Source: Pensacola Association of REALTORS®
MLS Number: 661049
APN: 22-1N-28-5276-00C00-0260
Disclaimer: Certain information contained herein is derived from information provided by parties other than Homes.com. All information provided is deemed reliable, but is not guaranteed to be accurate and should be independently verified.
Copyright© 2026 by the Multiple Listing Service of the Pensacola Association of REALTORS®. This information is believed to be accurate but is not guaranteed. Subject to verification by all parties. This data is copyrighted and may not be transmitted, retransmitted, copied, framed, repurposed, or altered in any way for any other site, individual and/or purpose without the express written permission of the Multiple Listing Service of the Pensacola Association of REALTORS®. Florida recognizes single and transaction agency relationships. Information deemed reliable but not guaranteed. Any use of search facilities of data on this site, other than by a consumer looking to purchase real estate, is prohibited. IDX information is provided exclusively for personal, non-commercial use, and may not be used for any purpose other than to identify prospective properties consumers may be interested in purchasing.
Ask me questions while you tour the home.