
Todd Davis
Responds Quickly
Realty Quest
(208) 591-6753
84 Total Sales
2 in Rigby
$525K - $585K Price Range


Estimated Value: $510,923
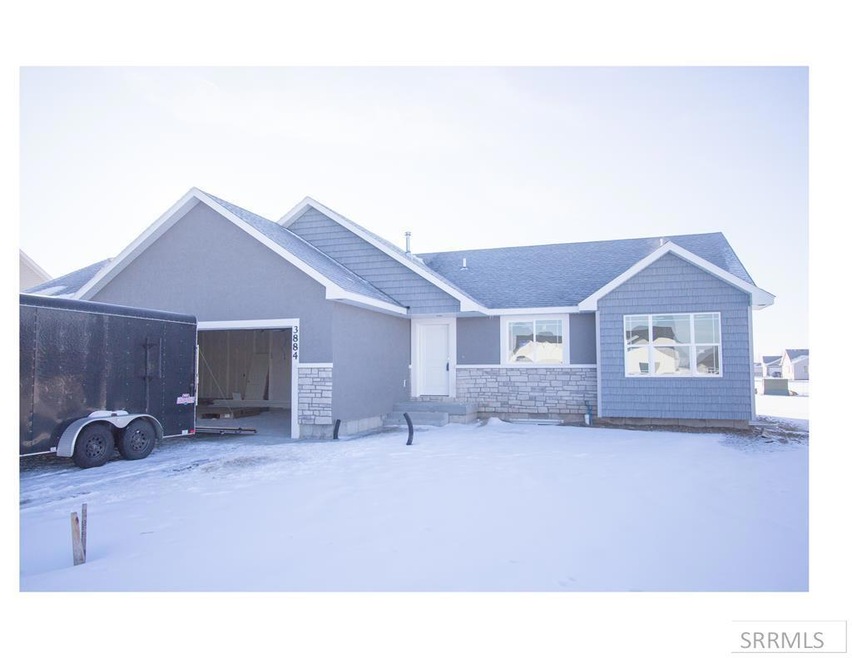
Photos show the exterior that will be finished in time for an early February completion. This is a great home for the discerning Buyer. Fall Creek Homes' Mt Timpanogas plan has so much to offer! The open layout with vaulted ceilings along with the beautiful touch of modern finishes will make you feel right at home! The kitchen is carefully designed with beautiful finishes and added functionality. It has a huge island, which makes dining a breeze! The open concept has plenty of space for furniture and gatherings. The Living Room has large cased windows that fill the room with sunshine! The Master Suite is fit for royalty. The large room and luxurious bathroom features a large tub and a separate shower with tile and glass surrounds. There is plenty of room for hobbies and storage inside and outside. The finished basement is entertainment central! It features a large family room, additional bedrooms and a full bathroom! Gotta love Southpoint! Close to Hospitals and shopping, yet has the edge of town feel. For a complete new home experience, and additional details, contact the Listing Agent. Don't let this one pass you by!
Last Agent to Sell the Property
Josh Cummings
Fall Creek Homes Listed on: 12/03/2024
We collect this data history from publicly available records. To have your information removed, we recommend requesting removal directly through your county’s website.
Todd Davis
Realty Quest
(208) 591-6753
84 Total Sales
2 in Rigby
$525K - $585K Price Range
Lynette Neibaur
Coldwell Banker Tomlinson
(208) 646-1744
50 Total Sales
5 in Rigby
$340K - $817K Price Range
Michael Maloney
Silvercreek Realty Group
(208) 357-9307
16 Total Sales
3 in Rigby
$270K - $572K Price Range
Jared Horsley
Silvercreek Realty Group
(208) 417-8618
51 Total Sales
7 in Rigby
$200K - $753K Price Range
Kerry Howell
Century 21 High Desert
(208) 516-3590
83 Total Sales
6 in Rigby
$83K - $722K Price Range
Rory Kunz
Edge Real Estate
(208) 417-7928
104 Total Sales
8 in Rigby
$258K - $625K Price Range
We collect this data history from publicly available records. To have your information removed, we recommend requesting removal directly through your county’s website.
| Date | Buyer | Sale Price | Title Company |
|---|---|---|---|
| -- | Flying S Title And Escrow | ||
| -- | Amerititle |
We collect this data history from publicly available records. To have your information removed, we recommend requesting removal directly through your county’s website.
| Date | Status | Borrower | Loan Amount |
|---|---|---|---|
| Open | $477,040 |
We collect this data history from publicly available records. To have your information removed, we recommend requesting removal directly through your county’s website.
| Date | Event | Price | List to Sale | Price per Sq Ft |
|---|---|---|---|---|
| 03/12/2025 03/12/25 | Sold | -- | -- | -- |
| 02/04/2025 02/04/25 | Pending | -- | -- | -- |
| 01/30/2025 01/30/25 | Price Changed | $485,000 | +2.1% | $154 / Sq Ft |
| 01/17/2025 01/17/25 | For Sale | $475,000 | 0.0% | $151 / Sq Ft |
| 12/11/2024 12/11/24 | Pending | -- | -- | -- |
| 12/03/2024 12/03/24 | For Sale | $475,000 | -- | $151 / Sq Ft |
We collect this data history from publicly available records. To have your information removed, we recommend requesting removal directly through your county’s website.
| Year | Tax Paid | Tax Assessment Tax Assessment Total Assessment is a certain percentage of the fair market value that is determined by local assessors to be the total taxable value of land and additions on the property. | Land | Improvement |
|---|---|---|---|---|
| 2026 | $3,954 | $739,800 | ||
| 2025 | $3,954 | $772,800 | ||
| 2024 | $3,739 | $729,700 | ||
| 2023 | $3,739 | $662,100 | $0 | $0 |
| 2022 | $4,475 | $787,900 | $0 | $0 |
| 2021 | $4,046 | $586,500 | $0 | $0 |
| 2020 | $3,606 | $461,800 | $0 | $0 |
| 2019 | $4,539 | $454,400 | $0 | $0 |
| 2018 | $4,836 | $440,500 | $0 | $0 |
| 2017 | $4,828 | $419,700 | $0 | $0 |
| 2016 | $4,788 | $404,200 | $0 | $0 |
| 2015 | $4,810 | $396,800 | $0 | $0 |
| 2012 | -- | $321,200 | $0 | $0 |
J
Seller's Agent in 2025
Josh Cummings
Fall Creek Homes
Buyer's Agent in 2025
Tonya Bunnell
Silvercreek Realty Group
(208) 234-9696
86 Total Sales
Source: Snake River Regional MLS
MLS Number: 2172377
APN: RP005870100120
Disclaimer: Certain information contained herein is derived from information provided by parties other than Homes.com. All information provided is deemed reliable, but is not guaranteed to be accurate and should be independently verified.
Copyright Snake River MLS. All rights reserved. Information is deemed reliable but not guaranteed.
Ask me questions while you tour the home.