NOT LISTED FOR SALE

Estimated Value: $484,000 - $543,000

4 Beds
2 Baths
1,889 Sq Ft
$270/Sq Ft Est. Value

Highlights

  • Community Lake
  • Granite Countertops
  • Tennis Courts
  • Centennial Elementary School Rated A
  • Heated Community Pool
  • Covered Patio or Porch

About This Home

As of May 2017

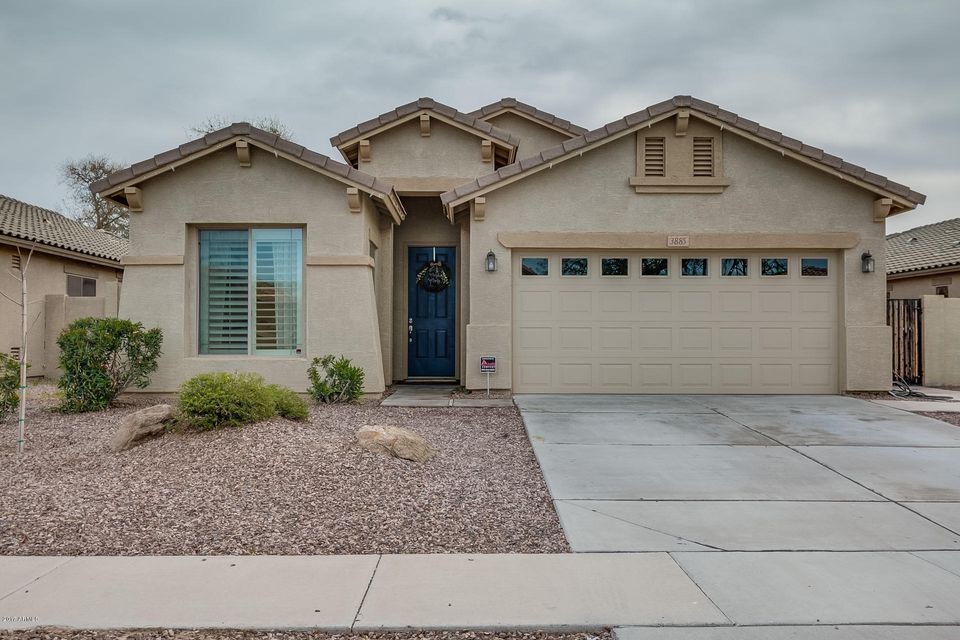
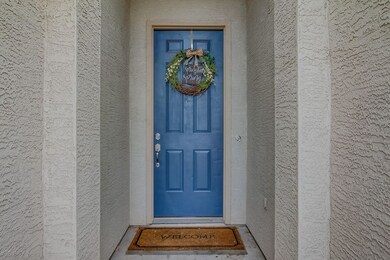
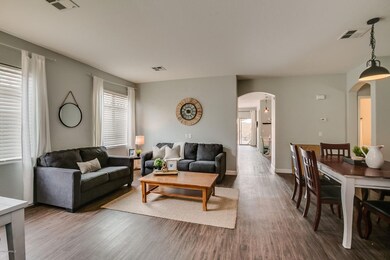
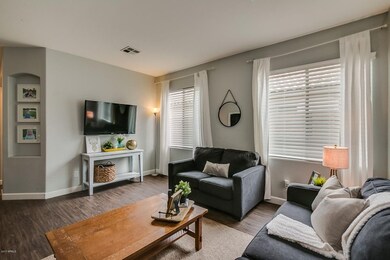
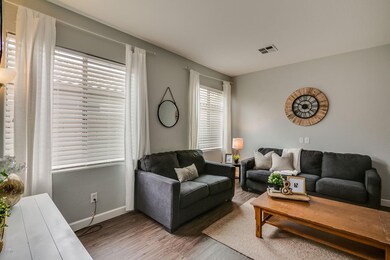
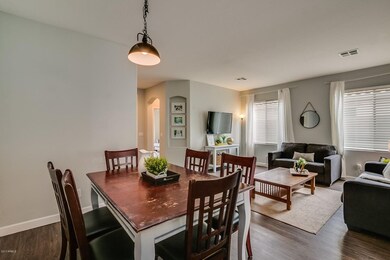
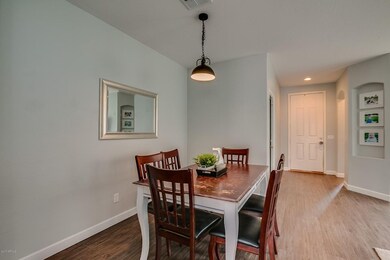
Highly upgraded four bedroom home located in the award winning Power Ranch neighborhood. Popular floor plan! Inside you’ll find plank flooring throughout, zero carpeting, 5 inch baseboards, two living areas, kitchen complete with granite countertops, an island that seats four, white cabinets, subway tile and stainless appliances. Large walk in closets at master + bedrooms #2 & #3. Low maintenance backyard with private covered patio. Huge side yard. Walking distance to A+ rated Centennial Elementary School. Rent includes private access to the Power Ranch flower pool, heated lap pool. lighted tennis courts, fishing lakes, splash pad, adventure playgrounds and more. Miles of walking/biking trails plus full calendar of activities and events. Shopping and freeway access near by.

Last Agent to Rent the Property

Shannon Gillette

Real Broker License #SA581713000 Listed on: 03/08/2017

Last Renter's Agent

Shannon Gillette

Real Broker License #SA581713000

Create a Home Valuation Report for This Property
The Home Valuation Report is an in-depth analysis detailing your home's value as well as a comparison with similar homes in the area

Home Details

Home Type

  • Single Family

Year Built

  • Built in 2005

Lot Details

  • 6,042 Sq Ft Lot
  • Desert faces the front and back of the property
  • Block Wall Fence

Parking

  • 2 Car Garage

Home Design

  • Wood Frame Construction
  • Tile Roof
  • Stucco

Interior Spaces

  • 1,889 Sq Ft Home
  • 1-Story Property
  • Ceiling height of 9 feet or more
  • Ceiling Fan
  • Double Pane Windows
  • Low Emissivity Windows
  • Vinyl Flooring

Kitchen

  • Eat-In Kitchen
  • Built-In Microwave
  • Kitchen Island
  • Granite Countertops

Bedrooms and Bathrooms

  • 4 Bedrooms
  • Primary Bathroom is a Full Bathroom
  • 2 Bathrooms
  • Dual Vanity Sinks in Primary Bathroom
  • Bathtub With Separate Shower Stall

Laundry

  • Laundry in unit
  • Washer Hookup

Outdoor Features

  • Covered Patio or Porch

Schools

  • Centennial Elementary School
  • Sossaman Middle School
  • Higley High School

Utilities

  • Refrigerated Cooling System
  • Heating System Uses Natural Gas

Listing and Financial Details

  • Property Available on 4/21/17
  • Rent includes rental tax
  • 12-Month Minimum Lease Term
  • Tax Lot 290
  • Assessor Parcel Number 304-51-913

Community Details

Overview

  • Property has a Home Owners Association
  • Power Ranch Association, Phone Number (480) 988-0960
  • Built by Brown
  • Power Ranch Subdivision
  • Community Lake

Recreation

  • Tennis Courts
  • Community Playground
  • Heated Community Pool
  • Bike Trail

Home Details

Home Type

Single Family

Year Built

Built in 2005

Lot Details

6,042 Sq Ft Lot

Parking

2

Rental Info

  • HOA Paid By: Landlord
  • Rent Includes: Rental Tax
  • Available Date: 2017-04-21

Listing Details

  • Cross Street: Higley and Germann
  • Legal Info Range: 6E
  • Property Type: Residential Lease
  • Basement: N
  • Parking Spaces Total Covered Spaces: 2.0
  • Separate Den Office Sep Den Office: N
  • Year Built: 2005
  • Rental Info H O A Name: Power Ranch
  • Non Assistive Animals: Lessor Approval
  • Lease Term Minimum Lease Term Months: 12
  • Property Sub Type: Single Family - Detached
  • Horses: No
  • Lot Size Acres: 0.14
  • Subdivision Name: POWER RANCH
  • Architectural Style: Ranch
  • Property Attached Yn: No
  • ResoBuildingAreaSource: Assessor
  • Windows:Dual Pane: Yes
  • Cooling:Ceiling Fan(s): Yes
  • Windows:Low-E: Yes
  • Laundry Features Washer Hookup: Yes
  • Laundry Features Inside: Yes
  • Special Features: None

Interior Features

  • Flooring: Vinyl
  • Basement YN: No
  • Furnished: Unfurnished
  • Total Bedrooms: 4
  • Fireplace Features: None
  • Fireplace: No
  • Interior Amenities: Eat-in Kitchen, 9+ Flat Ceilings, Kitchen Island, Pantry, Double Vanity, Full Bth Master Bdrm, Separate Shwr & Tub, Granite Counters
  • Living Area: 1889.0
  • Stories: 1
  • Window Features: Dual Pane, Low-E
  • Fireplace:No Fireplace: Yes
  • Community Features:Community Pool: Yes
  • Kitchen Features:Built-in Microwave: Yes
  • Kitchen Features:Granite Countertops: Yes
  • Kitchen Features:Kitchen Island: Yes
  • Master Bathroom:Double Sinks: Yes
  • Community Features:BikingWalking Path: Yes
  • Community Features:Comm Tennis Court(s): Yes
  • Community Features:Community Pool Htd: Yes
  • Kitchen Features Pantry: Yes
  • Other Rooms:Great Room: Yes
  • Other Rooms:Family Room: Yes
  • Community Features:Children_squote_s Playgrnd: Yes
  • Community Features:Lake Subdivision: Yes

Exterior Features

  • Fencing: Block
  • Exterior Features: Covered Patio(s), Patio
  • Lot Features: Desert Back, Desert Front
  • Pool Features: None
  • Pool Private: No
  • Disclosures: Seller Discl Avail
  • Construction Type: Stucco, Frame - Wood
  • Roof: Tile
  • Construction:Frame - Wood: Yes
  • Exterior Features:Covered Patio(s): Yes
  • Exterior Features:Patio: Yes

Garage/Parking

  • Total Covered Spaces: 2.0
  • Garage Spaces: 2.0

Utilities

  • Cooling: Refrigeration, Ceiling Fan(s)
  • Heating: Natural Gas
  • Laundry Features: Washer Hookup, Inside
  • Water Source: City Water
  • Heating:Natural Gas: Yes

Condo/Co-op/Association

  • Community Features: Community Pool Htd, Community Pool, Lake Subdivision, Tennis Court(s), Playground, Biking/Walking Path
  • Association Name: Power Ranch
  • Phone: 480-988-0960
  • Association: Yes

Schools

  • Elementary School: Centennial Elementary School
  • High School: Higley High School
  • Middle Or Junior School: Sossaman Middle School

Lot Info

  • Lot Size Sq Ft: 6042.0
  • Parcel #: 304-51-913
  • ResoLotSizeUnits: SquareFeet

Building Info

  • Builder Name: Brown

Tax Info

  • Tax Book Number: 304.00
  • Tax Lot: 290
  • Tax Map Number: 51.00

Ownership History

We collect this data history from publicly available records. To have your information removed, we recommend requesting removal directly through your county’s website.

Date Name Owned For Owner Type

Purchase Details

Listed on
May 9, 2014
Closed on
Jun 7, 2014
Sold by
Cline Jason and Cline Teresita
Bought by
Seller's Agent
Bill Janoff
HomeSmart
Buyer's Agent
Jill Hart-Cary
Paramount Properties of Arizona LLC
List Price
$209,900
Sold Price
$209,900
Current Estimated Value
$509,474

Home Financials for this Owner

Home Financials are based on the most recent Mortgage that was taken out on this home.
Estimated Appreciation
$299,574
Avg. Annual Appreciation
7.51%
Original Mortgage
$167,920
Interest Rate
4.25%
Mortgage Type
New Conventional

Purchase Details

Closed on
Sep 29, 2010
Sold by
Phx Properties Llc
Bought by
Cline Teresita and Cline Jason

Home Financials for this Owner

Home Financials are based on the most recent Mortgage that was taken out on this home.
Original Mortgage
$181,316
Interest Rate
4.35%
Mortgage Type
FHA

Purchase Details

Closed on
Jun 1, 2010
Sold by
Alvarado Azucena Bran
Bought by
Phx Properties Llc

Purchase Details

Closed on
Feb 28, 2006
Sold by
Alvarado Ricardo
Bought by
Bran Alvarado Azucena

Home Financials for this Owner

Home Financials are based on the most recent Mortgage that was taken out on this home.
Original Mortgage
$250,000
Interest Rate
6.25%
Mortgage Type
Fannie Mae Freddie Mac

Purchase Details

Closed on
Feb 26, 2006
Sold by
Willis Eric J
Bought by
Bran Alvarado Azucena

Home Financials for this Owner

Home Financials are based on the most recent Mortgage that was taken out on this home.
Original Mortgage
$250,000
Interest Rate
6.25%
Mortgage Type
Fannie Mae Freddie Mac

Purchase Details

Closed on
Dec 15, 2004
Sold by
First American Title Insurance Co
Bought by
Willis Eric J

Home Financials for this Owner

Home Financials are based on the most recent Mortgage that was taken out on this home.
Original Mortgage
$204,550
Interest Rate
6.5%
Mortgage Type
New Conventional
Source: Public Records

Home Values in the Area

Source: Public Records

Average Home Value in this Area


Source: Public Records

Agents Specializing in Power Ranch, AZ

See All Agents

Purchase History

We collect this data history from publicly available records. To have your information removed, we recommend requesting removal directly through your county’s website.

Date Buyer Sale Price Title Company
$209,900 Empire West Title Agency
Cline Teresita $177,500 Title West Agency Llc
Phx Properties Llc $141,600 None Available
Bran Alvarado Azucena -- Security Title Agency Inc
Bran Alvarado Azucena $312,500 Security Title Agency Inc
Willis Eric J $255,711 --
Source: Public Records

Mortgage History

We collect this data history from publicly available records. To have your information removed, we recommend requesting removal directly through your county’s website.

Date Status Borrower Loan Amount
Open $343,000
Closed Gillette David M $220,543
Closed Gillette David M $167,920
Previous Owner Cline Teresita $181,316
Previous Owner Bran Alvarado Azucena $27,400
Previous Owner Bran Alvarado Azucena $250,000
Previous Owner Willis Eric J $204,550
Source: Public Records

Property History

We collect this data history from publicly available records. To have your information removed, we recommend requesting removal directly through your county’s website.

Date Event Price List to Sale Price per Sq Ft
05/01/2017 05/01/17 Rented $1,750 0.0% --
03/16/2017 03/16/17 Under Contract -- -- --
03/08/2017 03/08/17 For Rent $1,750 -- --
Source: Arizona Regional Multiple Listing Service (ARMLS)

Tax History

We collect this data history from publicly available records. To have your information removed, we recommend requesting removal directly through your county’s website.

Year Tax Paid Tax Assessment Tax Assessment Total Assessment is a certain percentage of the fair market value that is determined by local assessors to be the total taxable value of land and additions on the property. Land Improvement
2025 $1,979 $22,074
2024 $2,186 $21,023
2023 $2,186 $38,230 $7,640 $30,590
2022 $2,100 $28,460 $5,690 $22,770
2021 $1,810 $25,680 $5,130 $20,550
2020 $1,845 $24,510 $4,900 $19,610
2019 $1,787 $22,110 $4,420 $17,690
2018 $1,724 $20,910 $4,180 $16,730
2017 $1,661 $19,460 $3,890 $15,570
2016 $1,659 $18,920 $3,780 $15,140
2015 $1,475 $17,430 $3,480 $13,950
Source: Public Records

Agents Affiliated with this Home

  • Section Image
  • Section Image
See All Agents

Map

Source: Arizona Regional Multiple Listing Service (ARMLS)

MLS Number: 5572030

Arizona Regional Multiple Listing Service (ARMLS)

APN: 304-51-913

Your Personal Tour Guide

Ask me questions while you tour the home.