
Khalida Kay Bajwa
RE/MAX Galaxy
(844) 882-8167
203 Total Sales
1 in Fairfax
$555,000 Price


Estimated Value: $659,000 - $722,000
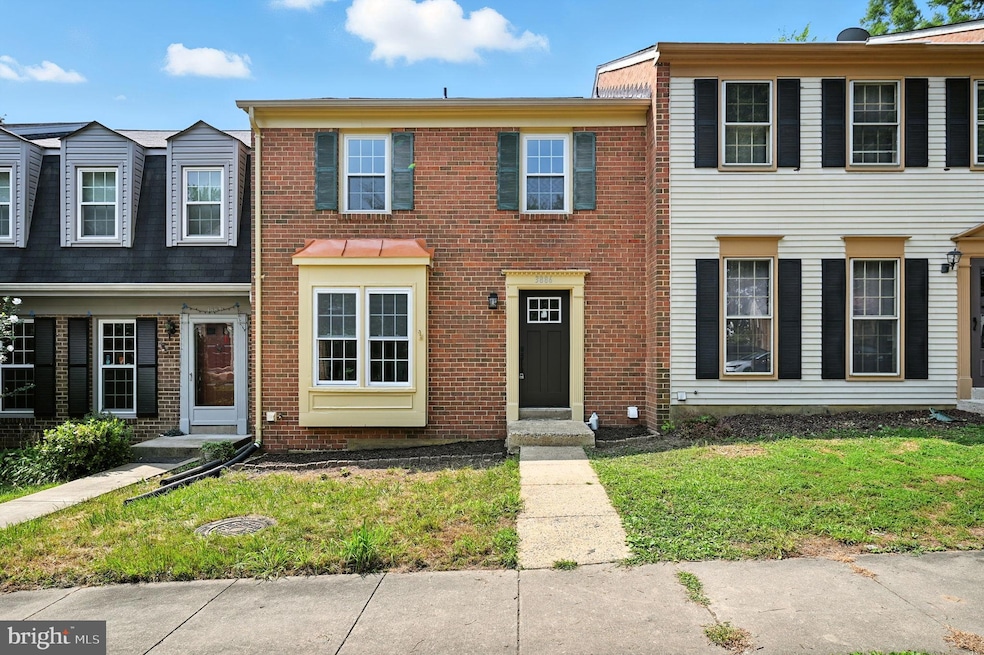
Nestled in the charming Comstock community, this beautifully renovated townhouse offers a perfect blend of traditional elegance and modern luxury. Step inside to discover a spacious layout that seamlessly combines comfort and sophistication. The heart of the home features a stunning kitchen equipped with a built-in gas range, sleek range hood, and a refrigerator that caters to all your culinary needs. This townhouse boasts four generously sized bedrooms, each designed with relaxation in mind. The primary suite features a luxurious walk-in closet, providing an abundance of space for your wardrobe. The bathrooms have been thoughtfully designed, including a full bath with a walk-in shower that offers a spa-like experience right at home. The fully finished basement adds versatility to the living space, ideal for a home office, playroom, or media center. Convenience is key with a dedicated laundry area featuring front-loading washer and dryer units, making laundry day a breeze. Outside, enjoy the community amenities, including a refreshing pool that invites you to unwind on warm summer days. The property is situated on a low-maintenance lot, allowing you to spend more time enjoying your home and less time on upkeep. Parking is hassle-free with designated on-street and parking lot options, ensuring that you and your guests always have a place to park. This residence is not just a home; it's a lifestyle. W Embrace the opportunity to make this stunning property your own and indulge in the exclusive lifestyle it offers. MAJOR NEW FEATURES: NEW WATER HEATER (2025), NEW HVAC UNIT (2025), NEW ROOF (2025) as well as other major renovations to help you avoid fixing things up for years to come!
Last Agent to Sell the Property
(855) 450-0442 dmvbroker@therealbrokerage.com Real Broker, LLC License #0225253014 Listed on: 08/13/2025
We collect this data history from publicly available records. To have your information removed, we recommend requesting removal directly through your county’s website.
Khalida Kay Bajwa
RE/MAX Galaxy
(844) 882-8167
203 Total Sales
1 in Fairfax
$555,000 Price
Donna Hamaker
RLAH @properties
(888) 231-9993
84 Total Sales
4 in Fairfax
$710K - $1.1M Price Range
Katri Hunter
Compass
(650) 844-0688
253 Total Sales
3 in Fairfax
$220K - $1.4M Price Range
Joan Lovett
RE/MAX Allegiance
(202) 902-9867
59 Total Sales
1 in Fairfax
$690,000 Price
Eva Davis
Compass
(240) 624-9401
201 Total Sales
1 in Fairfax
$1,525,000 Price
Chris Garcia
Signature Realtors Inc
(571) 931-2514
51 Total Sales
1 in Fairfax
$405,000 Price
We collect this data history from publicly available records. To have your information removed, we recommend requesting removal directly through your county’s website.
| Date | Buyer | Sale Price | Title Company |
|---|---|---|---|
| $665,000 | First American Title | ||
| Toc Dream Homes Llc | $140,000 | First American Title | |
| Cox Bernard C | $153,700 | -- |
We collect this data history from publicly available records. To have your information removed, we recommend requesting removal directly through your county’s website.
| Date | Status | Borrower | Loan Amount |
|---|---|---|---|
| Open | $642,805 | ||
| Closed | Layne Andre Dennis | $642,805 | |
| Previous Owner | Toc Dream Homes Llc | $150,000 |
We collect this data history from publicly available records. To have your information removed, we recommend requesting removal directly through your county’s website.
| Date | Event | Price | List to Sale | Price per Sq Ft |
|---|---|---|---|---|
| 09/29/2025 09/29/25 | Sold | $665,000 | -0.7% | $333 / Sq Ft |
| 08/13/2025 08/13/25 | For Sale | $670,000 | -- | $335 / Sq Ft |
We collect this data history from publicly available records. To have your information removed, we recommend requesting removal directly through your county’s website.
| Year | Tax Paid | Tax Assessment Tax Assessment Total Assessment is a certain percentage of the fair market value that is determined by local assessors to be the total taxable value of land and additions on the property. | Land | Improvement |
|---|---|---|---|---|
| 2025 | $5,628 | $530,200 | $168,800 | $361,400 |
| 2024 | $5,245 | $509,200 | $162,300 | $346,900 |
| 2023 | $5,137 | $484,600 | $154,500 | $330,100 |
| 2022 | $4,749 | $470,200 | $150,000 | $320,200 |
| 2021 | $4,570 | $425,100 | $136,700 | $288,400 |
| 2020 | $4,269 | $397,100 | $127,800 | $269,300 |
| 2019 | $4,072 | $385,200 | $123,900 | $261,300 |
| 2018 | $4,003 | $377,600 | $121,400 | $256,200 |
| 2017 | $1,981 | $373,700 | $120,200 | $253,500 |
| 2016 | $1,984 | $373,700 | $120,200 | $253,500 |
| 2015 | $3,852 | $366,200 | $117,800 | $248,400 |
| 2014 | $3,624 | $348,500 | $112,100 | $236,400 |
Seller's Agent in 2025
Mohmeet Choudhary
Real Broker, LLC
(571) 977-9404
8 Total Sales
Buyer's Agent in 2025
Zabrine Stair
Compass
(703) 835-0517
97 Total Sales
Source: Bright MLS
MLS Number: VAFC2006770
APN: 58-3-12-118
Disclaimer: Certain information contained herein is derived from information provided by parties other than Homes.com. All information provided is deemed reliable, but is not guaranteed to be accurate and should be independently verified.
The data relating to real estate for sale on this website appears in part through the BRIGHT Internet Data Exchange program, a voluntary cooperative exchange of property listing data between licensed real estate brokerage firms, and is provided by BRIGHT through a licensing agreement.
Listing information is from various brokers who participate in the Bright MLS IDX program and not all listings may be visible on the site.
The property information being provided on or through the website is for the personal, non-commercial use of consumers and such information may not be used for any purpose other than to identify prospective properties consumers may be interested in purchasing.
Some properties which appear for sale on the website may no longer be available because they are for instance, under contract, sold or are no longer being offered for sale.
Property information displayed is deemed reliable but is not guaranteed.
Copyright 2026 Bright MLS, Inc.
Ask me questions while you tour the home.