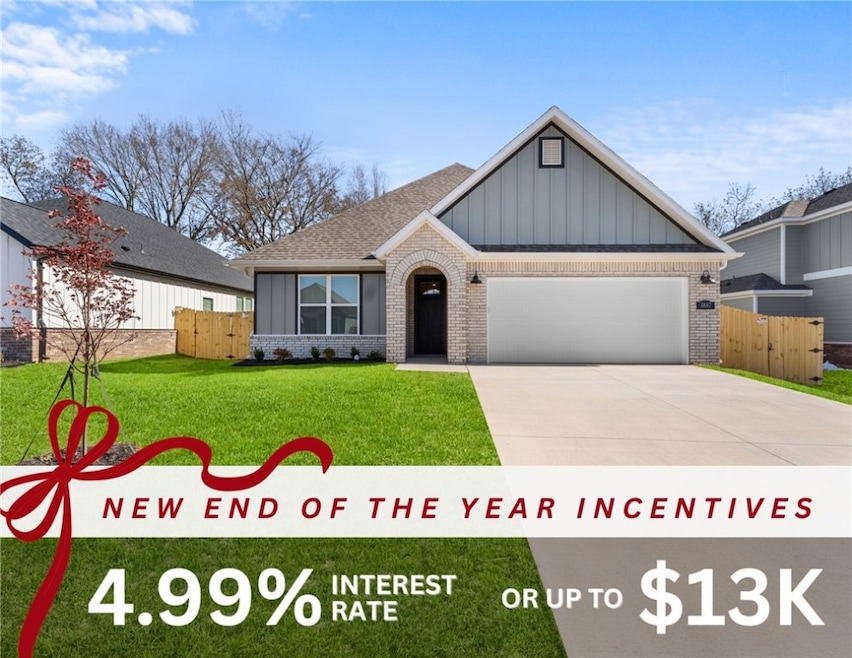
NOT LISTED FOR SALE

3887 Tranquility St Springdale, AR 72764

Estimated Value: $405,000 - $448,000

4 Beds
3 Baths
2,261 Sq Ft
$186/Sq Ft Est. Value

Sale Details

Date Sold: November 26, 2025

Last sale price $414,900 $184 Per Sq Ft

Est. 1% increase in value since last sale

Current estimated payment $2,698 / mo

22 Days on Market

Highlights

  • New Construction
  • Attic
  • Covered Patio or Porch
  • Property is near park and schools
  • Quartz Countertops
  • 2 Car Attached Garage

About This Home

As of November 2025

Fence, blinds and gutters included! Discover your dream home in the new neighborhood- Jacob's Crossing. Cooper plan with garage on the right & West facing! 9 ft ceilings, linear electric fireplace, LVP flooring throughout the main living areas & primary bedroom, quartz countertops & more. Chef's kitchen boasting frigidaire stainless steel appliances, gas range, pantry, quartz countertops, bar pull handles, large island and gorgeous backsplash. Luxurious primary bedroom features abundant natural light, while the spa-like primary bathroom offers a walk-in shower, tub, double sinks, and spacious walk-in closets. Additional features-secondary bedroom on the main level, 2 large secondary bedrooms upstairs and a functional laundry room. Nestled on a generous lot with covered patio that overlooks the serene sodded, fully fenced backyard, creating an exceptional living experience. Sturdy concrete siding! Model home located at 3631 Tranquility St- Lot 1.

Last Agent to Sell the Property

Heather Campbell

Weichert, REALTORS Griffin Company Bentonville Brokerage Phone: 479-268-5500 License #SA00063918 Listed on: 10/23/2025

Weichert, REALTORS Griffin Company Bentonville

Last Buyer's Agent

Lan Thanh Le

Keller Williams Market Pro Realty License #SA00088030

Keller Williams Market Pro Realty

Home Details

Home Type

  • Single Family

Year Built

  • Built in 2025 | New Construction

Lot Details

  • 7,841 Sq Ft Lot
  • West Facing Home
  • Privacy Fence
  • Back Yard Fenced
  • Landscaped
  • Level Lot
  • Cleared Lot

HOA Fees

  • $17 Monthly HOA Fees

Home Design

  • Brick Exterior Construction
  • Slab Foundation
  • Shingle Roof
  • Architectural Shingle Roof

Interior Spaces

  • 2,261 Sq Ft Home
  • 2-Story Property
  • Ceiling Fan
  • Electric Fireplace
  • Blinds
  • Living Room with Fireplace
  • Storage
  • Fire and Smoke Detector
  • Attic

Kitchen

  • Eat-In Kitchen
  • Gas Range
  • Microwave
  • Plumbed For Ice Maker
  • Dishwasher
  • Quartz Countertops
  • Disposal

Flooring

  • Carpet
  • Tile
  • Luxury Vinyl Plank Tile

Bedrooms and Bathrooms

  • 4 Bedrooms
  • Split Bedroom Floorplan
  • Walk-In Closet
  • 3 Full Bathrooms

Laundry

  • Laundry Room
  • Washer and Dryer Hookup

Parking

  • 2 Car Attached Garage
  • Garage Door Opener
  • Driveway

Outdoor Features

  • Covered Patio or Porch

Location

  • Property is near park and schools
  • City Lot

Utilities

  • Central Heating and Cooling System
  • Heating System Uses Gas
  • Electric Water Heater
  • Cable TV Available

Listing and Financial Details

  • Home warranty included in the sale of the property
  • Tax Lot 15

Community Details

Overview

  • Jacobs Crossing Subdivision

Amenities

  • Shops

Recreation

  • Park
  • Trails
  • Bike Trail

Home Details

Home Type

Single Family

Year Built

Built in 2025 | New Construction

Lot Details

7,841 Sq Ft Lot

HOA Fees

$17 per month

Listing Details

  • Property Sub Type: Single Family Residence
  • Prop. Type: Residential
  • Lot Size Acres: 0.18
  • Road Frontage Type: Public Road
  • Road Surface Type: Paved
  • Subdivision Name: Jacobs Crossing
  • Directions: Traveling South on I-49 take the Don Tyson exit. Right on Don Tyson Pkwy. Neighborhood is on the right before Butterfield Coach Rd.
  • Garage Yn: Yes
  • Unit Levels: Two
  • New Construction: Yes
  • Building Stories: 2
  • Structure Type: House
  • Year Built Details: New Construction
  • Year Built: 2025
  • Property Sub Type Additional: Single Family Residence
  • Attribution Contact: 479-268-5500
  • Special Features: 4098
  • Stories: 2
  • Year Built: 2025

Interior Features

  • Appliances: Dishwasher, Electric Water Heater, Disposal, Gas Range, Microwave, Plumbed For Ice Maker
  • Basement YN: No
  • Full Bathrooms: 3
  • Total Bedrooms: 4
  • Fireplace Features: Electric, Living Room
  • Fireplaces: 1
  • Fireplace: Yes
  • Flooring: Carpet, Luxury Vinyl Plank, Tile
  • Interior Amenities: Attic, Ceiling Fan(s), Eat-in Kitchen, Pantry, Quartz Counters, Split Bedrooms, Storage, Walk-In Closet(s), Window Treatments
  • Living Area: 2261.0
  • Window Features: Blinds

Exterior Features

  • Fencing: Back Yard, Fenced, Privacy, Wood
  • Lot Features: Central Business District, Cleared, City Lot, Landscaped, Level, Near Park, Subdivision
  • Waterfront Features: None
  • Disclosures: Seller Disclosure
  • Home Warranty: Yes
  • Construction Type: Brick, Other, Concrete, See Remarks
  • Direction Faces: West
  • Exterior Features: Concrete Driveway
  • Foundation Details: Slab
  • Other Structures: None
  • Patio And Porch Features: Covered, Patio
  • Roof: Architectural, Shingle

Garage/Parking

  • Attached Garage: Yes
  • Covered Parking Spaces: 2.0
  • Parking Features: Attached, Garage, Garage Door Opener

Utilities

  • Laundry Features: Washer Hookup, Dryer Hookup
  • Security: Smoke Detector(s)
  • Cooling: Central Air, Electric
  • Cooling Y N: Yes
  • Heating: Central, Gas
  • Heating Yn: Yes
  • Sewer: Public Sewer
  • Utilities: Cable Available, Electricity Available, Natural Gas Available, Sewer Available, Water Available
  • Water Source: Public

Condo/Co-op/Association

  • Community Features: Biking, Curbs, Near Schools, Park, Shopping, Sidewalks, Trails/Paths
  • Association #2 Fee Frequency: Monthly
  • Association Fee: 200.0
  • Association Fee Frequency: Annually
  • Association: Yes

Fee Information

  • Association Fee Includes: Other

Schools

  • Junior High Dist: Springdale

Tax Info

  • Tax Block: -
  • Tax Lot: 15

Ownership History

We collect this data history from publicly available records. To have your information removed, we recommend requesting removal directly through your county’s website.

Date Name Owned For Owner Type

Purchase Details

Listed on
Oct 23, 2025
Closed on
Dec 1, 2025
Sold by
Bought by
Seller's Agent
Heather Campbell
Weichert, REALTORS Griffin Company Bentonville
Buyer's Agent
Lan Thanh Le
Keller Williams Market Pro Realty
List Price
$414,900
Sold Price
$414,900
Views
72
Current Estimated Value
$420,911

Home Financials for this Owner

Home Financials are based on the most recent Mortgage that was taken out on this home.
Estimated Appreciation
$6,011
Avg. Annual Appreciation
2.56%
Source: Public Records
Create a Home Valuation Report for This Property
The Home Valuation Report is an in-depth analysis detailing your home's value as well as a comparison with similar homes in the area

Purchase History

We collect this data history from publicly available records. To have your information removed, we recommend requesting removal directly through your county’s website.

Date Buyer Sale Price Title Company
$414,900 Realty Title
Source: Public Records

Property History

We collect this data history from publicly available records. To have your information removed, we recommend requesting removal directly through your county’s website.

Date Event Price List to Sale Price per Sq Ft
11/26/2025 11/26/25 Sold $414,900 0.0% $184 / Sq Ft
11/14/2025 11/14/25 Pending -- -- --
10/23/2025 10/23/25 For Sale $414,900 -- $184 / Sq Ft
Source: ArkansasOne MLS

Agents Affiliated with this Home

  • Section Image
  • Section Image
See All Agents

Map

Source: ArkansasOne MLS

MLS Number: 1322639

ArkansasOne MLS

APN: 815-40985-000

Your Personal Tour Guide

Ask me questions while you tour the home.