$2,875 Per Month

38873 S Serenity Ln Tucson, AZ 85739

Saddlebrooke Area
2 Beds
2 Baths
1,709 Sq Ft
436 Sq Ft Lot

Highlights

  • Golf Course Community
  • Clubhouse
  • Ceiling height of 9 feet or more
  • Fitness Center
  • Contemporary Architecture
  • Furnished

About This Home

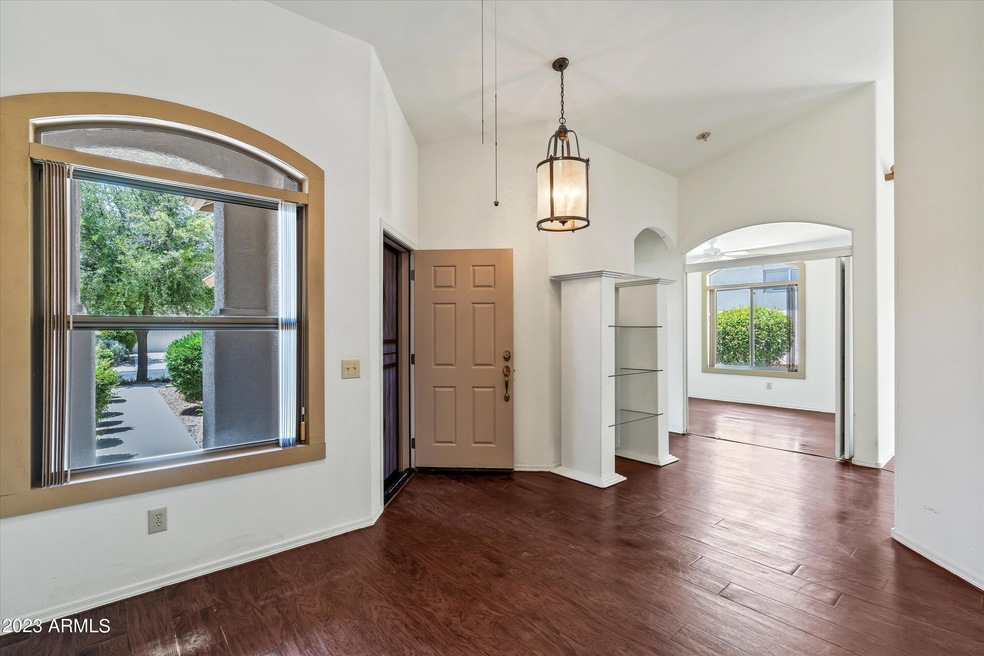
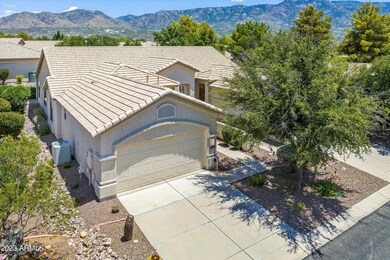
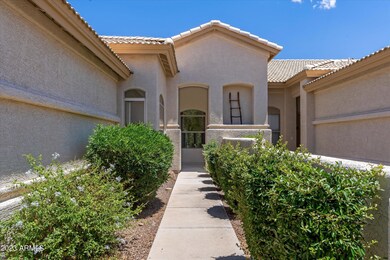
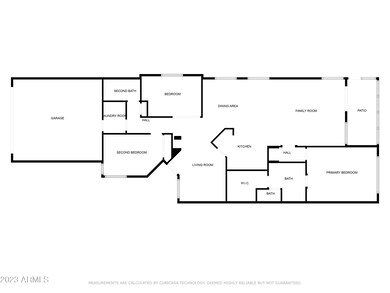
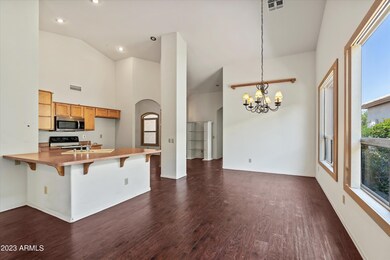
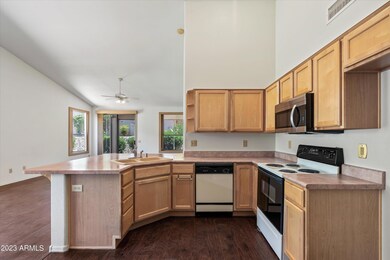
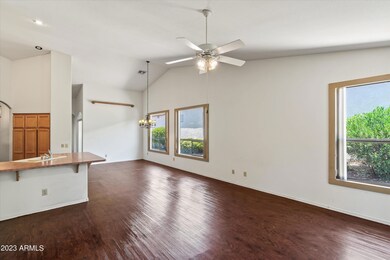
AVAILALBE NOW! BEAUTIFUL FURNISHED NAPLES VILLA. Light and Bright, CLEAN, Split Bedrooms PLUS Yoga/Den/Art Room, Cozy sitting room in Front, BIG OPEN GREAT ROOM and Dining off Kitchen, Guest Bedroom/Bath Split towards front of home. AVAILABLE for LONG TERM LEASE or WINTER SEASON- Winter rate shown. Do you need a place to thaw this winter? A base camp while you shop for a resale home? Are you Remodeling or building New? We do FLEXIBLE LEASES to coordinate with your needs- Contact Listing Broker today!

Listing Agent

Michael Mulvena

Wildcat Country Real Estate License #BR024536000 Listed on: 10/19/2025

Co-Listing Agent

David Mulvena

Wildcat Country Real Estate

Townhouse Details

Home Type

  • Townhome

Year Built

  • Built in 2000

Lot Details

  • 436 Sq Ft Lot
  • Lot includes common area
  • West Facing Home
  • East or West Exposure

Parking

  • Garage
  • Garage Door Opener
  • Driveway

Home Design

  • Contemporary Architecture
  • Frame With Stucco
  • Frame Construction
  • Tile Roof

Interior Spaces

  • 1,709 Sq Ft Home
  • 1-Story Property
  • Furnished
  • Ceiling height of 9 feet or more
  • Ceiling Fan
  • Window Treatments
  • Great Room
  • Dining Area
  • Carpet

Kitchen

  • Breakfast Bar
  • Electric Oven
  • Electric Range
  • Microwave
  • Dishwasher
  • Stainless Steel Appliances
  • Disposal

Bedrooms and Bathrooms

  • 2 Bedrooms
  • Walk-In Closet
  • 2 Full Bathrooms
  • Bathtub with Shower
  • Primary Bathroom includes a Walk-In Shower

Laundry

  • Laundry Room
  • Dryer
  • Washer

Home Security

Eco-Friendly Details

  • Green Energy Flooring

Outdoor Features

  • Covered Patio or Porch
  • Outdoor Grill

Utilities

  • Forced Air Heating and Cooling System
  • Heating System Uses Natural Gas
  • Natural Gas Water Heater
  • High Speed Internet
  • Internet Available

Listing and Financial Details

  • Property Available on 1/1/26

Community Details

Overview

  • Age Requirement
  • Maintained Community
  • The community has rules related to covenants, conditions, and restrictions, deed restrictions

Amenities

  • Clubhouse
  • Recreation Room

Recreation

  • Golf Course Community
  • Tennis Courts
  • Community Basketball Court
  • Shuffleboard Court
  • Fitness Center
  • Community Pool
  • Putting Green
  • Trails

Building Details

  • Security

Security

  • Security Service
  • Fire and Smoke Detector

Townhouse Details

Home Type

Townhome

Year Built

Built in 2000

Lot Details

436 Sq Ft Lot

Parking

2

Rental Info

  • Furnished: Furnished
  • Available Date: 2026-01-01

Listing Details

  • Property Type: Residential Lease
  • Property Sub Type: Townhouse
  • Unit Levels: One
  • Exterior Features Front Faces: West
  • Horses: No
  • LotSizeAcres: 0.01
  • Lot Size: Unknown
  • Road Surface Type: Paved
  • Co List Office Mls Id: 5688
  • Co List Office Phone: 520-262-0666
  • Co List Office Mls Id: 5688
  • Subdivision Name: Saddlebrooke
  • Location Tax Legal: Community: None
  • Location Tax Legal: Municipality/Zoning: Other - CALL
  • General Property Information: Dwelling Type: Townhouse
  • General Property Information: Lot Dimensions: Unknown
  • General Property Information: Horse Property: No
  • General Property Information: # of Covered Prkng: 2.0
  • General Property Information: Basement: No
  • General Property Information: Elementary School: Other
  • General Property Information: Middle School: Other
  • General Property Information: High School: Other
  • General Property Information: Horse Facilities: No
  • General Property Information: List Price/SqFt: 1.68
  • General Property Information: Lot Size Price/SqFt: 0.66
  • Construction: Frame - Stucco: Yes
  • Style: Contemporary: Yes
  • Sewer: Connected: Yes
  • Lot Features: East/West Exposure: Yes
  • Main Cooling: Central Air: Yes
  • Main Heating: Forced Air: Yes
  • Main Heating: Natural Gas: Yes
  • Water Heater: Natural Gas: Yes
  • Technology: High Speed Internet: Yes
  • Security: Smoke Detector(s): Yes
  • PatioDeck: Covered: Yes
  • Driveway: Paved: Concrete
  • Living Areas: Great Room: Yes
  • Assoc Amenities: Clubhouse: Yes
  • Subdivision Restrictions: Deed Restrictions: Yes
  • PatioDeck: Screened: Yes
  • Levels: One: Yes
  • Subdivision Restrictions: Age Restrictions: Yes
  • Subdivision Restrictions: CC&Rs: Yes
  • Assoc Amenities: Security: Yes
  • Main Cooling: Ceiling Fan(s): Yes
  • Neighborhood Features: Basketball Court: Yes
  • Assoc Amenities: Tennis Court(s): Yes
  • Assoc Fees Includes: Common Area Maintenance: Yes
  • Neighborhood Features: Exercise Facilities: Yes
  • Neighborhood Features: Golf: Yes
  • Neighborhood Features: Rec Center: Yes
  • Neighborhood Features: Tennis Court(s): Yes
  • Neighborhood Features: Putting Green: Yes
  • Neighborhood Features: Walking Trail: Yes
  • Neighborhood Features: Shuffle Board: Yes
  • Special Features: None

Interior Features

  • Interior Amenities: Walk-In Closet(s), High Ceilings
  • Kitchen Features Appliance Color: Stainless
  • Kitchen Features Pantry: Cabinet
  • Kitchen Features Microwave: Yes
  • Interior Steps: No
  • Appliances: Disposal, Dishwasher, Electric Oven, Electric Range, Microwave, Refrigerator
  • Full Bathrooms: 2
  • Total Bedrooms: 2
  • Fireplace Features: None
  • Kitchen Features: Dishwasher: Yes
  • Primary Bathroom Features: Shower Only: Yes
  • Laundry: Laundry Room: Yes
  • Interior Features: Ceiling Fan(s): Yes
  • Interior Features: Walk-In Closet(s): Yes
  • Window Covering: Stay: Yes
  • Dining Areas: Breakfast Bar: Yes
  • Floor Covering: Carpet: Yes
  • Kitchen Features: Electric Oven: Yes
  • Kitchen Features: Electric Range: Yes
  • Dining Areas: Dining Area: Yes
  • Kitchen Features: Disposal: Yes
  • Additional Bathroom Features: Shower and Tub: Yes
  • Laundry: Dryer Included: Yes
  • Laundry: Washer Included: Yes
  • Interior Features: High Ceilings: Yes
  • Floor Covering: Renewable Flooring: Yes

Exterior Features

  • ExteriorFeatures: Barbecue
  • Pool Conventional: No
  • Roof: Tile
  • View: Residential
  • Construction Type: Frame - Stucco
  • Direction Faces: West
  • Patio And Porch Features: Covered, Screened
  • Roof: Tile: Yes
  • Assoc Amenities: Pool: Yes
  • Neighborhood Features: Pool: Yes
  • Exterior Features: Barbecue: Yes

Garage/Parking

  • Covered Parking Spaces: 2.0
  • Parking Features: Electric Door Opener
  • GarageCarport Features: Electric Door Opener: Yes

Utilities

  • Electric Electric Company: TRICO
  • Utilities: Sewer Connected
  • Laundry Features: Dryer Included, Washer Included, Laundry Room
  • Cooling: Central Air, Ceiling Fan(s)
  • Heating Yn: Yes
  • Gas: Natural: Yes
  • Utilities: All Included: Yes
  • Utilities: Internet Included: Yes

Condo/Co-op/Association

  • Amenities: Clubhouse, Pool, Security, Tennis Court(s)

Schools

  • Junior High Dist: Other
  • Middle Or Junior School: Other

Lot Info

  • Lot Features: Borders Common Area, East/West Exposure
  • Lot Size Sq Ft: 435.6
  • Zoning Description: Other - CALL

Building Info

  • Year Built: 2000

MLS Schools

  • Elementary School: Other
  • High School: Other

Map

Property History

We collect this data history from publicly available records. To have your information removed, we recommend requesting removal directly through your county’s website.

Date Event Price List to Sale Price per Sq Ft Prior Sale
04/27/2026 04/27/26 Price Changed $2,875 -26.3% $2 / Sq Ft
11/18/2025 11/18/25 Price Changed $3,900 -2.5% $2 / Sq Ft
11/08/2025 11/08/25 Price Changed $4,000 -4.8% $2 / Sq Ft
10/23/2025 10/23/25 Price Changed $4,200 -4.5% $2 / Sq Ft
10/19/2025 10/19/25 For Rent $4,400 0.0% --
02/22/2024 02/22/24 Sold $280,000 -6.4% $164 / Sq Ft View Prior Sale
01/14/2024 01/14/24 Pending -- -- --
12/03/2023 12/03/23 For Sale $299,000 0.0% $175 / Sq Ft
11/29/2023 11/29/23 Off Market $299,000 -- --
11/21/2023 11/21/23 Price Changed $299,000 -3.5% $175 / Sq Ft
10/25/2023 10/25/23 Price Changed $310,000 -6.1% $181 / Sq Ft
10/09/2023 10/09/23 Price Changed $330,000 -2.9% $193 / Sq Ft
08/29/2023 08/29/23 Price Changed $340,000 -2.3% $199 / Sq Ft
07/29/2023 07/29/23 For Sale $348,000 -- $204 / Sq Ft
Source: MLS of Southern Arizona

Source: MLS of Southern Arizona

MLS Number: 22527192

MLS of Southern Arizona

APN: 305-80-068

Your Personal Tour Guide

Ask me questions while you tour the home.