
Seller's Agent in 2022
Brooke Hamby
Triple Oaks Realty LLC
(541) 221-5580
134 Total Sales
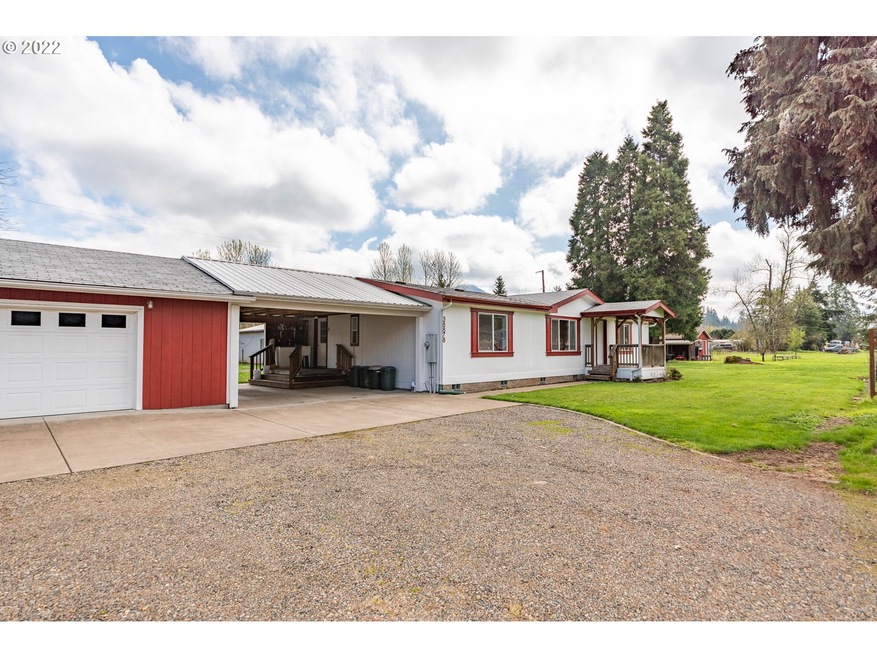
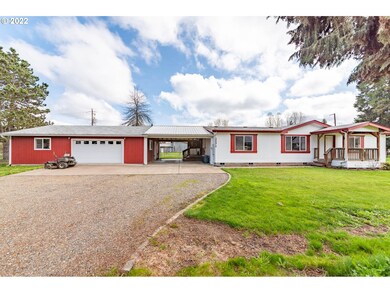
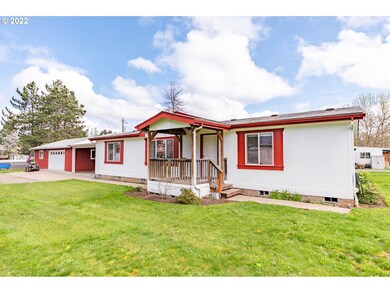
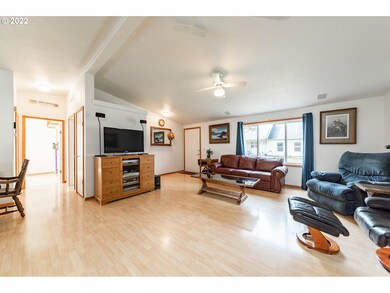
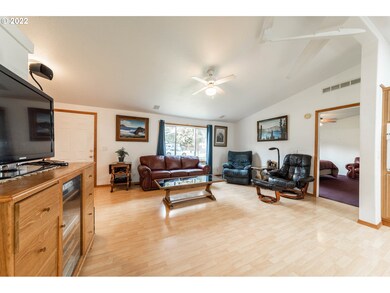
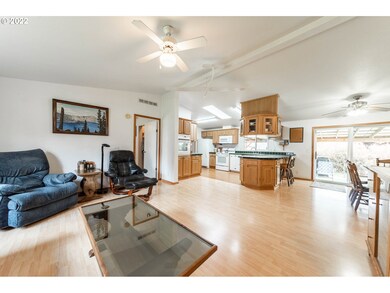
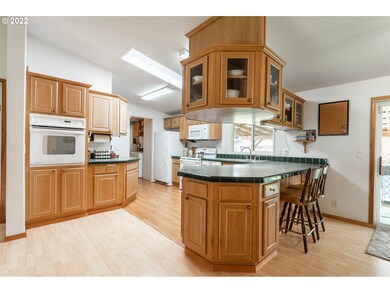
A piece of paradise! Charming manufactured home w/ multiple outbuildings on flat, usable land. Home features a bright open floorplan w/ vaulted ceilings & great separation of space between primary suite & guest bedrms. All bedrms have w/in closets & primary suite has own private bathrm. Plenty of space to work in your 24X36 shop/garage w/ counter & shelving galore. Additional garden shed & greenhouse. Honey crisp & Gala apple trees, cherry trees, as well as multiple berries & veggies. MUST SEE!
Last Agent to Sell the Property
Triple Oaks Realty LLC License #201219007 Listed on: 03/30/2022
We collect this data history from publicly available records. To have your information removed, we recommend requesting removal directly through your county’s website.
We collect this data history from publicly available records. To have your information removed, we recommend requesting removal directly through your county’s website.
| Date | Buyer | Sale Price | Title Company |
|---|---|---|---|
| $380,000 | Fidelity National Title | ||
| Foust David | -- | First American Title | |
| Murphy Wayne M | $170,000 | First American Title | |
| Williams Kelly C | $129,748 | Evergreen Land Title Co | |
| Emerald Lifestyle Homes Inc | $55,000 | Evergreen Land Title Co |
We collect this data history from publicly available records. To have your information removed, we recommend requesting removal directly through your county’s website.
| Date | Status | Borrower | Loan Amount |
|---|---|---|---|
| Open | $371,387 | ||
| Previous Owner | Williams Kelly C | $103,798 |
We collect this data history from publicly available records. To have your information removed, we recommend requesting removal directly through your county’s website.
| Date | Event | Price | List to Sale | Price per Sq Ft |
|---|---|---|---|---|
| 06/01/2022 06/01/22 | Sold | $380,000 | +4.1% | $271 / Sq Ft |
| 04/01/2022 04/01/22 | Pending | -- | -- | -- |
| 03/30/2022 03/30/22 | For Sale | $365,000 | -- | $260 / Sq Ft |
We collect this data history from publicly available records. To have your information removed, we recommend requesting removal directly through your county’s website.
| Year | Tax Paid | Tax Assessment Tax Assessment Total Assessment is a certain percentage of the fair market value that is determined by local assessors to be the total taxable value of land and additions on the property. | Land | Improvement |
|---|---|---|---|---|
| 2025 | $2,775 | $226,973 | ||
| 2024 | $2,715 | $220,363 | ||
| 2023 | $2,715 | $213,945 | $0 | $0 |
| 2022 | $2,552 | $207,714 | $0 | $0 |
| 2021 | $2,374 | $201,665 | $0 | $0 |
| 2020 | $2,263 | $195,792 | $0 | $0 |
| 2019 | $2,142 | $190,090 | $0 | $0 |
| 2018 | $2,139 | $179,179 | $0 | $0 |
| 2017 | $2,012 | $179,179 | $0 | $0 |
| 2016 | $1,889 | $173,960 | $0 | $0 |
| 2015 | $1,856 | $168,893 | $0 | $0 |
| 2014 | $1,836 | $163,974 | $0 | $0 |
Seller's Agent in 2022
Brooke Hamby
Triple Oaks Realty LLC
(541) 221-5580
134 Total Sales
Buyer's Agent in 2022
Julia Travess
Triple Oaks Realty LLC
(541) 505-0636
74 Total Sales
Source: Regional Multiple Listing Service (RMLS)
MLS Number: 22351179
Disclaimer: Certain information contained herein is derived from information provided by parties other than Homes.com. All information provided is deemed reliable, but is not guaranteed to be accurate and should be independently verified.
The content relating to real estate for sale on this web site comes in part from the IDX program of the RMLS™ of Portland, Oregon. Real estate listings held by brokerage firms other than Ten-X are marked with the RMLS™ logo, and detailed information about these properties includes the names of the listing brokers. Listing content is copyright © 2026 RMLS™, Portland, Oregon. Some properties which appear for sale on this web site may subsequently have sold or may no longer be available. All information provided is deemed reliable but is not guaranteed and should be independently verified.
Ask me questions while you tour the home.