
Jake Toyberman
Homestarr Realty
(267) 377-4203
127 Total Sales
1 in Plumstead
$1,050,000 Price
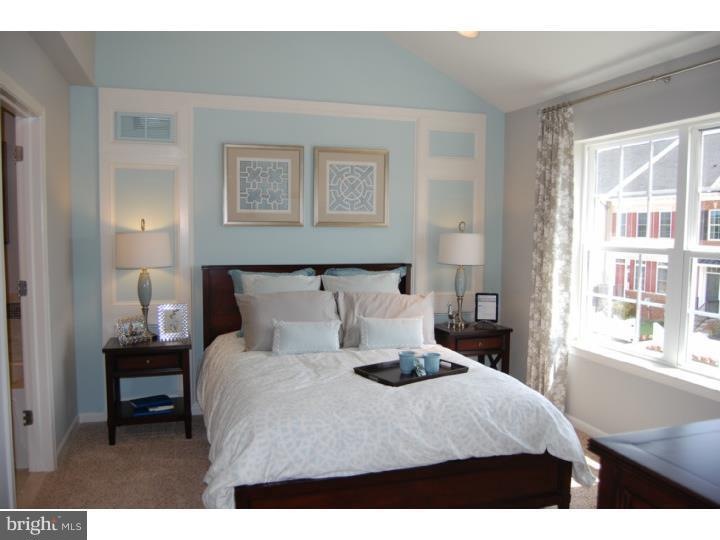
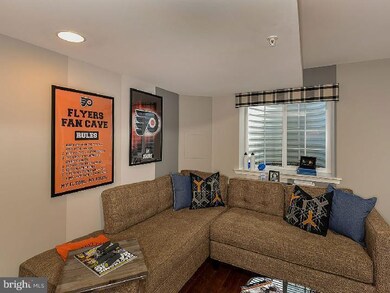

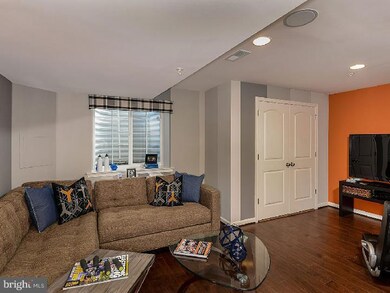
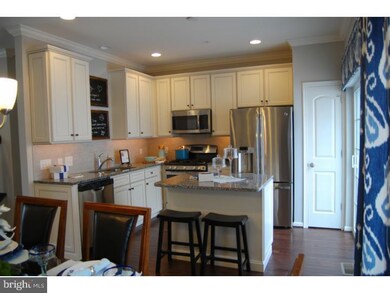
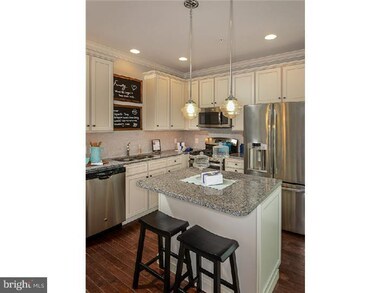
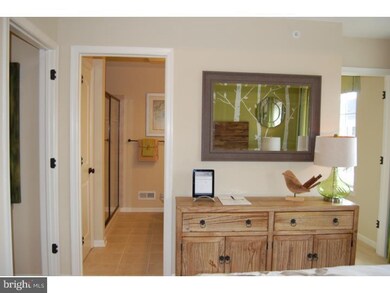
30-60 day Quick Delivery. Ryland Homes at The Overlook at Carriage Hill offers the most affordable new townhomes in the Doylestown Area. This home faces open space with beautiful views of Bucks County sunsets and features 2 Bedrooms 2 1/2 baths, finished basement with plumbing rough for future full bath, Hardwood entire first floor, stainless appliances and granite countertops in the kitchen. Our Courtyard townhomes features 9' ceilings, a spacious great room open to your well appointed Kitchen with 42" cabinets and kitchen island, and a powder room to complete the first floor. Outside you will enjoy relaxing on your brick paver patio. Just a few miles from all that Doylestown has to offer and close to Rt. 611 and 202. Carriage Hill is convenient to everything. The architecture is traditional with Brick and 6.5" beaded vinyl siding Front, dormers, and bay windows. *Photographs shown are of Model home* Pricing and incentives are subject to change without notice. Please see Sales Counselor for details and conditions.
Last Agent to Sell the Property
(215) 340-5700 lynn@lynnsharer.com Keller Williams Real Estate-Doylestown License #RS353531 Listed on: 07/21/2015
Jake Toyberman
Homestarr Realty
(267) 377-4203
127 Total Sales
1 in Plumstead
$1,050,000 Price
Tracey Hill
Innovate Real Estate
(267) 365-3385
90 Total Sales
1 in Plumstead
$799,900 Price
Tabitha Heit
BHHS Fox & Roach-Blue Bell
(267) 460-6297
128 Total Sales
1 in Plumstead
$545,000 Price
Natalia Fogelstrom
Opus Elite Real Estate
(888) 899-7691
61 Total Sales
1 in Plumstead
$800,000 Price
Carie Ann Ochsenreither
SERHANT PENNSYLVANIA LLC
(484) 806-1268
102 Total Sales
3 in Plumstead
$445K - $3.6M Price Range
Meredith Chatot
Compass RE
(445) 455-1681
122 Total Sales
1 in Plumstead
$467,500 Price
Seller's Agent in 2015
Lynn Pantella
Keller Williams Real Estate-Doylestown
(215) 206-3189
4 in this area
47 Total Sales
Buyer's Agent in 2015
Michael Andinolfi
Re/Max Centre Realtors
(215) 327-7442
1 in this area
43 Total Sales
Source: Bright MLS
MLS Number: 1002661780
Disclaimer: Certain information contained herein is derived from information provided by parties other than Homes.com. All information provided is deemed reliable, but is not guaranteed to be accurate and should be independently verified.
The data relating to real estate for sale on this website appears in part through the BRIGHT Internet Data Exchange program, a voluntary cooperative exchange of property listing data between licensed real estate brokerage firms, and is provided by BRIGHT through a licensing agreement.
Listing information is from various brokers who participate in the Bright MLS IDX program and not all listings may be visible on the site.
The property information being provided on or through the website is for the personal, non-commercial use of consumers and such information may not be used for any purpose other than to identify prospective properties consumers may be interested in purchasing.
Some properties which appear for sale on the website may no longer be available because they are for instance, under contract, sold or are no longer being offered for sale.
Property information displayed is deemed reliable but is not guaranteed.
Copyright 2026 Bright MLS, Inc.
Ask me questions while you tour the home.