
Wendi Sheets
eXp Realty
(513) 813-1446
214 Total Sales
2 in Dillonvale
$329,900 Price Range
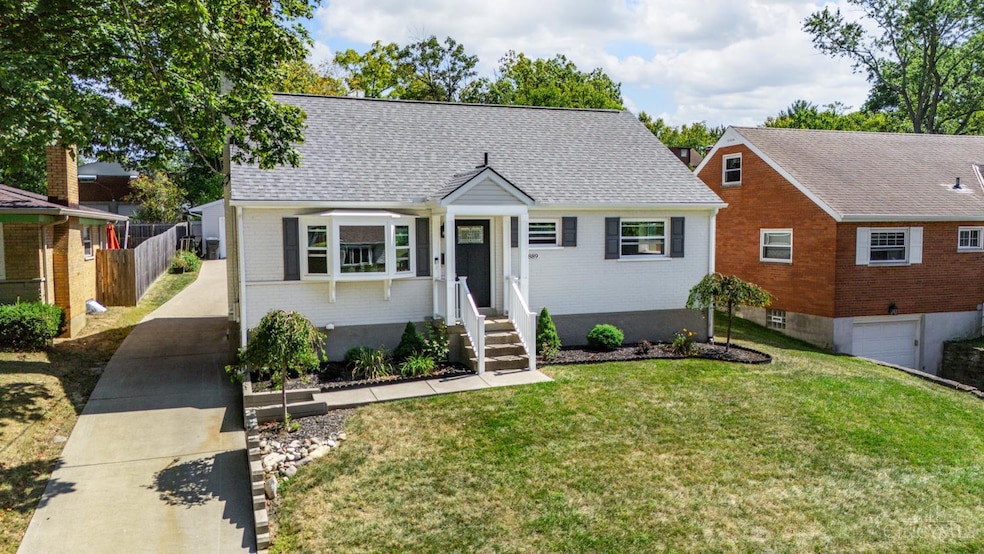


Absolutely stunning complete renovation in Dillonvale! This home has it all, starting with a chef's kitchen that will take your breath away. The dining room opens right onto a spacious back patio, perfect for cookouts and gatherings. The finished basement offers amazing flex space with a custom wet bar crafted from bourbon barrel wood, ideal for game nights or movie marathons. Out back, the massive detached garage is a dream with epoxy floors, electric, and heat. Every inch of this home shines with top tier upgrades and stylish finishes. Move right in and fall in love!
Last Agent to Sell the Property
Plum Tree Realty License #2013001605 Listed on: 09/11/2025
We collect this data history from publicly available records. To have your information removed, we recommend requesting removal directly through your county’s website.
Wendi Sheets
eXp Realty
(513) 813-1446
214 Total Sales
2 in Dillonvale
$329,900 Price Range
Beth Silber
Coldwell Banker Realty
(513) 650-7552
235 Total Sales
3 in Dillonvale
$216K - $297K Price Range
Aaron Binik-Thomas
Plum Tree Realty
(513) 386-0995
39 Total Sales
1 in Dillonvale
$410,000 Price
Gina Dubell-Smith
eXp Realty
(513) 854-9142
263 Total Sales
1 in Dillonvale
$250,000 Price
Lynn Grooms
Coldwell Banker Realty, Anders
(513) 496-1203
144 Total Sales
1 in Dillonvale
$235,000 Price
Christopher Hoffman
Plum Tree Realty
(513) 854-6814
52 Total Sales
1 in Dillonvale
$169,000 Price
We collect this data history from publicly available records. To have your information removed, we recommend requesting removal directly through your county’s website.
| Date | Type | Sale Price | Title Company |
|---|---|---|---|
| Fiduciary Deed | $410,000 | None Listed On Document | |
| Warranty Deed | $420,000 | None Listed On Document | |
| Warranty Deed | $160,000 | None Listed On Document | |
| Interfamily Deed Transfer | -- | None Available |
We collect this data history from publicly available records. To have your information removed, we recommend requesting removal directly through your county’s website.
| Date | Status | Loan Amount | Loan Type |
|---|---|---|---|
| Open | $328,000 | New Conventional | |
| Previous Owner | $300,000 | Credit Line Revolving | |
| Previous Owner | $10,117 | Unknown |
We collect this data history from publicly available records. To have your information removed, we recommend requesting removal directly through your county’s website.
| Date | Event | Price | List to Sale | Price per Sq Ft | Prior Sale |
|---|---|---|---|---|---|
| 10/03/2025 10/03/25 | Sold | $410,000 | +1.2% | $217 / Sq Ft | |
| 09/12/2025 09/12/25 | Pending | -- | -- | -- | |
| 09/11/2025 09/11/25 | For Sale | $405,000 | -3.6% | $214 / Sq Ft | |
| 06/25/2024 06/25/24 | Sold | $420,000 | -4.5% | $222 / Sq Ft | View Prior Sale |
| 06/08/2024 06/08/24 | Pending | -- | -- | -- | |
| 05/31/2024 05/31/24 | Price Changed | $439,900 | -2.2% | $233 / Sq Ft | |
| 04/24/2024 04/24/24 | For Sale | $449,900 | +181.2% | $238 / Sq Ft | |
| 08/31/2023 08/31/23 | Sold | $160,000 | 0.0% | $85 / Sq Ft | View Prior Sale |
| 07/28/2023 07/28/23 | Pending | -- | -- | -- | |
| 07/25/2023 07/25/23 | For Sale | $160,000 | 0.0% | $85 / Sq Ft | |
| 07/16/2023 07/16/23 | Pending | -- | -- | -- | |
| 07/14/2023 07/14/23 | For Sale | $160,000 | -- | $85 / Sq Ft |
We collect this data history from publicly available records. To have your information removed, we recommend requesting removal directly through your county’s website.
| Year | Tax Paid | Tax Assessment Tax Assessment Total Assessment is a certain percentage of the fair market value that is determined by local assessors to be the total taxable value of land and additions on the property. | Land | Improvement |
|---|---|---|---|---|
| 2025 | $9,113 | $147,001 | $10,742 | $136,259 |
| 2024 | $3,817 | $67,453 | $10,742 | $56,711 |
| 2023 | $3,213 | $67,453 | $10,742 | $56,711 |
| 2022 | $3,386 | $56,112 | $9,380 | $46,732 |
| 2021 | $3,307 | $56,112 | $9,380 | $46,732 |
| 2020 | $3,023 | $56,112 | $9,380 | $46,732 |
| 2019 | $2,876 | $49,221 | $8,229 | $40,992 |
| 2018 | $2,866 | $49,221 | $8,229 | $40,992 |
| 2017 | $2,708 | $49,221 | $8,229 | $40,992 |
| 2016 | $2,823 | $50,435 | $8,491 | $41,944 |
| 2015 | $2,624 | $50,435 | $8,491 | $41,944 |
| 2014 | $2,626 | $50,435 | $8,491 | $41,944 |
| 2013 | $2,722 | $51,465 | $8,663 | $42,802 |
Seller's Agent in 2025
Aaron Binik-Thomas
Plum Tree Realty
(513) 226-3179
39 Total Sales
JD
Seller Co-Listing Agent in 2025
John Donnellon
Plum Tree Realty
(513) 371-8246
21 Total Sales
Buyer's Agent in 2025
Kevin Hildebrand
eXp Realty
(513) 509-5677
621 Total Sales
Buyer Co-Listing Agent in 2025
Robyn Rhein
eXp Realty
(513) 288-1488
171 Total Sales
Seller's Agent in 2024
Samantha Reid
Comey & Shepherd
(513) 235-2934
31 Total Sales
Buyer's Agent in 2024
Kimmy Amberger
RE/MAX
(513) 203-7509
22 Total Sales
Source: MLS of Greater Cincinnati (CincyMLS)
MLS Number: 1854827
APN: 600-0231-0370
Disclaimer: Certain information contained herein is derived from information provided by parties other than Homes.com. All information provided is deemed reliable, but is not guaranteed to be accurate and should be independently verified.
The data relating to real estate for sale on this website comes in part from the Broker Reciprocity programs of the MLS of Greater Cincinnati, Inc.. Those listings held by brokerage firms other than Ten-X are marked with the Broker Reciprocity logo and house icon. The properties displayed may not be all of the properties available through Broker Reciprocity.
IDX information is provided exclusively for personal, non-commercial use, and may not be used for any purpose other than to identify prospective properties consumers may be interested in purchasing.
Information is deemed reliable but not guaranteed.
Ten-X does not display the entire Cincinnati MLS Broker Reciprocity™ database on this web site. The listings of some real estate brokerage firms have been excluded.
Copyright 2026, MLS of Greater Cincinnati, Inc. All rights reserved
Ask me questions while you tour the home.