
Daniel Lynch
RE/MAX FIRST REALTY
(908) 402-0379
41 Total Sales
2 in Irvington
$362K - $605K Price Range
Estimated Value: $525,044
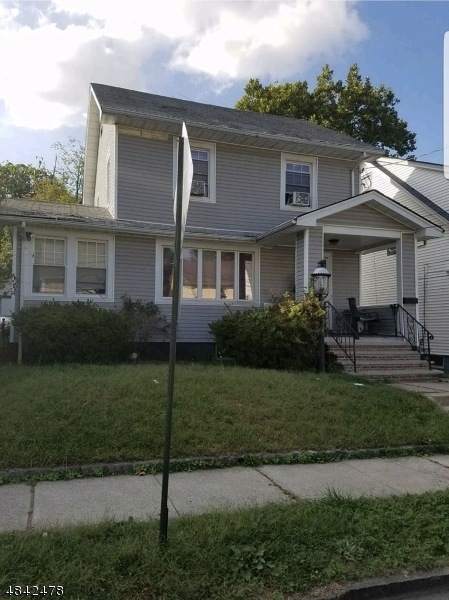
Renovation in progress. 8 rooms, 4 bedrooms, 1 1/2 baths. Full basement and driveway.
Last Agent to Sell the Property
DEBORAH ALLEN
JEANIUS REALTY Listed on: 10/03/2018
Last Buyer's Agent
EUNICE ABREU CASTILLO
EXP REALTY, LLC
We collect this data history from publicly available records. To have your information removed, we recommend requesting removal directly through your county’s website.
Daniel Lynch
RE/MAX FIRST REALTY
(908) 402-0379
41 Total Sales
2 in Irvington
$362K - $605K Price Range
David Borrero
RE/MAX HOMELAND REALTORS
(877) 847-1337
222 Total Sales
5 in Irvington
$340K - $510K Price Range
Mizell Ewing, Jr.
Coldwell Banker, Wayne
(848) 279-9296
45 Total Sales
4 in Irvington
$375K - $420K Price Range
Corey Jones
COLDWELL BANKER RESIDENTIAL BROKERAGE
(908) 680-0076
81 Total Sales
2 in Irvington
$475,000 Price Range
Giselle Ortega
Keller Williams Park Views
(786) 780-2171
100 Total Sales
1 in Irvington
$325,000 Price
Jamel Driver
EXP Realty, LLC
(866) 792-3606
23 Total Sales
2 in Irvington
$475,000 Price Range
We collect this data history from publicly available records. To have your information removed, we recommend requesting removal directly through your county’s website.
| Date | Buyer | Sale Price | Title Company |
|---|---|---|---|
| $255,000 | Misc Company | ||
| $170,000 | Trident Abstract Title |
We collect this data history from publicly available records. To have your information removed, we recommend requesting removal directly through your county’s website.
| Date | Status | Borrower | Loan Amount |
|---|---|---|---|
| Previous Owner | $250,381 |
We collect this data history from publicly available records. To have your information removed, we recommend requesting removal directly through your county’s website.
| Date | Event | Price | List to Sale | Price per Sq Ft | Prior Sale |
|---|---|---|---|---|---|
| 11/22/2019 11/22/19 | Sold | $255,000 | 0.0% | $170 / Sq Ft | |
| 01/07/2019 01/07/19 | Off Market | $255,000 | -- | -- | |
| 10/03/2018 10/03/18 | For Sale | $230,000 | +318.2% | $153 / Sq Ft | |
| 03/15/2018 03/15/18 | Sold | $55,000 | 0.0% | $37 / Sq Ft | View Prior Sale |
| 09/28/2017 09/28/17 | Pending | -- | -- | -- | |
| 09/27/2017 09/27/17 | For Sale | $55,000 | -- | $37 / Sq Ft |
We collect this data history from publicly available records. To have your information removed, we recommend requesting removal directly through your county’s website.
| Year | Tax Paid | Tax Assessment Tax Assessment Total Assessment is a certain percentage of the fair market value that is determined by local assessors to be the total taxable value of land and additions on the property. | Land | Improvement |
|---|---|---|---|---|
| 2026 | $11,786 | $455,600 | $165,000 | $290,600 |
| 2025 | $11,786 | $455,600 | $165,000 | $290,600 |
| 2024 | $12,438 | $204,800 | $25,000 | $204,800 |
| 2022 | $12,208 | $204,800 | $0 | $0 |
| 2021 | $12,245 | $204,800 | $0 | $0 |
| 2020 | $12,239 | $204,800 | $0 | $0 |
| 2019 | $8,436 | $145,100 | $25,000 | $120,100 |
| 2018 | $8,272 | $145,100 | $25,000 | $120,100 |
| 2017 | $8,234 | $145,100 | $25,000 | $120,100 |
| 2016 | $8,056 | $145,100 | $25,000 | $120,100 |
| 2015 | $7,869 | $145,100 | $25,000 | $120,100 |
| 2014 | $7,917 | $145,100 | $25,000 | $120,100 |
D
Seller's Agent in 2019
DEBORAH ALLEN
JEANIUS REALTY
E
Buyer's Agent in 2019
EUNICE ABREU CASTILLO
EXP REALTY, LLC
Source: Garden State MLS
MLS Number: 3506223
APN: 09-00015-0000-00022
Disclaimer: Certain information contained herein is derived from information provided by parties other than Homes.com. All information provided is deemed reliable, but is not guaranteed to be accurate and should be independently verified.
The data relating to real estate for sale on this website comes in part from the IDX Program of Garden State Multiple Listing Service, L.L.C. Real estate listings held by other brokerage firms are marked as IDX Listing.
Information deemed reliable but not guaranteed.
Copyright © 2026 Garden State Multiple Listing Service, L.L.C. All rights reserved.
Notice: The dissemination of listings on this website does not constitute the consent required by N.J.A.C. 11:5.6.1 (n) for the advertisement of listings exclusively for sale by another broker. Any such consent must be obtained in writing from the listing broker.
This information is being provided for Consumers’ personal, non-commercial use and may not be used for any purpose other than to identify prospective properties Consumers may be interested in purchasing.
Ask me questions while you tour the home.