
Chuck Jones
RE/MAX R. E. Professionals
(423) 602-2932
158 Total Sales
2 in Ringgold
$210,000 Price Range
Estimated Value: $341,000 - $354,000
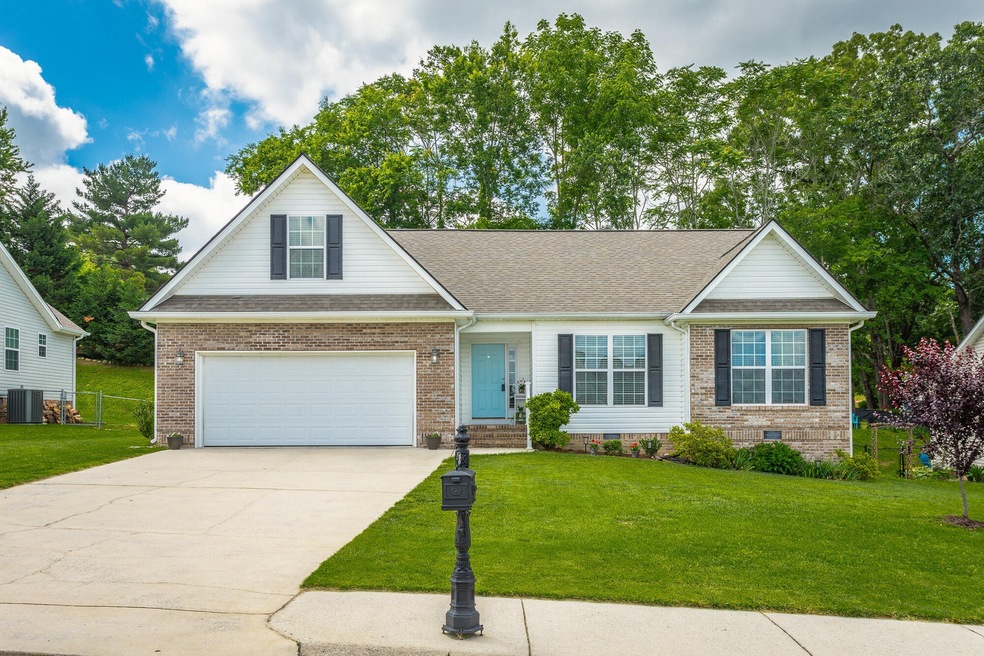
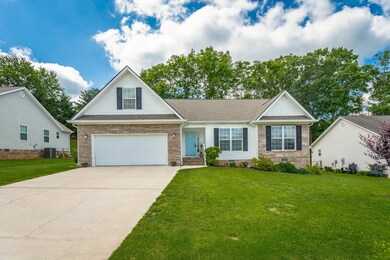
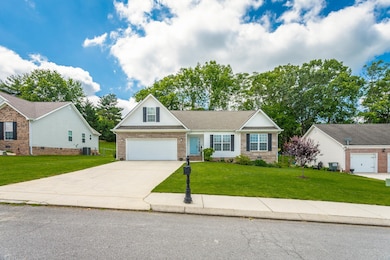
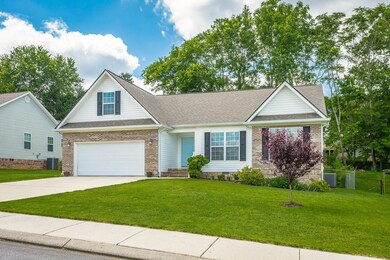
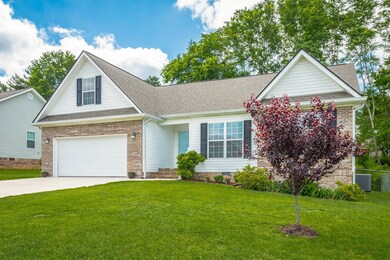
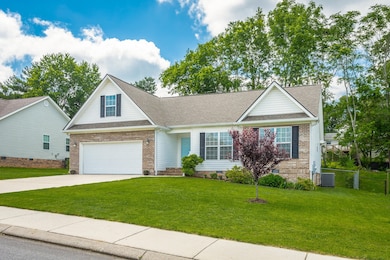
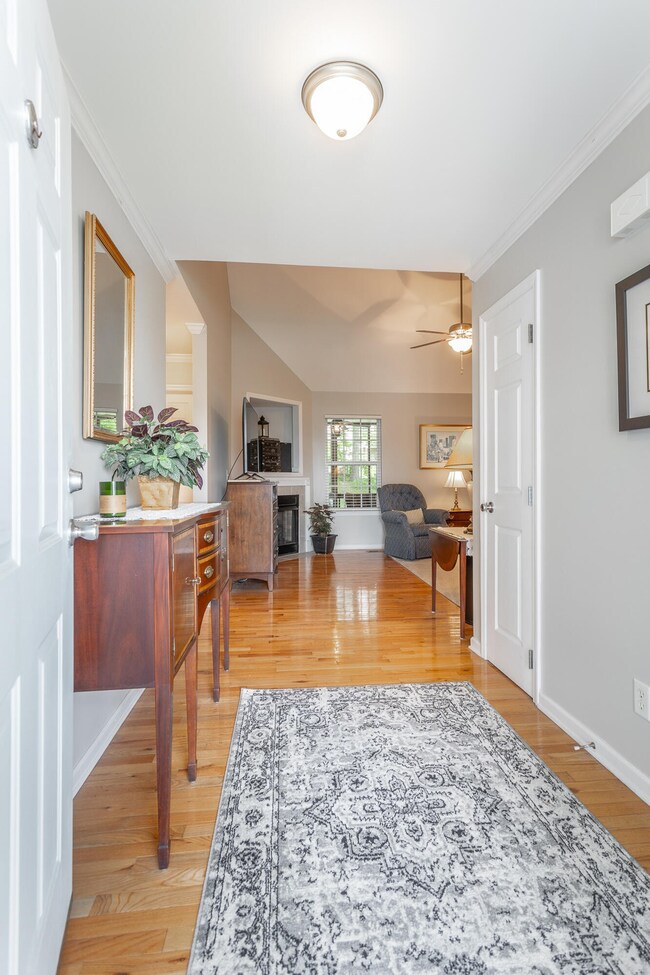
Do not miss this well maintained four bedroom, two bath home with split bedroom plan in established Ringgold subdivision - Ridge Crest. The foyer welcomes you into the great room with fireplace. The kitchen and dining are open concept and provide a great place for entertaining friends and family. The seller has added approximately 80 sq. ft to the home to enlarge the dining area and the added serving hutch provides 8 additional feet of custom storage and space for a coffee bar. The kitchen has maple cabinets and stainless appliances. The primary bedroom is large and has an attached en suite with a separate tiled shower and a linen closet that provides extra storage. There is also an another linen closet in the hall. The split plan with two additional bedrooms on the opposite side of home, provides extra privacy for family and guests. The bonus room is on the second level and has a closet so it can be used as a fourth bedroom. The screened porch , with dog door and expanded steps, is a great place to relax and read or enjoy outdoor dining. The back yard has a stone patio for grill and has been nicely landscaped with native plants and perennials offering almost year round color. The two car attached garage completes this wonderful home. The seller has made many updates to this home including roof, gutters, HVAC, hot water heater and tiled shower in the master. The complete list of updates is attached to the listing. Located in the heart of Ringgold this home is convenient to restaurants and shopping. Schedule your appointment today to see 389 Fieldstone Drive.
Last Agent to Sell the Property
Real Estate Partners Chattanooga, LLC License #301045 Listed on: 05/18/2024
Last Buyer's Agent
Greater Chattanooga Realty, Keller Williams Realty License #327548
We collect this data history from publicly available records. To have your information removed, we recommend requesting removal directly through your county’s website.
Chuck Jones
RE/MAX R. E. Professionals
(423) 602-2932
158 Total Sales
2 in Ringgold
$210,000 Price Range
Nate Durham
Zach Taylor Chattanooga
(423) 589-1347
71 Total Sales
1 in Ringgold
$115,000 Price
Grace Frank
Zach Taylor Chattanooga
(706) 841-9230
166 Total Sales
6 in Ringgold
$95K - $316K Price Range
Jannis Sams
Crye-Leike REALTORS - Cleveland
(423) 805-1254
299 Total Sales
4 in Ringgold
$245,500 Price Range
Marie King
Keller Williams Realty
(423) 401-9412
139 Total Sales
3 in Ringgold
$252K - $265K Price Range
Tonjia Landreth
Bridge City Realty, LLC
(423) 840-8609
116 Total Sales
2 in Ringgold
$209K - $285K Price Range
We collect this data history from publicly available records. To have your information removed, we recommend requesting removal directly through your county’s website.
| Date | Buyer | Sale Price | Title Company |
|---|---|---|---|
| -- | -- | ||
| $331,000 | -- | ||
| $155,000 | -- | ||
| $1,360,000 | -- | ||
| -- | -- | ||
| -- | -- | ||
| -- | -- | ||
| $33,500 | -- | ||
| $30,000 | -- | ||
| -- | -- | ||
| -- | -- |
We collect this data history from publicly available records. To have your information removed, we recommend requesting removal directly through your county’s website.
| Date | Event | Price | List to Sale | Price per Sq Ft | Prior Sale |
|---|---|---|---|---|---|
| 06/14/2024 06/14/24 | Sold | $331,000 | +0.6% | $194 / Sq Ft | |
| 05/20/2024 05/20/24 | Pending | -- | -- | -- | |
| 05/18/2024 05/18/24 | For Sale | $329,000 | +112.3% | $193 / Sq Ft | |
| 05/04/2015 05/04/15 | Sold | $155,000 | +0.1% | $95 / Sq Ft | View Prior Sale |
| 04/04/2015 04/04/15 | Pending | -- | -- | -- | |
| 04/01/2015 04/01/15 | For Sale | $154,900 | -- | $95 / Sq Ft |
We collect this data history from publicly available records. To have your information removed, we recommend requesting removal directly through your county’s website.
| Year | Tax Paid | Tax Assessment Tax Assessment Total Assessment is a certain percentage of the fair market value that is determined by local assessors to be the total taxable value of land and additions on the property. | Land | Improvement |
|---|---|---|---|---|
| 2025 | $2,463 | $129,734 | $16,000 | $113,734 |
| 2024 | $1,592 | $117,840 | $16,000 | $101,840 |
| 2023 | $1,203 | $91,962 | $16,000 | $75,962 |
| 2022 | $963 | $76,002 | $16,000 | $60,002 |
| 2021 | $966 | $76,002 | $16,000 | $60,002 |
| 2020 | $1,551 | $67,016 | $14,000 | $53,016 |
| 2019 | $910 | $65,816 | $12,800 | $53,016 |
| 2018 | $1,626 | $65,816 | $12,800 | $53,016 |
| 2017 | $864 | $60,642 | $12,160 | $48,482 |
| 2016 | $844 | $57,176 | $12,160 | $45,016 |
| 2015 | -- | $57,176 | $12,160 | $45,016 |
| 2014 | -- | $52,963 | $11,264 | $41,699 |
| 2013 | -- | $52,963 | $11,264 | $41,699 |
KB
Seller's Agent in 2024
Kim Bass
Real Estate Partners Chattanooga, LLC
(423) 255-9298
239 Total Sales
SM
Buyer's Agent in 2024
Shannon Morris
Greater Chattanooga Realty, Keller Williams Realty
(423) 664-1600
97 Total Sales
LL
Seller's Agent in 2015
Linda Lee
RE/MAX Renaissance Realtors
Source: Realtracs
MLS Number: RTC2711041
APN: 0024H-027
Disclaimer: Certain information contained herein is derived from information provided by parties other than Homes.com. All information provided is deemed reliable, but is not guaranteed to be accurate and should be independently verified.
All data is obtained from various sources and may not have been verified by broker or MLS GRID. Supplied Open House Information is subject to change without notice. All information should be independently reviewed and verified for accuracy. Properties may or may not be listed by the office/agent presenting the information. Some IDX listings have been excluded from this website.
Listings courtesy of Realtracs as distributed by MLS GRID.
Listing Information presented by local MLS brokerage: Ten-X, LLC dba Homes.com, local broker - Arlene Richardson - 888-952-6393 - 17600 Laguna Canyon Rd, Irvine, CA 92618.
Based on information submitted to the MLS GRID
Ask me questions while you tour the home.