
Carla Rayman Kidd
COLDWELL BANKER REALTY
(941) 413-3058
75 Total Sales
4 in Downtown Sarasota
$68K - $1.1M Price Range
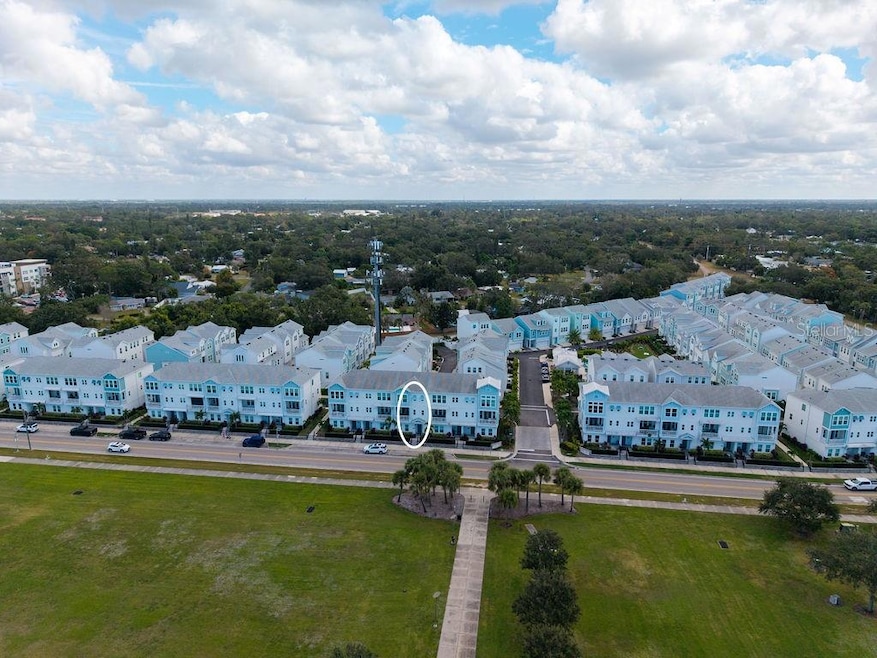
Experience luxury, location, and lifestyle in this turnkey-FURNISHED townhome in Sarasota’s sought-after Payne Park Village. Overlooking the scenic 29-acre Payne Park, this three-story residence offers breathtaking views of the park and Downtown Sarasota’s skyline from every level and stunning sunsets to end each day. Thoughtfully designed for comfort and convenience, the home features a PRIVATE ELEVATOR, three spacious bedrooms each with ensuite baths, three and a half bathrooms, and a two-car garage. Inside, the open-concept living area is bright and welcoming, centered around a chef’s kitchen with a large quartz-topped island, 42" cabinetry, and plenty of room for entertaining. The luxurious primary suite is a true retreat, showcasing floor-to-ceiling windows with panoramic park views, a coffee bar, a generous walk-in closet, and a spa-inspired bathroom complete with soaking tub, oversized shower, and dual sinks. High-quality construction elements, including hurricane-impact windows, ensure both style and peace of mind. Step outside and enjoy an unmatched lifestyle. Payne Park’s lush greenbelt areas and paved, tree-lined paths are perfect for walking, jogging, or biking. Residents have access to the community’s private amenity center with a heated pool and spa, plus direct access to Sarasota’s Legacy Trail, which conveniently connects downtown all the way to Venice. Just outside your doorstep, Payne Park offers tennis courts, a disc golf course, a skate park, a serene pond, and the beloved Circus Park playground. Don’t miss this rare opportunity to live in a beautiful turnkey home surrounded by the best of downtown Sarasota’s vibrant, walkable lifestyle.
Last Agent to Sell the Property
COLDWELL BANKER REALTY Brokerage Phone: 941-383-6411 License #3448857 Listed on: 11/08/2025
We collect this data history from publicly available records. To have your information removed, we recommend requesting removal directly through your county’s website.
Carla Rayman Kidd
COLDWELL BANKER REALTY
(941) 413-3058
75 Total Sales
4 in Downtown Sarasota
$68K - $1.1M Price Range
Billie Chipain
COLDWELL BANKER REALTY
(941) 265-2127
18 Total Sales
2 in Downtown Sarasota
$220K - $1.1M Price Range
Karen Sweat
EXP REALTY LLC
(941) 413-2630
30 Total Sales
2 in Downtown Sarasota
$220K - $308K Price Range
Joe Suarez
COMPASS FLORIDA LLC
(941) 842-0161
95 Total Sales
1 in Downtown Sarasota
$449,000 Price
Rodrigo Posada
THE SHORELINE FL REALTY LLC
(941) 770-3588
95 Total Sales
2 in Downtown Sarasota
$450K - $551K Price Range
John Ghanayem, JR
THE AGENCY SARASOTA
(941) 265-2163
37 Total Sales
3 in Downtown Sarasota
$108K - $443K Price Range
We collect this data history from publicly available records. To have your information removed, we recommend requesting removal directly through your county’s website.
| Date | Type | Sale Price | Title Company |
|---|---|---|---|
| Warranty Deed | $970,000 | Simplifile | |
| Warranty Deed | $652,400 | Town Square Title |
We collect this data history from publicly available records. To have your information removed, we recommend requesting removal directly through your county’s website.
| Date | Status | Loan Amount | Loan Type |
|---|---|---|---|
| Open | $595,000 | New Conventional | |
| Previous Owner | $510,400 | New Conventional |
We collect this data history from publicly available records. To have your information removed, we recommend requesting removal directly through your county’s website.
| Date | Event | Price | List to Sale | Price per Sq Ft | Prior Sale |
|---|---|---|---|---|---|
| 06/04/2026 06/04/26 | Sold | $970,000 | -2.9% | $397 / Sq Ft | |
| 03/18/2026 03/18/26 | Pending | -- | -- | -- | |
| 03/04/2026 03/04/26 | Price Changed | $999,000 | -4.9% | $409 / Sq Ft | |
| 02/20/2026 02/20/26 | Price Changed | $1,050,000 | -4.5% | $429 / Sq Ft | |
| 02/09/2026 02/09/26 | Price Changed | $1,100,000 | -2.2% | $450 / Sq Ft | |
| 01/17/2026 01/17/26 | Price Changed | $1,125,000 | -2.2% | $460 / Sq Ft | |
| 11/08/2025 11/08/25 | For Sale | $1,150,000 | 0.0% | $470 / Sq Ft | |
| 10/06/2024 10/06/24 | Rented | $4,300 | -4.4% | -- | |
| 09/19/2024 09/19/24 | Price Changed | $4,500 | -4.3% | $2 / Sq Ft | |
| 09/10/2024 09/10/24 | Price Changed | $4,700 | +4.4% | $2 / Sq Ft | |
| 09/08/2024 09/08/24 | Price Changed | $4,500 | -4.3% | $2 / Sq Ft | |
| 08/15/2024 08/15/24 | Price Changed | $4,700 | -6.0% | $2 / Sq Ft | |
| 07/16/2024 07/16/24 | For Rent | $5,000 | 0.0% | -- | |
| 11/19/2020 11/19/20 | Sold | $652,380 | -0.7% | $268 / Sq Ft | View Prior Sale |
| 09/24/2020 09/24/20 | Pending | -- | -- | -- | |
| 08/03/2020 08/03/20 | Price Changed | $656,990 | +1.4% | $270 / Sq Ft | |
| 06/16/2020 06/16/20 | Price Changed | $647,990 | +1.1% | $266 / Sq Ft | |
| 06/03/2020 06/03/20 | For Sale | $640,987 | 0.0% | $263 / Sq Ft | |
| 02/16/2020 02/16/20 | Pending | -- | -- | -- | |
| 01/08/2020 01/08/20 | For Sale | $640,987 | -- | $263 / Sq Ft |
We collect this data history from publicly available records. To have your information removed, we recommend requesting removal directly through your county’s website.
| Year | Tax Paid | Tax Assessment Tax Assessment Total Assessment is a certain percentage of the fair market value that is determined by local assessors to be the total taxable value of land and additions on the property. | Land | Improvement |
|---|---|---|---|---|
| 2025 | $11,258 | $662,945 | ||
| 2024 | $9,136 | $602,677 | ||
| 2023 | $9,136 | $656,000 | $279,400 | $376,600 |
| 2022 | $8,279 | $584,900 | $207,400 | $377,500 |
| 2021 | $7,283 | $452,800 | $162,300 | $290,500 |
| 2020 | $1,789 | $110,800 | $110,800 | $0 |
| 2019 | $1,785 | $110,800 | $110,800 | $0 |
Seller's Agent in 2026
Mairead Smialek
COLDWELL BANKER REALTY
(847) 334-4848
11 in this area
141 Total Sales
AG
Buyer's Agent in 2026
Ashley Goldstein
COLDWELL BANKER REALTY
(941) 587-3876
5 in this area
87 Total Sales
JC
Buyer Co-Listing Agent in 2026
Jordan Cadavid Jones
COLDWELL BANKER REALTY
(941) 900-5968
4 in this area
68 Total Sales
LK
Seller's Agent in 2024
Lisa King
JENNETTE PROPERTIES, INC.
(941) 359-3435
Seller's Agent in 2020
Len Jaffe
WEEKLEY HOMES REALTY COMPANY
(813) 835-9380
21 in this area
934 Total Sales
SN
Buyer's Agent in 2020
Stellar Non-Member Agent
FL_MFRMLS
Source: Stellar MLS
MLS Number: A4669745
APN: 2029-14-0081
Disclaimer: Certain information contained herein is derived from information provided by parties other than Homes.com. All information provided is deemed reliable, but is not guaranteed to be accurate and should be independently verified.
All data is obtained from various sources and may not have been verified by broker or MLS GRID. Supplied Open House Information is subject to change without notice. All information should be independently reviewed and verified for accuracy. Properties may or may not be listed by the office/agent presenting the information. Some IDX listings have been excluded from this website. IDX information is provided exclusively for personal, non-commercial use, and may not be used for any purpose other than to identify prospective properties consumers may be interested in purchasing. Information is deemed reliable but not guaranteed.
Listings courtesy of Stellar MLS as distributed by MLS GRID.
Based on information submitted to the MLS GRID
Listing Information presented by local MLS brokerage: Ten-X - (888)-952-6393
Ask me questions while you tour the home.