
Brian Kelleher
Keller Williams Homewood
(659) 207-5345
136 Total Sales
4 in Bluff Park
$295K - $513K Price Range
Estimated Value: $370,000 - $415,081
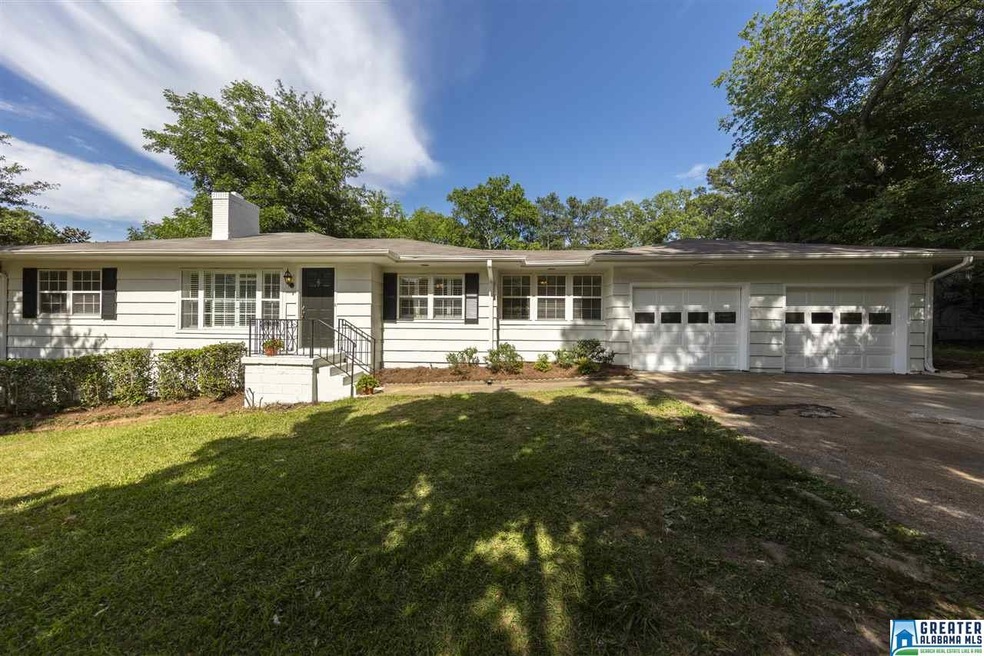
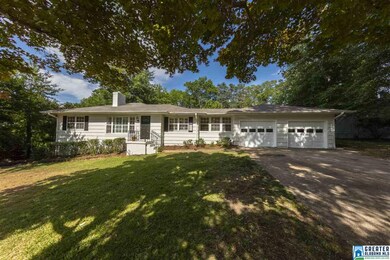
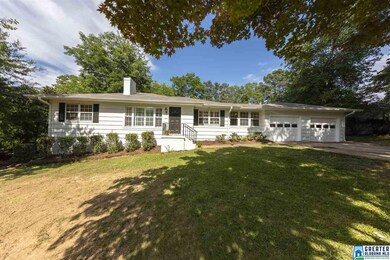
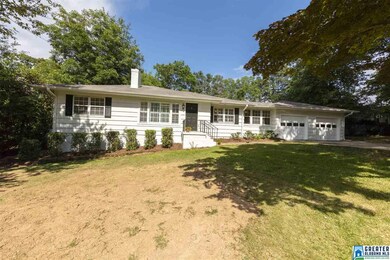
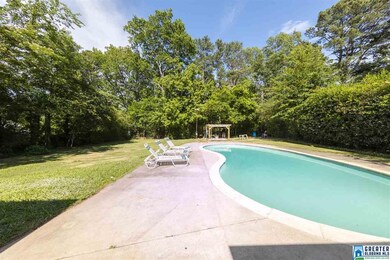

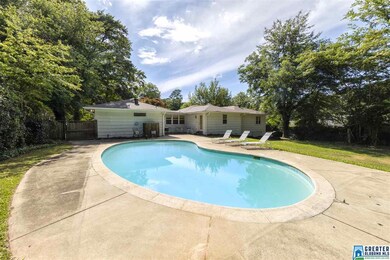
Spectacular move-in-ready 1 level home with almost 1900 sf of living space located on highly desirable Park Ave with a POOL! The pool house has an additional full bath not included in the 3/2.5 listed. The huge master bedroom addition boasts of a large closet and a separate walk-in closet, dual sink vanities, a separate make-up vanity, and a remodeled (6 yrs) master shower. It's one of the largest master bedrooms and has more closet space than most of the homes in Bluff Park. The kitchen has been updated to include new cabinets and Corian countertops and the front guest room has a half-bath. There's also a 300sf den addition AND the breezeway was enclosed, adding an additional 240sf. Hardwoods throughout most of the house. 2-car garage on main level. New roof. Newly painted interior and exterior. New plastic barrier throughout crawl-space. Fresh landscape. New pool pump motor. Take the side-walk just across the street to wherever you want to go in Bluff Park! Priced for a quick sell!
Last Buyer's Agent
Ann Capps
Switch Realty, LLC License #000080253
We collect this data history from publicly available records. To have your information removed, we recommend requesting removal directly through your county’s website.
Brian Kelleher
Keller Williams Homewood
(659) 207-5345
136 Total Sales
4 in Bluff Park
$295K - $513K Price Range
Tracy True Dismukes
ARC Realty - Hoover
(659) 207-4099
79 Total Sales
3 in Bluff Park
$345K - $445K Price Range
Lyn Berry
Keller Williams Realty Hoover
(659) 207-2933
85 Total Sales
1 in Bluff Park
$273,000 Price
Josh Vernon
Keller Williams Realty Vestavia
(659) 204-4982
541 Total Sales
3 in Bluff Park
$335K - $637K Price Range
Lindsay Sport
Keller Williams Homewood
(334) 429-6932
90 Total Sales
2 in Bluff Park
$345K - $387K Price Range
Chad Brantley
RE/MAX Advantage
(659) 207-9535
56 Total Sales
1 in Bluff Park
$739,900 Price
We collect this data history from publicly available records. To have your information removed, we recommend requesting removal directly through your county’s website.
| Date | Buyer | Sale Price | Title Company |
|---|---|---|---|
| $243,000 | -- |
We collect this data history from publicly available records. To have your information removed, we recommend requesting removal directly through your county’s website.
| Date | Status | Borrower | Loan Amount |
|---|---|---|---|
| Open | $248,224 | ||
| Previous Owner | Weeks Roger D | $159,100 | |
| Previous Owner | Weeks Roger D | $128,902 | |
| Previous Owner | Weeks Roger D | $110,000 | |
| Previous Owner | Weeks Roger D | $88,500 | |
| Previous Owner | Weeks Roger D | $60,000 | |
| Previous Owner | Weeks Roger D | $33,554 | |
| Previous Owner | Weeks Roger D | $35,000 |
We collect this data history from publicly available records. To have your information removed, we recommend requesting removal directly through your county’s website.
| Date | Event | Price | List to Sale | Price per Sq Ft |
|---|---|---|---|---|
| 07/29/2016 07/29/16 | Sold | $243,000 | +2.3% | $129 / Sq Ft |
| 06/16/2016 06/16/16 | Pending | -- | -- | -- |
| 06/10/2016 06/10/16 | For Sale | $237,500 | -- | $126 / Sq Ft |
We collect this data history from publicly available records. To have your information removed, we recommend requesting removal directly through your county’s website.
| Year | Tax Paid | Tax Assessment Tax Assessment Total Assessment is a certain percentage of the fair market value that is determined by local assessors to be the total taxable value of land and additions on the property. | Land | Improvement |
|---|---|---|---|---|
| 2025 | $2,426 | $36,520 | ||
| 2024 | $2,354 | $34,140 | ||
| 2022 | $2,081 | $29,390 | $8,140 | $21,250 |
| 2021 | $1,832 | $25,950 | $8,140 | $17,810 |
| 2020 | $1,437 | $20,380 | $8,140 | $12,240 |
| 2019 | $1,427 | $20,380 | $0 | $0 |
| 2018 | $1,704 | $24,200 | $0 | $0 |
| 2017 | $1,641 | $23,340 | $0 | $0 |
| 2016 | $2,773 | $38,200 | $0 | $0 |
| 2015 | $2,773 | $38,200 | $0 | $0 |
| 2014 | $2,758 | $37,780 | $0 | $0 |
| 2013 | $2,758 | $37,780 | $0 | $0 |
Seller's Agent in 2016
George Lawton
RE/MAX
(205) 907-8595
2 in this area
102 Total Sales
AC
Buyer's Agent in 2016
Ann Capps
Switch Realty, LLC
Source: Greater Alabama MLS
MLS Number: 752951
APN: 39-00-09-3-001-002.000
Disclaimer: Certain information contained herein is derived from information provided by parties other than Homes.com. All information provided is deemed reliable, but is not guaranteed to be accurate and should be independently verified.
IDX information is provided exclusively for personal, non-commercial use, and may not be used for any purpose other than to identify prospective properties consumers may be interested in purchasing. Information is deemed reliable but not guaranteed.
Ask me questions while you tour the home.