NOT LISTED FOR SALE

3890 Annis Rd Mason, MI 48854

Mason Area
3 Beds
2 Baths
1,352 Sq Ft
2.3 Acre Lot

Sale Details

Date Sold: March 11, 2019

Last sale price $100,000 $74 Per Sq Ft

18 Days on Market

Highlights

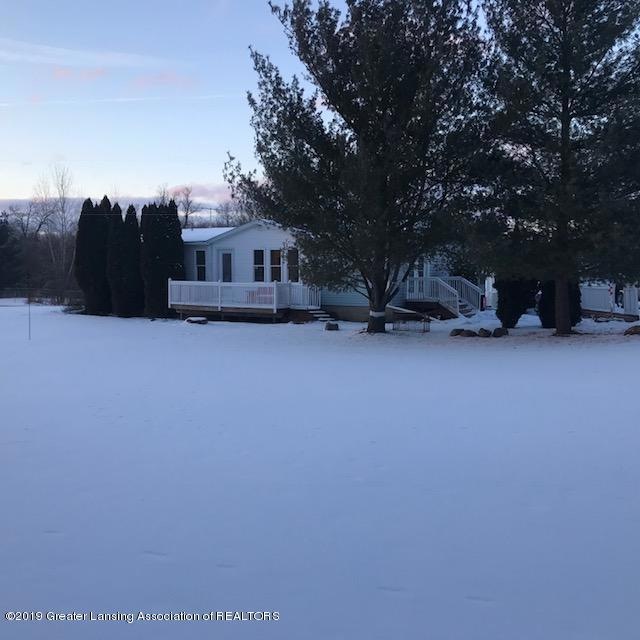
  • Deck
  • Ranch Style House
  • Formal Dining Room
  • Cathedral Ceiling
  • Screened Porch
  • Tandem Parking

About This Home

As of March 2019

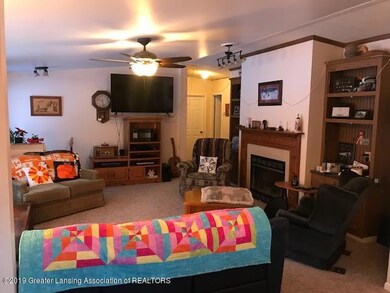
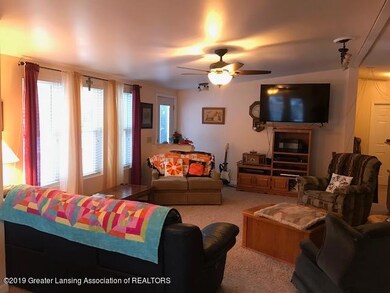
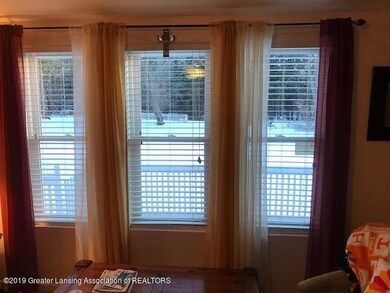
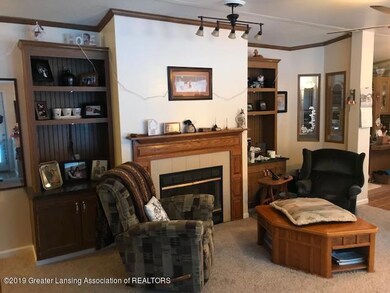
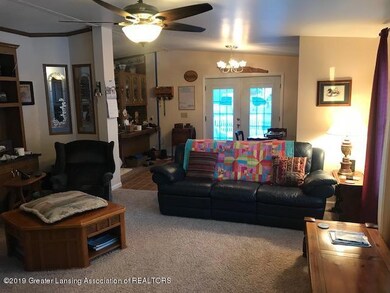
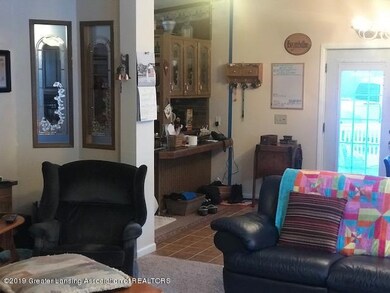
Country home at 3890 Annis Rd., Mason, MI. 2.3. Acres. Beautiful 1352 sq ft MFG ranch with full basement and Egress windows. 2-4 car tandem garage. Large fireplace sadelled with private book cases. 18 ' foot deck, screen rear porch. 3 bedroom, 2 bath, 1st floor laundry. Large kitchen & formal dining room. This manufactured home is permanently fixed to full basement foundation. Master bedroom bath are going to have new whirlpool & other fixtures installed.

Last Agent to Sell the Property

Bob Pugh

RE/MAX Real Estate Professionals, Inc. West License #6506039235 Listed on: 02/05/2019

RE/MAX Real Estate Professionals, Inc. West

Last Buyer's Agent

Non Member

Non Member Office

Create a Home Valuation Report for This Property
The Home Valuation Report is an in-depth analysis detailing your home's value as well as a comparison with similar homes in the area

Property Details

Home Type

  • Manufactured Home

Est. Annual Taxes

  • $1,339

Year Built

  • Built in 1992

Lot Details

  • 2.3 Acre Lot
  • Lot Dimensions are 328x306
  • South Facing Home

Parking

  • 4 Car Garage
  • Tandem Parking
  • Garage Door Opener
  • Gravel Driveway

Home Design

  • Single Family Detached Home
  • Manufactured Home
  • Ranch Style House
  • Shingle Roof
  • Vinyl Siding

Interior Spaces

  • 1,352 Sq Ft Home
  • Cathedral Ceiling
  • Ceiling Fan
  • Wood Burning Fireplace
  • Heatilator
  • Living Room
  • Formal Dining Room
  • Screened Porch
  • Fire and Smoke Detector

Kitchen

  • Microwave
  • Dishwasher
  • Tile Countertops

Bedrooms and Bathrooms

  • 3 Bedrooms
  • 2 Full Bathrooms

Laundry

  • Laundry on main level
  • Electric Dryer Hookup

Basement

  • Basement Fills Entire Space Under The House
  • Basement Window Egress

Outdoor Features

  • Deck
  • Patio

Utilities

  • Forced Air Heating and Cooling System
  • Heating System Uses Propane
  • Vented Exhaust Fan
  • Well
  • Electric Water Heater
  • Water Softener is Owned
  • Septic Tank
  • Satellite Dish

Property Details

Home Type

Manufactured Home

Est. Annual Taxes

$1,339

Year Built

Built in 1992

Lot Details

2.3 Acres

Parking

4

Listing Details

  • Property Sub Type: Single Family Residence
  • Property Type: Residential
  • Year Built: 1992
  • Above Grade Finished Sq Ft: 1352.0
  • Architectural Style: Manufactured, Ranch
  • General Property Info:Lot Size Dimensions: 328x306
  • General Property Info:Reserved Items: No
  • General Property Info:Above Grade Finished Area: 1352.0
  • General Property Info:Level 1 Finished Area: 1352.0
  • General Property Info:Total Livable Area: 1352.0
  • Improvements:Formal Dining Room: Yes
  • Architectural Style:Ranch: Yes
  • Other Equipment:Satellite Dish: Yes
  • Architectural Style:Manufactured: Yes
  • General Property Info:Front Door: South
  • Special Features: None

Interior Features

  • Basement: Daylight, Egress Windows, Full
  • Heating: Forced Air, Propane
  • Interior Amenities: Cathedral Ceiling(s), Ceiling Fan(s), Primary Bathroom, Primary Downstairs, Stove Hookup - Both, Stove Hookup - Gas, Tile Counters, Vaulted Ceiling(s)
  • Total Bedrooms: 3
  • Dining Room Level: First
  • Living Room Level: First
  • Levels: One
  • Other Equipment: Satellite Dish
  • Bedroom 3 Level: First
  • Other Level: First
  • Full Bathrooms: 2
  • Fireplace Features: Heatilator, Wood Burning
  • Fireplaces: 1
  • Fireplace: Yes
  • Living Area: 1352.0
  • Baths:_pound_Full Baths 1: 2
  • Rooms:Bedroom 2: Yes
  • Rooms:Bedroom 3: Yes
  • Rooms:Dining Room2: Yes
  • Rooms:Kitchen2: Yes
  • Rooms:Kitchen Level2: First
  • Rooms:Living Room2: Yes
  • Rooms:Primary Bedroom2: Yes
  • Primary Bedroom Level: First
  • Laundry Features:Main Level: Yes
  • Full Basement: Yes
  • Laundry Features:Electric Dryer Hookup: Yes
  • Basement:Daylight: Yes
  • Levels:One: Yes
  • Appliances Dishwasher: Yes
  • Interior Features:Cathedral Ceiling(s): Yes
  • Interior Features:Ceiling Fan(s): Yes
  • Interior Features:Primary Downstairs: Yes
  • Interior Features:Primary Bathroom: Yes
  • Fireplace Features:Wood Burning: Yes
  • Appliances:Electric Water Heater: Yes
  • Fireplace Features:Heatilator: Yes
  • Interior Features:Vaulted Ceiling(s): Yes
  • Basement:Egress Windows: Yes
  • Appliances:Water Softener-Owned: Yes
  • Interior Features:Stove Hookup - Both: Yes
  • Interior Features:Tile Counters: Yes
  • Interior Features:Stove Hookup - Gas: Yes
  • General Property Info:SqFt - Basement: 1352.0
  • Rooms:Other37: Yes

Exterior Features

  • Roof: Shingle
  • RoadFrontageType: City Street
  • RoadSurfaceType: Paved
  • Patio And Porch Features: Covered, Deck, Patio, Screened
  • Home Warranty: No
  • Construction Type: Vinyl Siding
  • Direction Faces: South
  • Patio Porch Features:Deck: Yes
  • Patio Porch Features:Screened: Yes
  • Patio Porch Features:Covered: Yes
  • Roof:Shingle: Yes
  • Road Frontage Type:City Street: Yes
  • Exterior:Vinyl Siding: Yes
  • Patio Porch Features:Patio: Yes
  • Road Surface Type:Paved: Yes

Garage/Parking

  • Parking Features: Floor Drain, Garage Door Opener, Gravel, Private, Tandem
  • Parking Features Garage Spaces: 4.0
  • Attached Garage: No
  • Garage Spaces: 4.0
  • Parking Features:Gravel2: Yes
  • Parking Features:Garage Door Opener: Yes
  • Parking Features:Floor Drain: Yes
  • Parking Features:Private6: Yes
  • Parking Features:Tandem: Yes

Utilities

  • Sewer: Septic Tank
  • Appliances: Microwave, Water Softener, Water Softener Owned, Electric Water Heater, Dishwasher
  • Cooling: Central Air, Exhaust Fan
  • LaundryFeatures: Electric Dryer Hookup, Main Level
  • Water Source: Well
  • Cooling Y N: Yes
  • Heating Yn: Yes
  • Sewer Septic Tank: Yes
  • Heating:Forced Air: Yes
  • Appliances Microwave: Yes
  • Security Features:Smoke Detector(s): Yes
  • Cooling:Central Air: Yes
  • Cooling:Exhaust Fan: Yes
  • Water Softeners: Yes
  • Heating:Propane: Yes

Schools

  • Junior High Dist: Leslie

Lot Info

  • Lot Size Acres: 2.3
  • Lot Size: 328x306
  • Lot Size Sq Ft: 100188.0
  • ResoLotSizeUnits: Acres
  • Land Acreage:_two_ thru 5 Acres: Yes

Tax Info

  • Tax Annual Amount: 1339.0
  • Tax Info:Taxable Value: 33110.0
  • Tax Info:State Eq Value: 38600.0

Ownership History

We collect this data history from publicly available records. To have your information removed, we recommend requesting removal directly through your county’s website.

Date Name Owned For Owner Type

Purchase Details

Closed on
Jul 16, 2024
Sold by
Bought by

Purchase Details

Closed on
Mar 17, 2023
Sold by
Bought by

Home Financials for this Owner

Home Financials are based on the most recent Mortgage that was taken out on this home.
Original Mortgage
$126,000
Interest Rate
6.95%
Mortgage Type
New Conventional

Purchase Details

Listed on
Feb 5, 2019
Closed on
Mar 11, 2019
Sold by
Bought by
Seller's Agent
Bob Pugh
RE/MAX Real Estate Professionals, Inc. West
Buyer's Agent
Non Member
Non Member Office
List Price
$99,900
Sold Price
$100,000
Premium/Discount to List
$100
0.1%

Purchase Details

Closed on
Jul 3, 2013
Sold by
Bought by

Home Financials for this Owner

Home Financials are based on the most recent Mortgage that was taken out on this home.
Original Mortgage
$57,675
Interest Rate
3.91%
Mortgage Type
New Conventional

Purchase Details

Closed on
Oct 13, 2009
Sold by
Bought by

Purchase Details

Closed on
Oct 8, 2009
Sold by
Bought by

Purchase Details

Closed on
Mar 31, 2000
Sold by
Bought by

Home Financials for this Owner

Home Financials are based on the most recent Mortgage that was taken out on this home.
Original Mortgage
$71,330
Interest Rate
8.31%
Mortgage Type
Balloon

Purchase Details

Closed on
Feb 9, 1999
Sold by
Bought by

Home Financials for this Owner

Home Financials are based on the most recent Mortgage that was taken out on this home.
Original Mortgage
$53,000
Interest Rate
6.88%
Source: Public Records

Purchase History

We collect this data history from publicly available records. To have your information removed, we recommend requesting removal directly through your county’s website.

Date Buyer Sale Price Title Company
-- None Listed On Document
$130,000 None Listed On Document
$100,000 Ata National Title Group Llc
$60,000 None Available
-- None Available
$104,865 None Available
$101,900 Metropolitan Title Company
$100,000 Metropolitan Title Company
Source: Public Records

Mortgage History

We collect this data history from publicly available records. To have your information removed, we recommend requesting removal directly through your county’s website.

Date Status Borrower Loan Amount
Open $179,894
Previous Owner $126,000
Previous Owner $57,675
Previous Owner $36,750
Previous Owner $26,000
Previous Owner $102,000
Previous Owner $71,330
Previous Owner $80,600
Previous Owner $53,000
Source: Public Records

Property History

We collect this data history from publicly available records. To have your information removed, we recommend requesting removal directly through your county’s website.

Date Event Price List to Sale Price per Sq Ft
03/11/2019 03/11/19 Sold $100,000 +0.1% $74 / Sq Ft
02/19/2019 02/19/19 Pending -- -- --
02/01/2019 02/01/19 For Sale $99,900 -- $74 / Sq Ft
Source: Greater Lansing Association of Realtors®

Tax History

We collect this data history from publicly available records. To have your information removed, we recommend requesting removal directly through your county’s website.

Year Tax Paid Tax Assessment Tax Assessment Total Assessment is a certain percentage of the fair market value that is determined by local assessors to be the total taxable value of land and additions on the property. Land Improvement
2026 $3,719 $106,500 $17,200 $89,300
2025 $1,326 $106,500 $17,200 $89,300
2024 $13 $99,600 $17,200 $82,400
2023 $2,097 $87,100 $16,500 $70,600
2022 $2,097 $58,800 $18,200 $40,600
2021 $2,131 $61,100 $0 $0
2020 $2,103 $57,600 $0 $0
2019 $1,231 $38,000 $16,600 $21,400
2018 $1,339 $39,600 $16,600 $23,000
2017 $1,295 $39,600 $16,600 $23,000
2016 -- $46,800 $19,200 $27,600
2015 -- $36,900 $20,799 $16,101
2014 -- $30,200 $20,933 $9,267
Source: Public Records

Agents Affiliated with this Home

  • Section Image
See All Agents

Map

Source: Greater Lansing Association of Realtors®

MLS Number: 233655

Greater Lansing Association of Realtors®

APN: 33-13-13-01-300-011

Your Personal Tour Guide

Ask me questions while you tour the home.