NOT LISTED FOR SALE

Estimated Value: $497,490 - $549,000

4 Beds
2 Baths
2,360 Sq Ft
$223/Sq Ft Est. Value

Sale Details

Date Sold: November 10, 2016

Last sale price $300,000 $127 Per Sq Ft

Est. 76% increase in value since last sale

Current estimated payment $3,200 / mo

47 Days on Market

Highlights

  • Heated Spa
  • RV Gated
  • Covered Patio or Porch
  • Litchfield Elementary School Rated A-
  • Wood Flooring
  • Fireplace

About This Home

As of November 2016

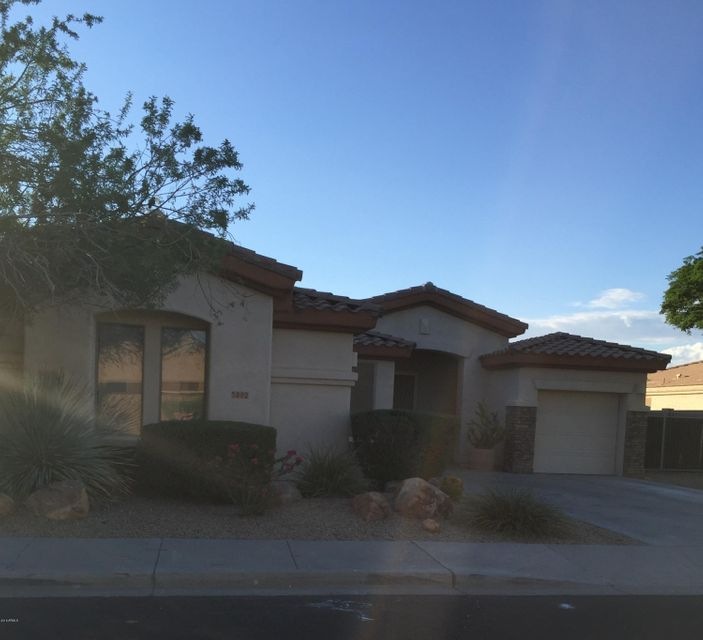
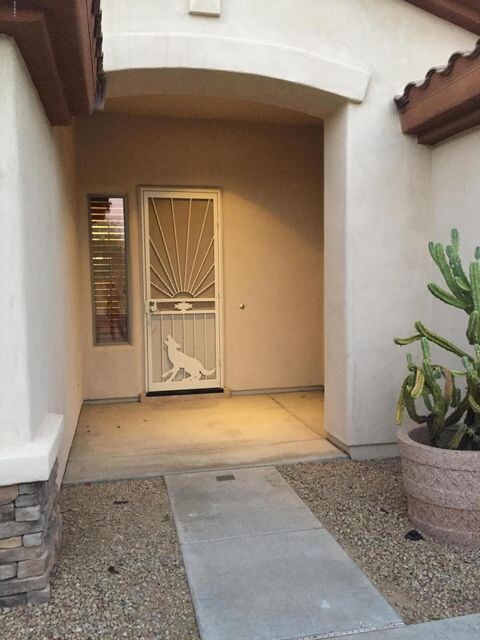
PRICE REDUCTION! Gorgeous 4bedrm, 2bath, single level home located in the
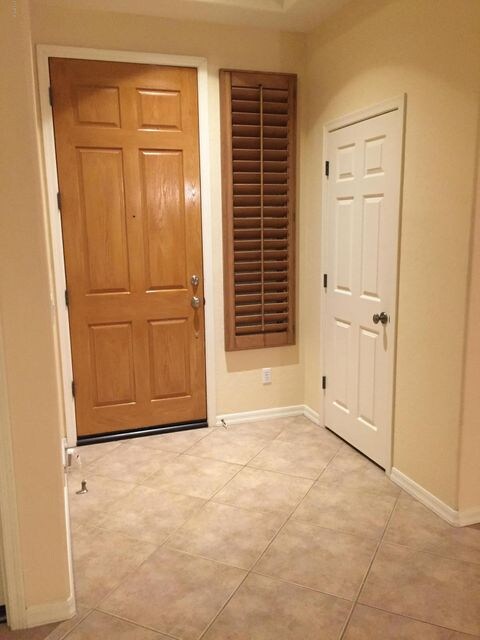

desirable Palm Valley! This home features formal living/dinning rm. Tile
entry/kitchen, hardwood floors, carpet-bedrms. Kitchen overlooks great room
w maple cabinets, corian counters, new stainless steel appliances,
island&breakfast area. Surround sound speakers & custom plantation shutters
throughout. Spacious masterbrm w separate exit, has bay window, walk in
closet&separate tub/shower in masterbath. Additional upgrades include 9 ft.
ceilings, ceiling fans, split floor plan. Relax in your backyd w stamped
patio concrete, including Coleman Spa, built in BarBQ & fire pit. Great
entertaining! 3 car garage, epoxy flooring, single car garage has built in
cabinets. RV gate. Terrific School dist. within walking

Last Agent to Sell the Property

Candyce Doles

DeLex Realty License #SA559318000 Listed on: 09/02/2016

DeLex Realty

Last Buyer's Agent

Kelly Money

Coldwell Banker Realty License #SA100057000

Coldwell Banker Realty
Create a Home Valuation Report for This Property
The Home Valuation Report is an in-depth analysis detailing your home's value as well as a comparison with similar homes in the area

Home Details

Home Type

  • Single Family

Est. Annual Taxes

  • $2,536

Year Built

  • Built in 2002

Lot Details

  • 8,640 Sq Ft Lot
  • Block Wall Fence
  • Front and Back Yard Sprinklers
  • Sprinklers on Timer

HOA Fees

  • $57 Monthly HOA Fees

Parking

  • 3 Car Garage
  • Garage Door Opener
  • RV Gated

Home Design

  • Wood Frame Construction
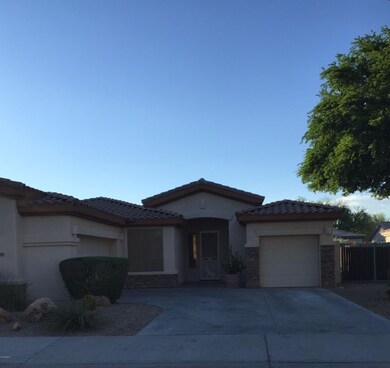
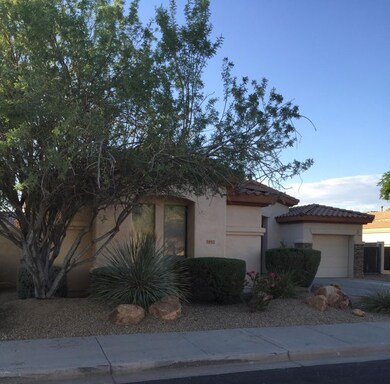
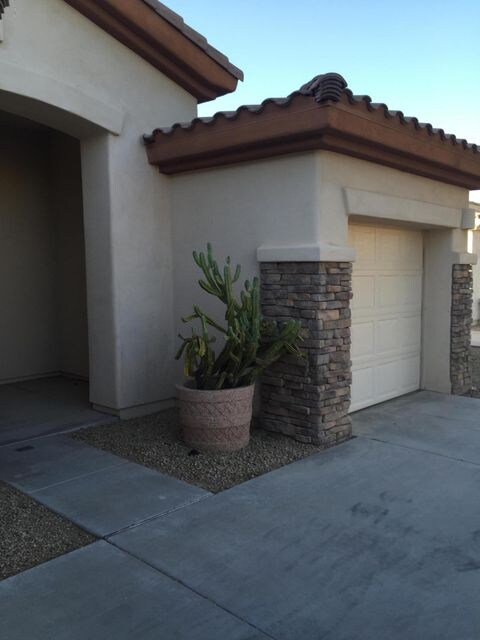
  • Tile Roof
  • Stucco

Interior Spaces

  • 2,360 Sq Ft Home
  • 1-Story Property
  • Ceiling height of 9 feet or more
  • Ceiling Fan
  • Fireplace
  • Double Pane Windows
  • Solar Screens
  • Security System Owned

Kitchen

  • Eat-In Kitchen
  • Built-In Microwave
  • Kitchen Island

Flooring

  • Wood
  • Carpet
  • Tile

Bedrooms and Bathrooms

  • 4 Bedrooms
  • Remodeled Bathroom
  • 2 Bathrooms
  • Bathtub With Separate Shower Stall

Accessible Home Design

  • Multiple Entries or Exits

Pool

  • Heated Spa
  • Above Ground Spa

Outdoor Features

  • Covered Patio or Porch
  • Fire Pit
  • Built-In Barbecue

Schools

  • Litchfield Elementary School
  • Western Sky Middle School
  • Millennium High School

Utilities

  • Refrigerated Cooling System
  • Heating System Uses Natural Gas

Community Details

  • Association fees include ground maintenance
  • Aam Association, Phone Number (602) 957-9191
  • Built by Golden Heritage
  • Palm Valley Phase 3B Subdivision

Listing and Financial Details

  • Tax Lot 117
  • Assessor Parcel Number 508-01-543

Home Details

Home Type

Single Family

Est. Annual Taxes

$2,536

Year Built

Built in 2002

Lot Details

8,640 Sq Ft Lot

HOA Fees

$57 per month

Parking

3

Listing Details

  • Cross Street: Indian School/Litchfield
  • Legal Info Range: 1W
  • Property Type: Residential
  • Ownership: Fee Simple
  • HOA #2: N
  • Association Fees Land Lease Fee: N
  • Recreation Center Fee 2: N
  • Recreation Center Fee: N
  • Total Monthly Fee Equivalent: 56.67
  • Basement: N
  • Updated Partial or Full Bathrooms: Partial
  • Bathrooms Year Updated: 2016
  • Items Updated Floor Yr Updated: 2015
  • Parking Spaces Total Covered Spaces: 3.0
  • Separate Den Office Sep Den Office: N
  • Year Built: 2002
  • Tax Year: 2015
  • Property Sub Type: Single Family - Detached
  • Horses: No
  • Lot Size Acres: 0.2
  • Subdivision Name: Palm Valley Phase 3B
  • Architectural Style: Ranch
  • Property Attached Yn: No
  • ResoBuildingAreaSource: Assessor
  • General Property Description:PriceSqFt: 127.12
  • Association Fees:HOA Fee2: 170.0
  • Windows:Dual Pane: Yes
  • Cooling:Ceiling Fan(s): Yes
  • Special Features: None

Interior Features

  • Flooring: Carpet, Tile, Wood
  • Basement YN: No
  • Spa Features: Above Ground, Heated
  • Accessibility Features: Mltpl Entries/Exits
  • Total Bedrooms: 4
  • Fireplace Features: Fire Pit
  • Fireplace: Yes
  • Interior Amenities: Eat-in Kitchen, 9+ Flat Ceilings, Kitchen Island, Pantry, Separate Shwr & Tub
  • Living Area: 2360.0
  • Stories: 1
  • Window Features: Sunscreen(s), Dual Pane
  • Kitchen Features:RangeOven Elec: Yes
  • Kitchen Features:Built-in Microwave: Yes
  • Kitchen Features:Kitchen Island: Yes
  • Kitchen Features Pantry: Yes
  • Other Rooms:Family Room: Yes
  • Kitchen Features:Wall Oven(s): Yes
  • Kitchen Features:Cook Top Elec: Yes
  • Fireplace:Firepit: Yes
  • Kitchen Features:Multiple Ovens: Yes
  • KitchenFeatures:Refrigerator: Yes

Exterior Features

  • Fencing: Block
  • Exterior Features: Covered Patio(s), Patio, Built-in Barbecue
  • Lot Features: Sprinklers In Rear, Sprinklers In Front, Gravel/Stone Front, Gravel/Stone Back, Auto Timer H2O Front, Auto Timer H2O Back
  • Pool Features: None
  • Pool Private: No
  • Disclosures: Seller Discl Avail
  • Construction Type: Painted, Stucco, Frame - Wood
  • Roof: Tile
  • Construction:Frame - Wood: Yes
  • Exterior Features:Covered Patio(s): Yes
  • Exterior Features:Built-in BBQ: Yes
  • Exterior Features:Patio: Yes

Garage/Parking

  • Total Covered Spaces: 3.0
  • Parking Features: Electric Door Opener, RV Gate
  • Attached Garage: No
  • Garage Spaces: 3.0
  • Parking Features:Electric Door Opener: Yes
  • Parking Features:RV Gate: Yes

Utilities

  • Cooling: Refrigeration, Programmable Thmstat, Ceiling Fan(s)
  • Heating: Natural Gas
  • Security: Security System Owned
  • Water Source: City Water
  • Heating:Natural Gas: Yes

Condo/Co-op/Association

  • Association Fee: 170.0
  • Association Fee Frequency: Quarterly
  • Association Name: AAM
  • Phone: 602-957-9191
  • Association: Yes

Association/Amenities

  • Association Fees:HOA YN2: Y
  • Association Fees:HOA Transfer Fee2: 400.0
  • Association Fees:HOA Paid Frequency: Quarterly
  • Association Fees:HOA Name4: AAM
  • Association Fees:PAD Fee YN2: N
  • Association Fees:Cap ImprovementImpact Fee _percent_: $
  • Association Fee Incl:Common Area Maint3: Yes
  • Association Fees:Cap ImprovementImpact Fee 2 _percent_: $

Fee Information

  • Association Fee Includes: Maintenance Grounds

Schools

  • Elementary School: Litchfield Elementary School
  • High School: Millennium High School
  • Junior High Dist: Agua Fria Union High School District
  • Middle Or Junior School: Western Sky Middle School

Lot Info

  • Land Lease: No
  • Lot Size Sq Ft: 8640.0
  • Parcel #: 508-01-543
  • ResoLotSizeUnits: SquareFeet

Building Info

  • Builder Name: Golden Heritage

Tax Info

  • Tax Annual Amount: 2536.0
  • Tax Book Number: 508.00
  • Tax Lot: 117
  • Tax Map Number: 1.00

Ownership History

We collect this data history from publicly available records. To have your information removed, we recommend requesting removal directly through your county’s website.

Date Name Owned For Owner Type

Purchase Details

Listed on
Sep 2, 2016
Closed on
Nov 7, 2016
Sold by
Ramey Matthew Jeffrey
Bought by
Seller's Agent
Candyce Doles
DeLex Realty
Buyer's Agent
Kelly Money
Coldwell Banker Realty
List Price
$317,000
Sold Price
$300,000
Premium/Discount to List
-$17,000
-5.36%
Current Estimated Value
$526,873

Home Financials for this Owner

Home Financials are based on the most recent Mortgage that was taken out on this home.
Estimated Appreciation
$226,873
Avg. Annual Appreciation
5.90%
Original Mortgage
$240,000
Outstanding Balance
$99,694
Interest Rate
3.42%
Mortgage Type
New Conventional
Estimated Equity
$427,179

Purchase Details

Listed on
Oct 24, 2012
Closed on
Jan 9, 2013
Sold by
Haskins Christopher J and Haskins Elizabeth
Bought by
Guglielmo Anthony K and Guglielmo Jennifer R
Seller's Agent
Leokadia Cooper
Cooper Fine Properties LLC
Buyer's Agent
Lori Klindera
Coldwell Banker Realty
List Price
$249,900
Sold Price
$230,000
Premium/Discount to List
-$19,900
-7.96%

Home Financials for this Owner

Home Financials are based on the most recent Mortgage that was taken out on this home.
Avg. Annual Appreciation
7.28%
Original Mortgage
$225,834
Interest Rate
3.25%
Mortgage Type
FHA

Purchase Details

Closed on
May 17, 2002
Sold by
Suncor Development Company Inc
Bought by
Golden Heritage Homes Inc

Home Financials for this Owner

Home Financials are based on the most recent Mortgage that was taken out on this home.
Original Mortgage
$239,500
Interest Rate
6.03%
Mortgage Type
New Conventional
Source: Public Records

Home Values in the Area

Source: Public Records

Average Home Value in this Area


Source: Public Records

Agents Specializing in Palm Valley, AZ

See All Agents

Purchase History

We collect this data history from publicly available records. To have your information removed, we recommend requesting removal directly through your county’s website.

Date Buyer Sale Price Title Company
-- Accommodation
Ramey Matthew Jeffrey $300,000 Grand Canyon Title Agency A
Ramey Matthew Jeffrey -- Grand Canyon Title Agency
Guglielmo Anthony K $230,000 Equity Title Agency Inc
Golden Heritage Homes Inc -- Security Title Agency
Haskins Christopher J $252,203 Security Title Agency
Source: Public Records

Mortgage History

We collect this data history from publicly available records. To have your information removed, we recommend requesting removal directly through your county’s website.

Date Status Borrower Loan Amount
Open $240,000
Previous Owner Guglielmo Anthony K $225,834
Previous Owner Haskins Christopher J $85,000
Previous Owner Haskins Christopher J $232,000
Previous Owner Haskins Christopher J $45,500
Previous Owner Haskins Christopher J $239,500
Source: Public Records

Property History

We collect this data history from publicly available records. To have your information removed, we recommend requesting removal directly through your county’s website.

Date Event Price List to Sale Price per Sq Ft
11/10/2016 11/10/16 Sold $300,000 -4.1% $127 / Sq Ft
10/19/2016 10/19/16 Pending -- -- --
10/12/2016 10/12/16 Price Changed $312,900 -1.3% $133 / Sq Ft
10/03/2016 10/03/16 For Sale $317,000 0.0% $134 / Sq Ft
09/10/2016 09/10/16 Pending -- -- --
09/02/2016 09/02/16 For Sale $317,000 -- $134 / Sq Ft
Source: Arizona Regional Multiple Listing Service (ARMLS)

Tax History

We collect this data history from publicly available records. To have your information removed, we recommend requesting removal directly through your county’s website.

Year Tax Paid Tax Assessment Tax Assessment Total Assessment is a certain percentage of the fair market value that is determined by local assessors to be the total taxable value of land and additions on the property. Land Improvement
2025 $3,002 $26,396
2024 $2,960 $25,139
2023 $2,960 $36,980 $7,390 $29,590
2022 $2,823 $28,500 $5,700 $22,800
2021 $2,885 $27,110 $5,420 $21,690
2020 $2,787 $25,470 $5,090 $20,380
2019 $2,660 $23,480 $4,690 $18,790
2018 $2,617 $22,560 $4,510 $18,050
2017 $2,507 $22,100 $4,420 $17,680
2016 $2,776 $20,780 $4,150 $16,630
2015 $2,536 $20,020 $4,000 $16,020
Source: Public Records

Agents Affiliated with this Home

  • Section Image
  • Section Image
  • Section Image
  • Section Image
See All Agents

Map

Source: Arizona Regional Multiple Listing Service (ARMLS)

MLS Number: 5492329

Arizona Regional Multiple Listing Service (ARMLS)

APN: 508-01-543

Your Personal Tour Guide

Ask me questions while you tour the home.