
Seller's Agent in 2026
John Stanley
ARENAC REALTY CO., PETE STANLEY & ASSOCIATES
(989) 820-7566
264 Total Sales
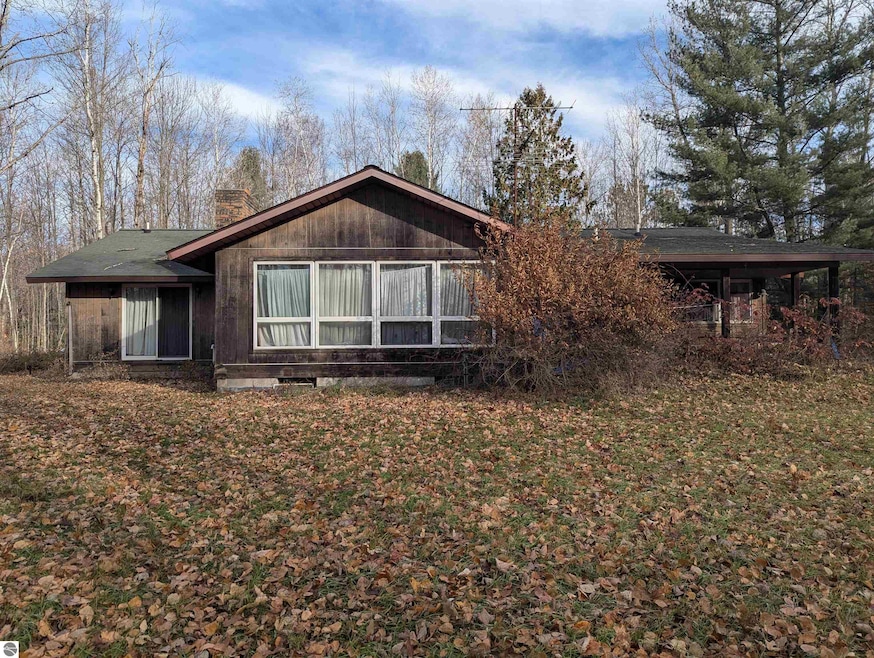


Spacious three bedroom, two bath ranch home on just under 5 acres! A secluded wooded setting awaits that also offers close proximity to schools, area conveniences/amenities, US-23, M-61, and I-75! All main level living is available with this sprawling home with a large kitchen with island and breakfast nook area, formal dining room, spacious living room w/ a view of the back yard, primary bedroom with private bathroom, and laundry just off the two car attached garage. The full basement has an area that could be converted into more living space, separate rooms for storage and mechanicals. Updated furnace and electrical panel. The home does need some love and attention to make it shine again!
Last Agent to Sell the Property
ARENAC REALTY CO., PETE STANLEY & ASSOCIATES Listed on: 11/29/2025
Last Buyer's Agent
Non Member Office
NON-MLS MEMBER OFFICE
We collect this data history from publicly available records. To have your information removed, we recommend requesting removal directly through your county’s website.
| Date | Event | Price | List to Sale | Price per Sq Ft |
|---|---|---|---|---|
| 02/20/2026 02/20/26 | Sold | $189,500 | -8.0% | $114 / Sq Ft |
| 11/29/2025 11/29/25 | For Sale | $206,000 | -- | $124 / Sq Ft |
We collect this data history from publicly available records. To have your information removed, we recommend requesting removal directly through your county’s website.
| Year | Tax Paid | Tax Assessment Tax Assessment Total Assessment is a certain percentage of the fair market value that is determined by local assessors to be the total taxable value of land and additions on the property. | Land | Improvement |
|---|---|---|---|---|
| 2025 | $212 | $0 | $0 | $0 |
| 2024 | $677 | $106,100 | $0 | $0 |
| 2023 | $7 | $92,000 | $0 | $0 |
| 2022 | $199 | $80,900 | $0 | $0 |
| 2021 | $771 | $70,500 | $0 | $0 |
| 2020 | $751 | $63,600 | $0 | $0 |
| 2019 | $730 | $58,200 | $0 | $0 |
| 2018 | $718 | $63,300 | $0 | $0 |
| 2017 | $708 | $61,900 | $0 | $0 |
| 2016 | $1,475 | $59,600 | $0 | $0 |
| 2015 | $552 | $60,500 | $0 | $0 |
| 2014 | $552 | $48,400 | $0 | $0 |
| 2013 | -- | $48,400 | $0 | $0 |
Seller's Agent in 2026
John Stanley
ARENAC REALTY CO., PETE STANLEY & ASSOCIATES
(989) 820-7566
264 Total Sales
N
Buyer's Agent in 2026
Non Member Office
NON-MLS MEMBER OFFICE
Source: Northern Great Lakes REALTORS® MLS
MLS Number: 1940866
APN: 005-0-026-200-020-00
Disclaimer: Certain information contained herein is derived from information provided by parties other than Homes.com. All information provided is deemed reliable, but is not guaranteed to be accurate and should be independently verified.
The information in this listing was gathered from third-party sources including the seller. Northern Great Lakes REALTORS® MLS and its subscribers disclaim any and all representations or warranties as to the accuracy of this information.
Copyright 2026 Northern Great Lakes REALTORS® MLS. All Rights Reserved.
Ask me questions while you tour the home.