
Seller's Agent in 2025
Brittany Bartchak
RE/MAX
(330) 635-3946
50 Total Sales




Estimated Value: $378,000 - $418,000
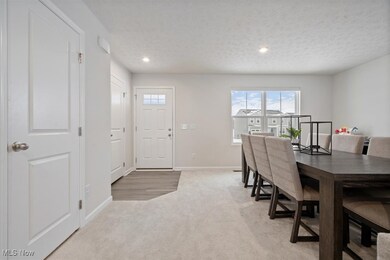
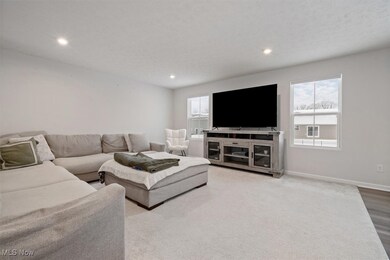
Your dream home is here so you can stop scrolling now!! This barely lived in 2 year old home has everything you need without the headache of new construction delays. Step inside to an open-concept layout that's perfect for hosting game nights or just hanging out with the family. The durable LVP flooring throughout means you don't have to stress about spills or scratches. The kitchen is equipped with stainless steel appliances granite countertops and ample amounts of storage. The kitchen is open to a comfy eat-in area that's great for quick breakfasts or helping with homework. Upstairs you have 4 bedrooms plus a bonus room, you've got space for everyone ~ think home office, gym, playroom, or that media room you've always wanted. Both full bathrooms come with dual vanities (no more fighting over sink space!), and the laundry room is conveniently upstairs where you actually need it. The fully fenced backyard is ready for pets, kids, or your future garden, and the stamped concrete patio is begging for a grill and some outdoor furniture. The neighborhood is super family-friendly with a community playground, and get this ~ they're adding a pool next summer! Why wait months for new construction when you can move right into this like-new home that's already done and ready to make your own? Schedule a tour and see for yourself why this one won't last long!
Last Agent to Sell the Property
RE/MAX Above & Beyond Brokerage Email: buywithbartchak@gmail.com 330-635-3946 License #2018001029 Listed on: 01/16/2025
We collect this data history from publicly available records. To have your information removed, we recommend requesting removal directly through your county’s website.
We collect this data history from publicly available records. To have your information removed, we recommend requesting removal directly through your county’s website.
| Date | Buyer | Sale Price | Title Company |
|---|---|---|---|
| $375,000 | Ohio Real Title | ||
| $339,445 | Nvr Title Agency | ||
| $54,168 | Nvr Title Agency |
We collect this data history from publicly available records. To have your information removed, we recommend requesting removal directly through your county’s website.
| Date | Status | Borrower | Loan Amount |
|---|---|---|---|
| Open | $297,500 | ||
| Previous Owner | $305,500 |
We collect this data history from publicly available records. To have your information removed, we recommend requesting removal directly through your county’s website.
| Date | Event | Price | List to Sale | Price per Sq Ft |
|---|---|---|---|---|
| 02/21/2025 02/21/25 | Sold | $375,000 | +1.4% | $170 / Sq Ft |
| 01/18/2025 01/18/25 | Pending | -- | -- | -- |
| 01/16/2025 01/16/25 | For Sale | $369,900 | -- | $168 / Sq Ft |
We collect this data history from publicly available records. To have your information removed, we recommend requesting removal directly through your county’s website.
| Year | Tax Paid | Tax Assessment Tax Assessment Total Assessment is a certain percentage of the fair market value that is determined by local assessors to be the total taxable value of land and additions on the property. | Land | Improvement |
|---|---|---|---|---|
| 2026 | $4,897 | $434 | $434 | |
| 2025 | $4,659 | $434 | $434 | |
| 2024 | $4,659 | $434 | $434 | |
| 2023 | $4,659 | $434 | $434 | $0 |
| 2022 | $1,028 | $20,174 | $20,174 | $0 |
| 2021 | $22 | $434 | $434 | $0 |
Seller's Agent in 2025
Brittany Bartchak
RE/MAX
(330) 635-3946
50 Total Sales
Buyer's Agent in 2025
Taylor Whitlock
Howard Hanna
(440) 567-4029
108 Total Sales
Buyer Co-Listing Agent in 2025
Lindsay Kronk
Howard Hanna
(216) 536-2446
230 Total Sales
Source: MLS Now
MLS Number: 5094552
APN: 46-09109
Disclaimer: Certain information contained herein is derived from information provided by parties other than Homes.com. All information provided is deemed reliable, but is not guaranteed to be accurate and should be independently verified.
IDX information is provided exclusively for personal, non-commercial use, and may not be used for any purpose other than to identify prospective properties consumers may be interested in purchasing. Information is deemed reliable but not guaranteed.
Ask me questions while you tour the home.